

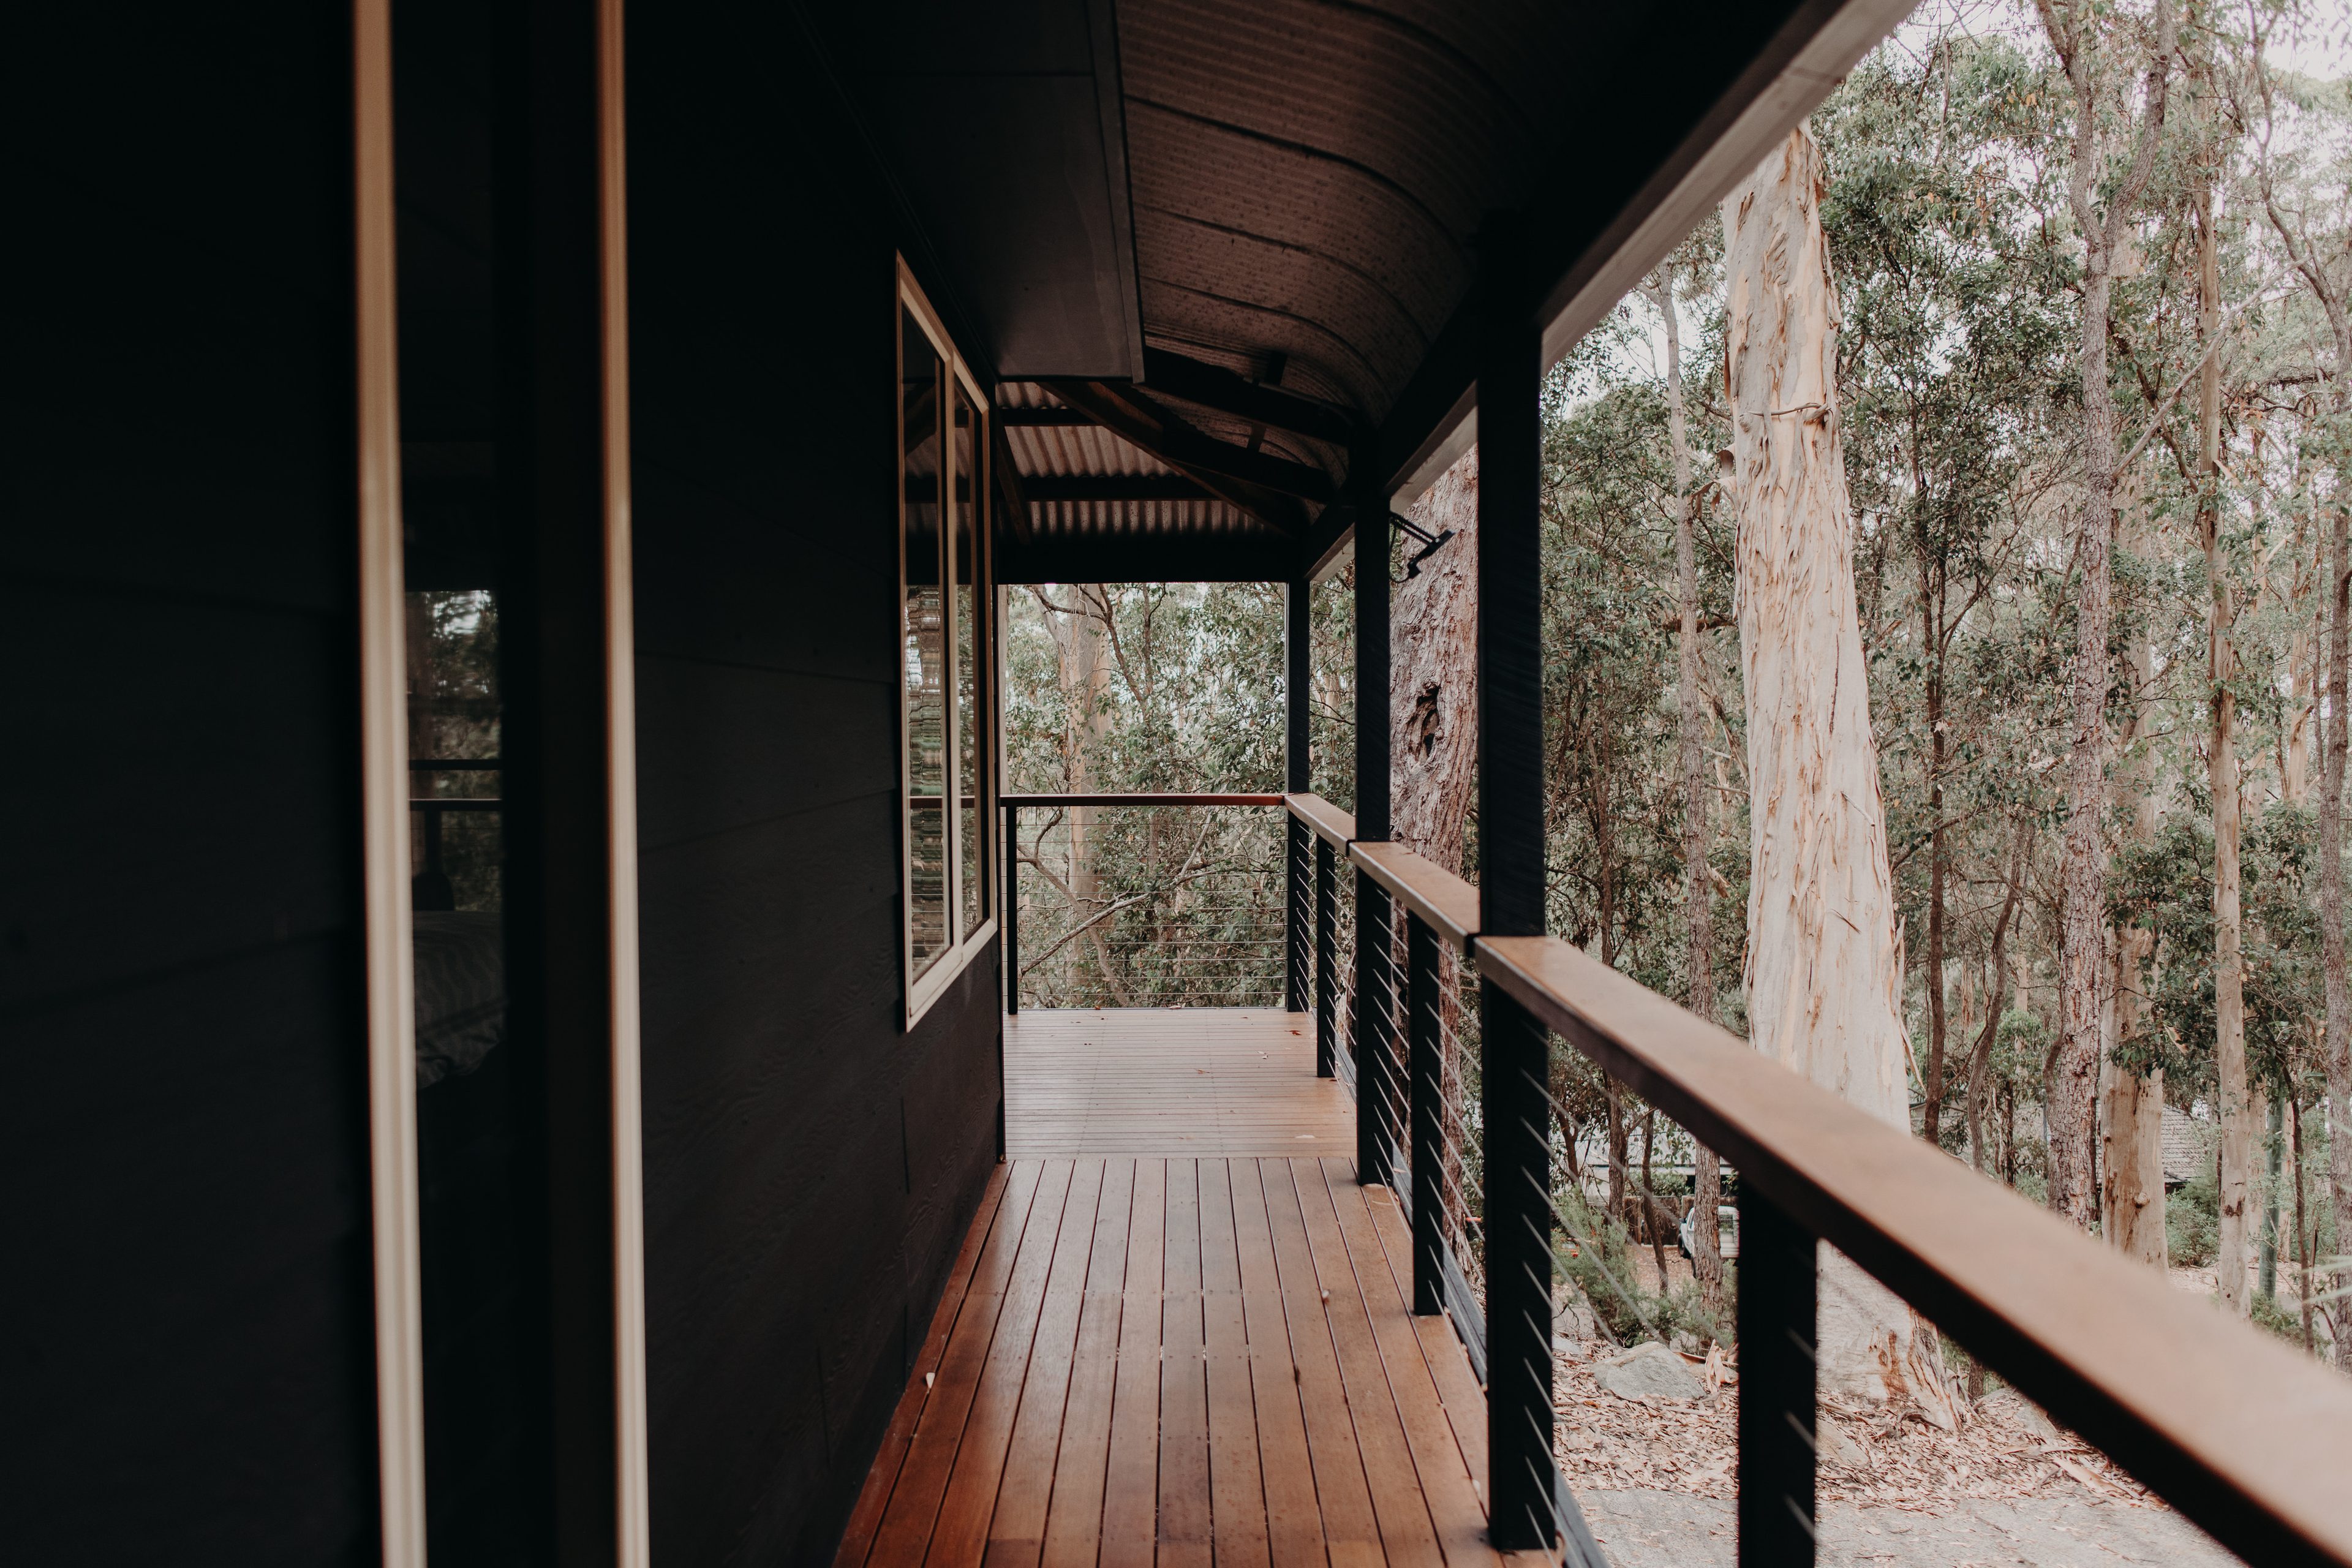
Renovate or extend an older Great Southern home with a builder who has done it and been recognised for it
We renovate and extend existing homes across Denmark, Albany and the surrounding region, including the structural surprises older regional buildings tend to hide. The work is priced openly under cost-plus, with fortnightly progress updates and one builder accountable from first inspection to handover.
.svg)
Renovation and Extension $600-$750K
.svg)
.svg)
WA, Member 7 Years
.svg)
Projects to $1.5M
.svg)
and the Great Southern Region
Award-Winning Custom Home Builder
I'm Michael Smyth. I've won two Master Builders WA Building Excellence Awards and have been building in Denmark and Albany for the last six years. When you deal with me, you see every invoice on your project.

.svg)
32
Years Of Experience
.svg)
BC 50814
WA Registered Builder
.svg)
Cost-Plus Contracts,
Full Invoice Transparency
.svg)
NatHERS 7-Star
Minimum (NCC 2022)
.svg)
6 Year
Statutory Structural Warranty

What Does An Award-Winning Great Southern Homes Renovation Look Like?
A complex renovation on a unique site, recognised by Master Builders WA and backed by the client who lived through the build.
The renovation that earned the 2025 Master Builders Western Australia Building Excellence Award for Renovation and Extension ($600-$750K) was a structural renovation and extension on an existing home in the region. It shows how the work is done: scope and condition assessed before commitments are made, the existing structure respected rather than stripped, and the client kept across cost and progress throughout. The same client put that experience in writing.
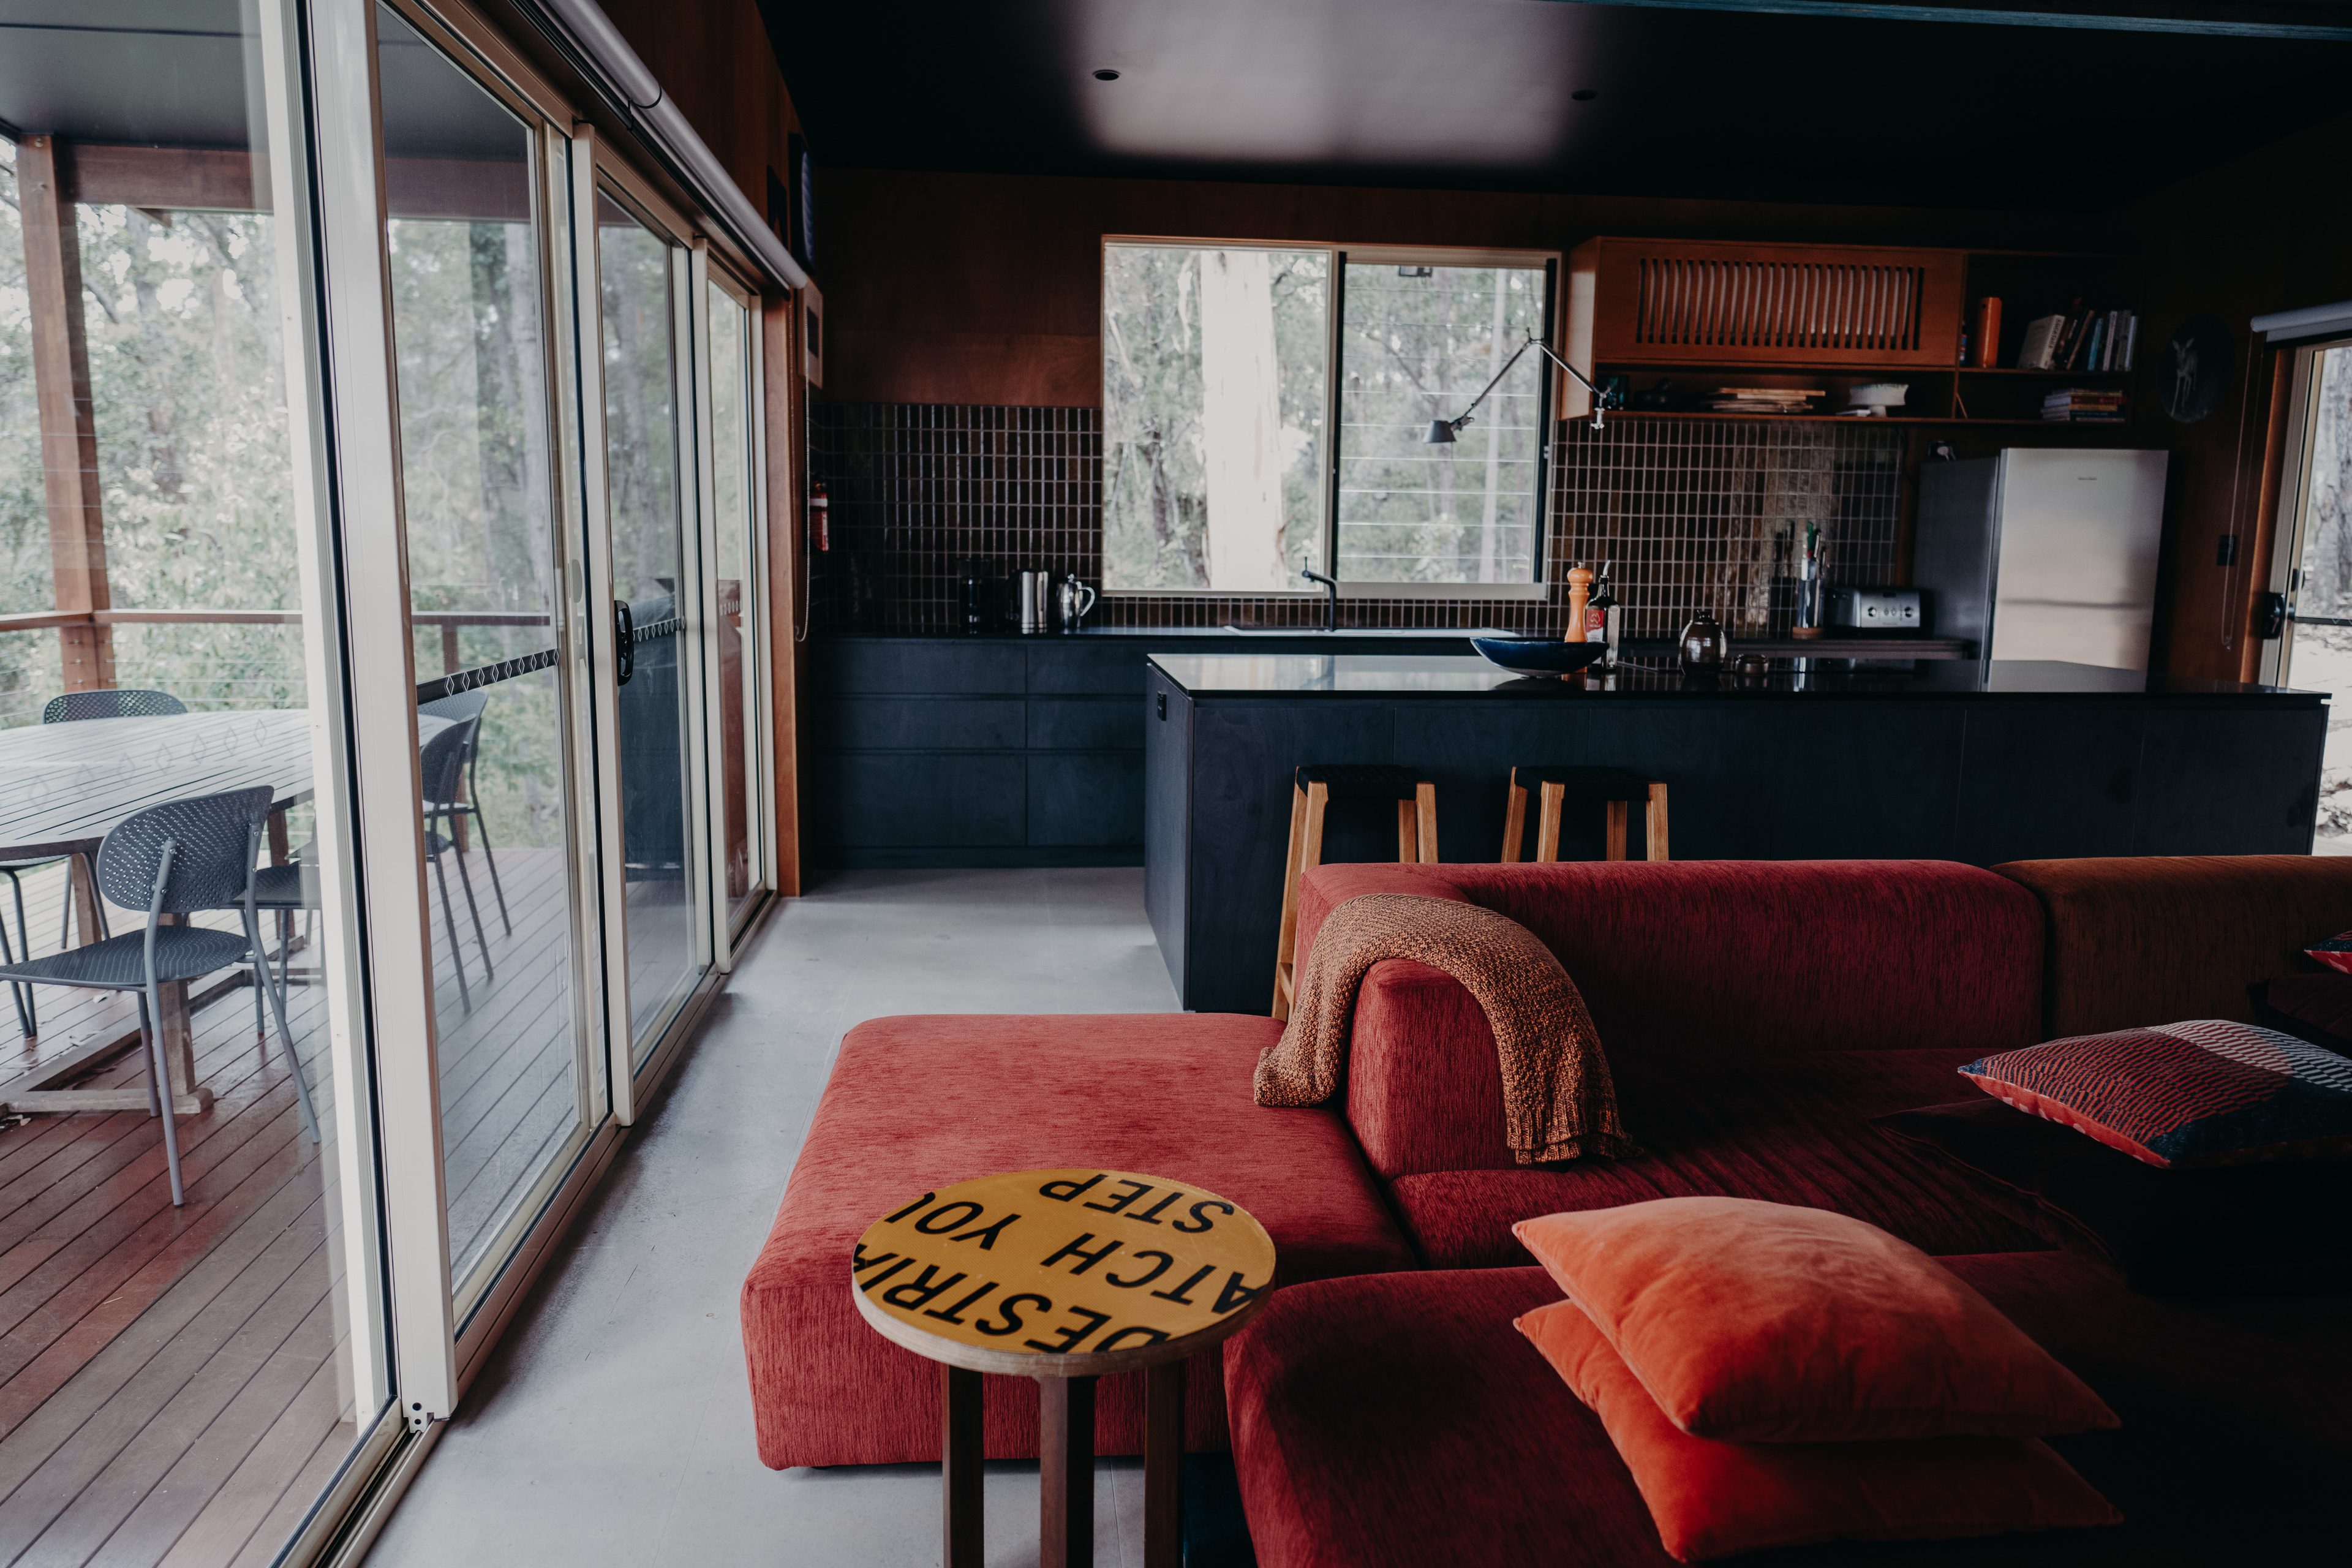
Renovation And Extension, Western Australia
"Mike and Great Southern Homes delivered an exceptional result on a complex build on a unique site. From the outset, Mike's communication was clear, and he set accurate expectations around the process. He never over-promised, which meant the project progressed smoothly and without any major surprises. Mike's attention to detail is outstanding, and that professionalism continued after handover, with Mike still available when needed."
Waldemar Kolbusz
What Kinds Of Renovations And Extensions Does Great Southern Homes Take On?
The work falls into a few clear types. Extensions add to the footprint of an existing home. Structural renovation reworks internal structure, opens up living areas, and deals with what the building needs underneath the finishes. Older-home updates bring a property up to a standard suited to living in, holiday use, or lease. On sloped sites, some of this involves raising or re-stumping to lift the building. What sits outside the service is anything purely cosmetic and any standalone shed build.
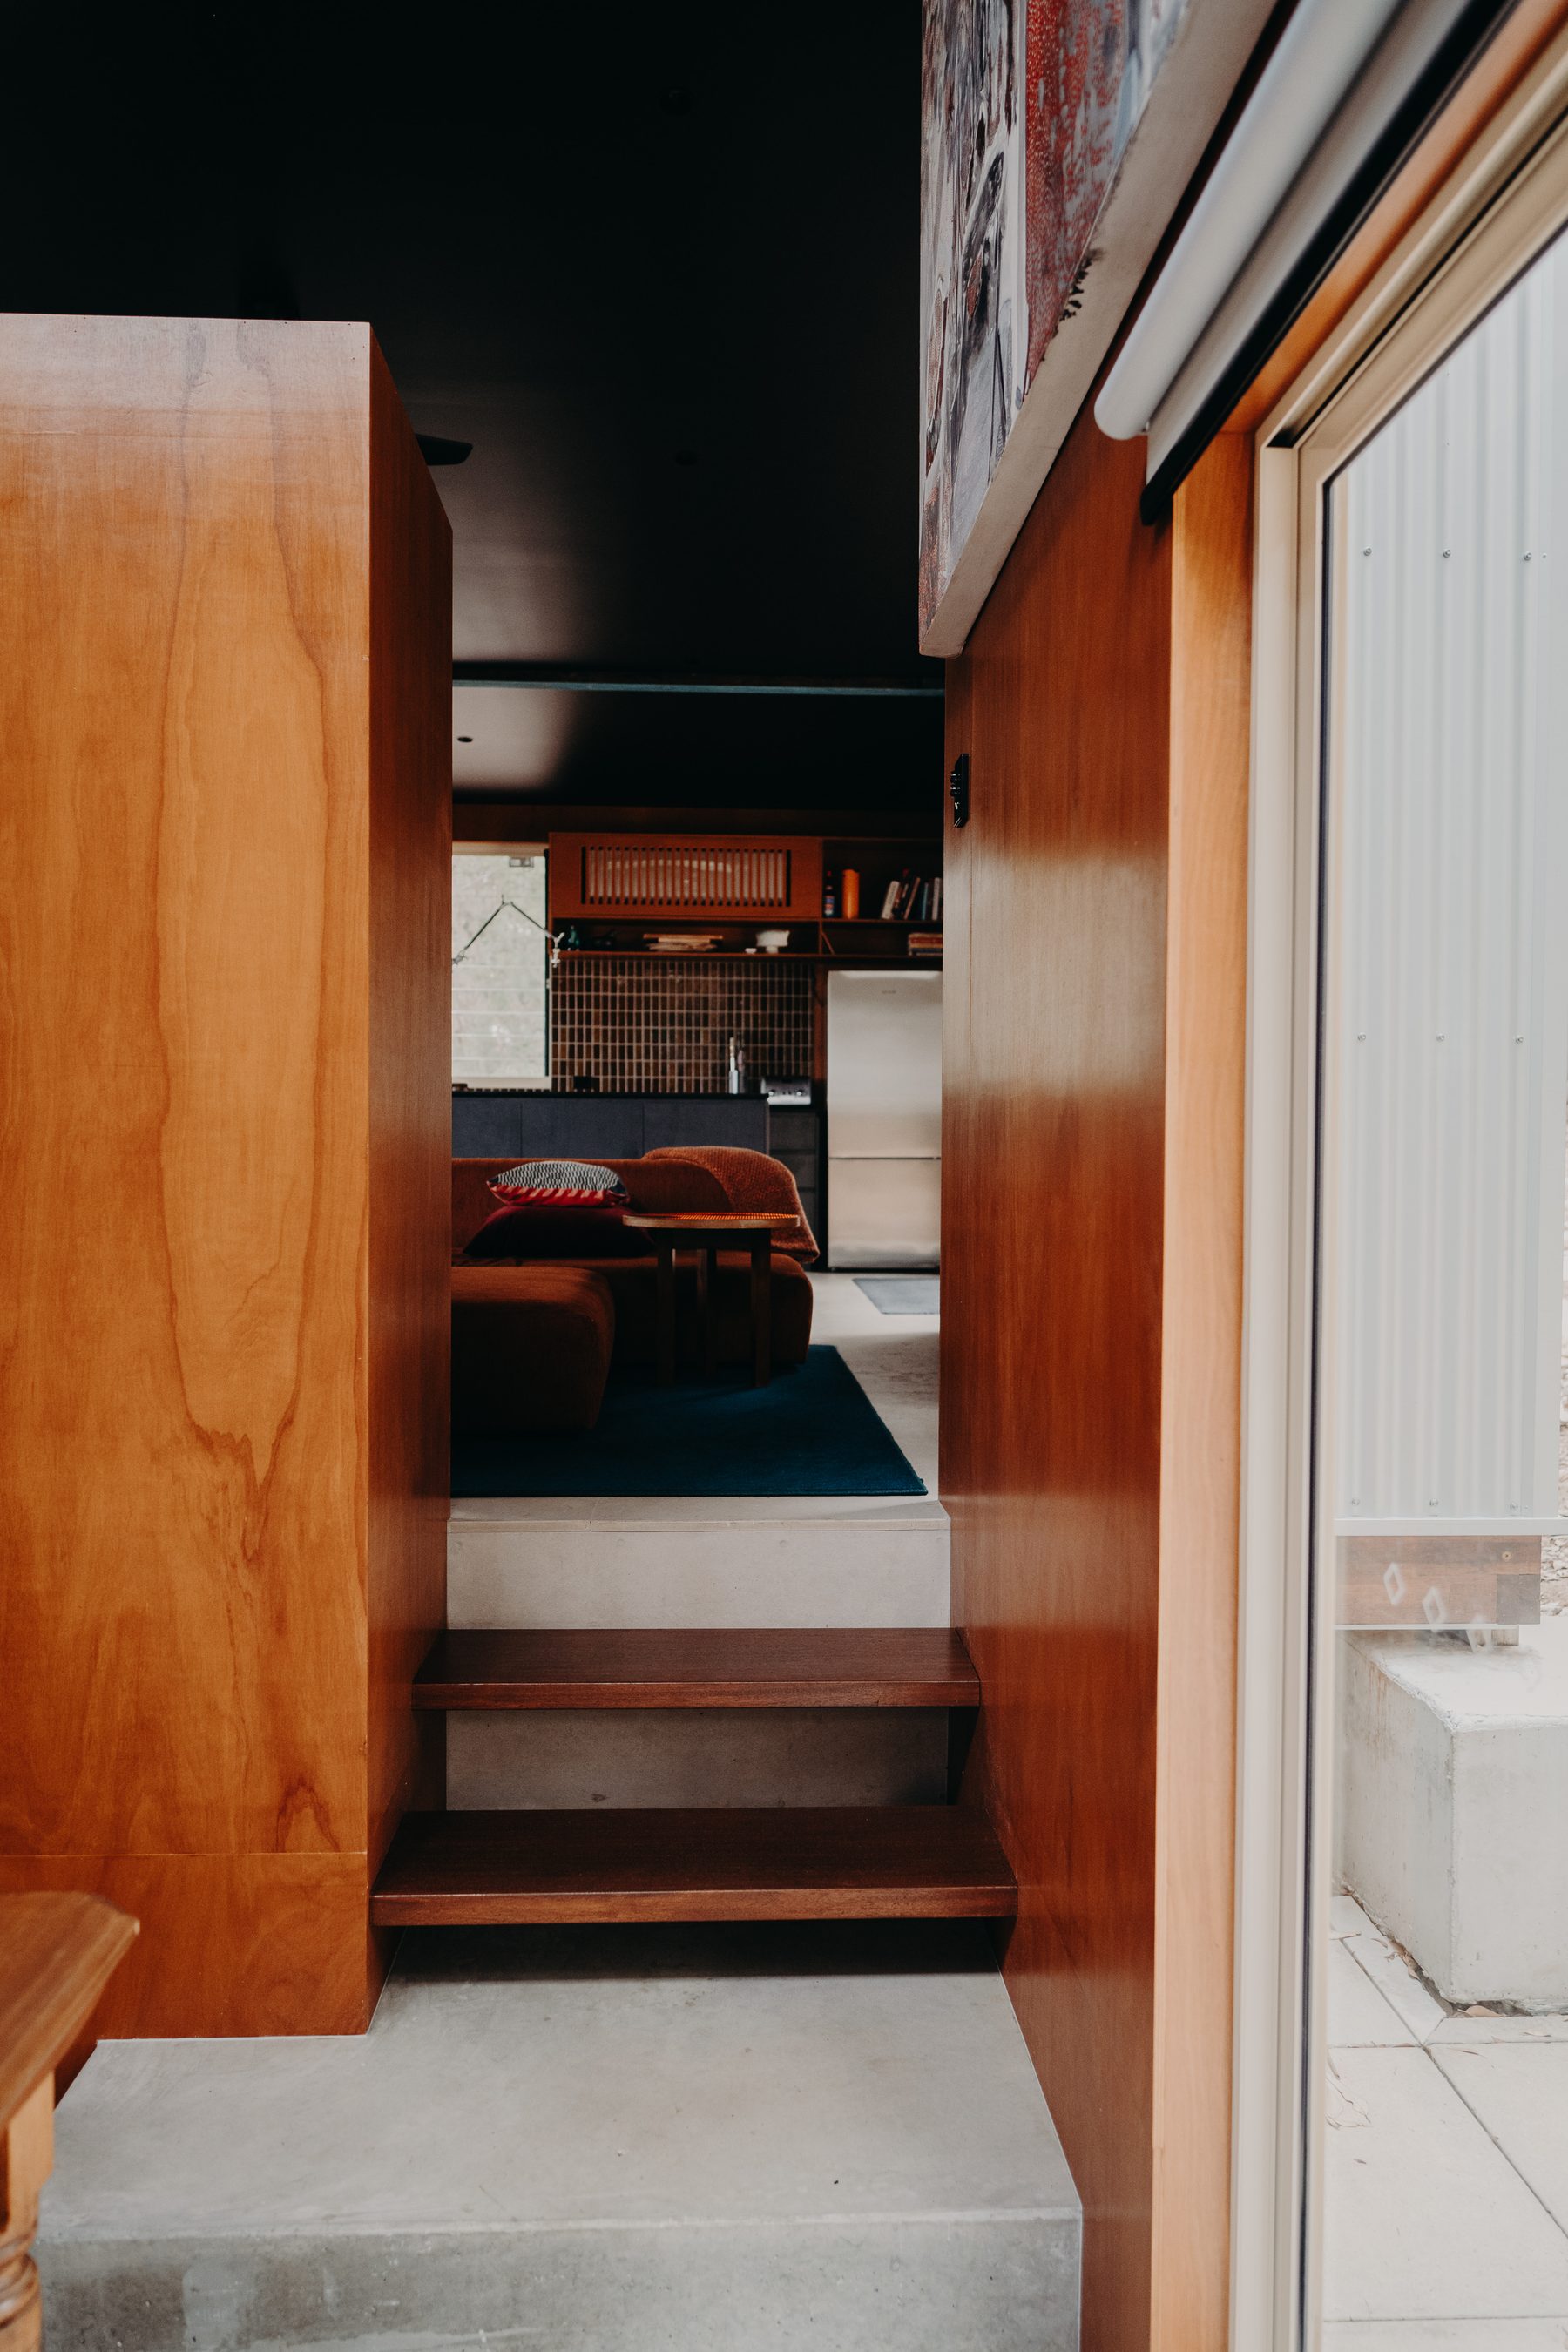
Extensions
Adding to the footprint of an existing home, tied properly into the original structure.
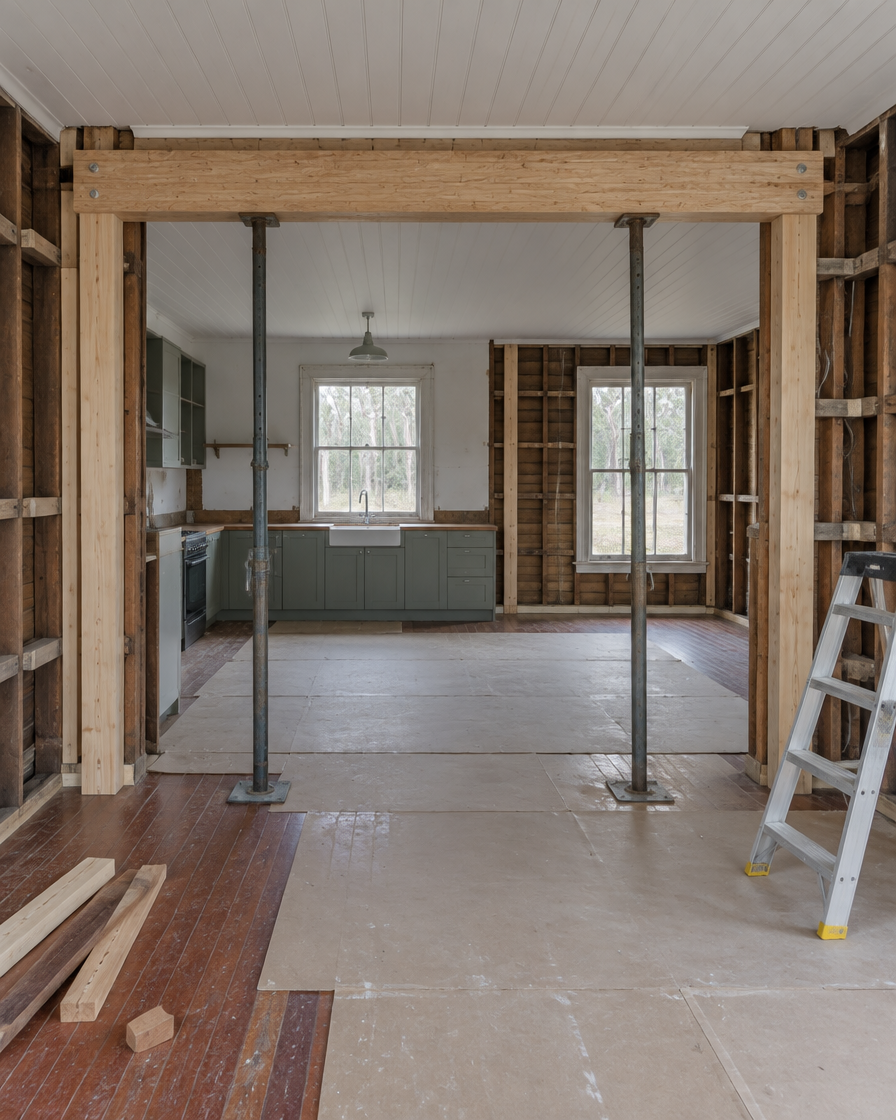
Structural Renovation
Reworking internal structure, opening up living areas, and addressing what the existing building needs underneath the finishes.
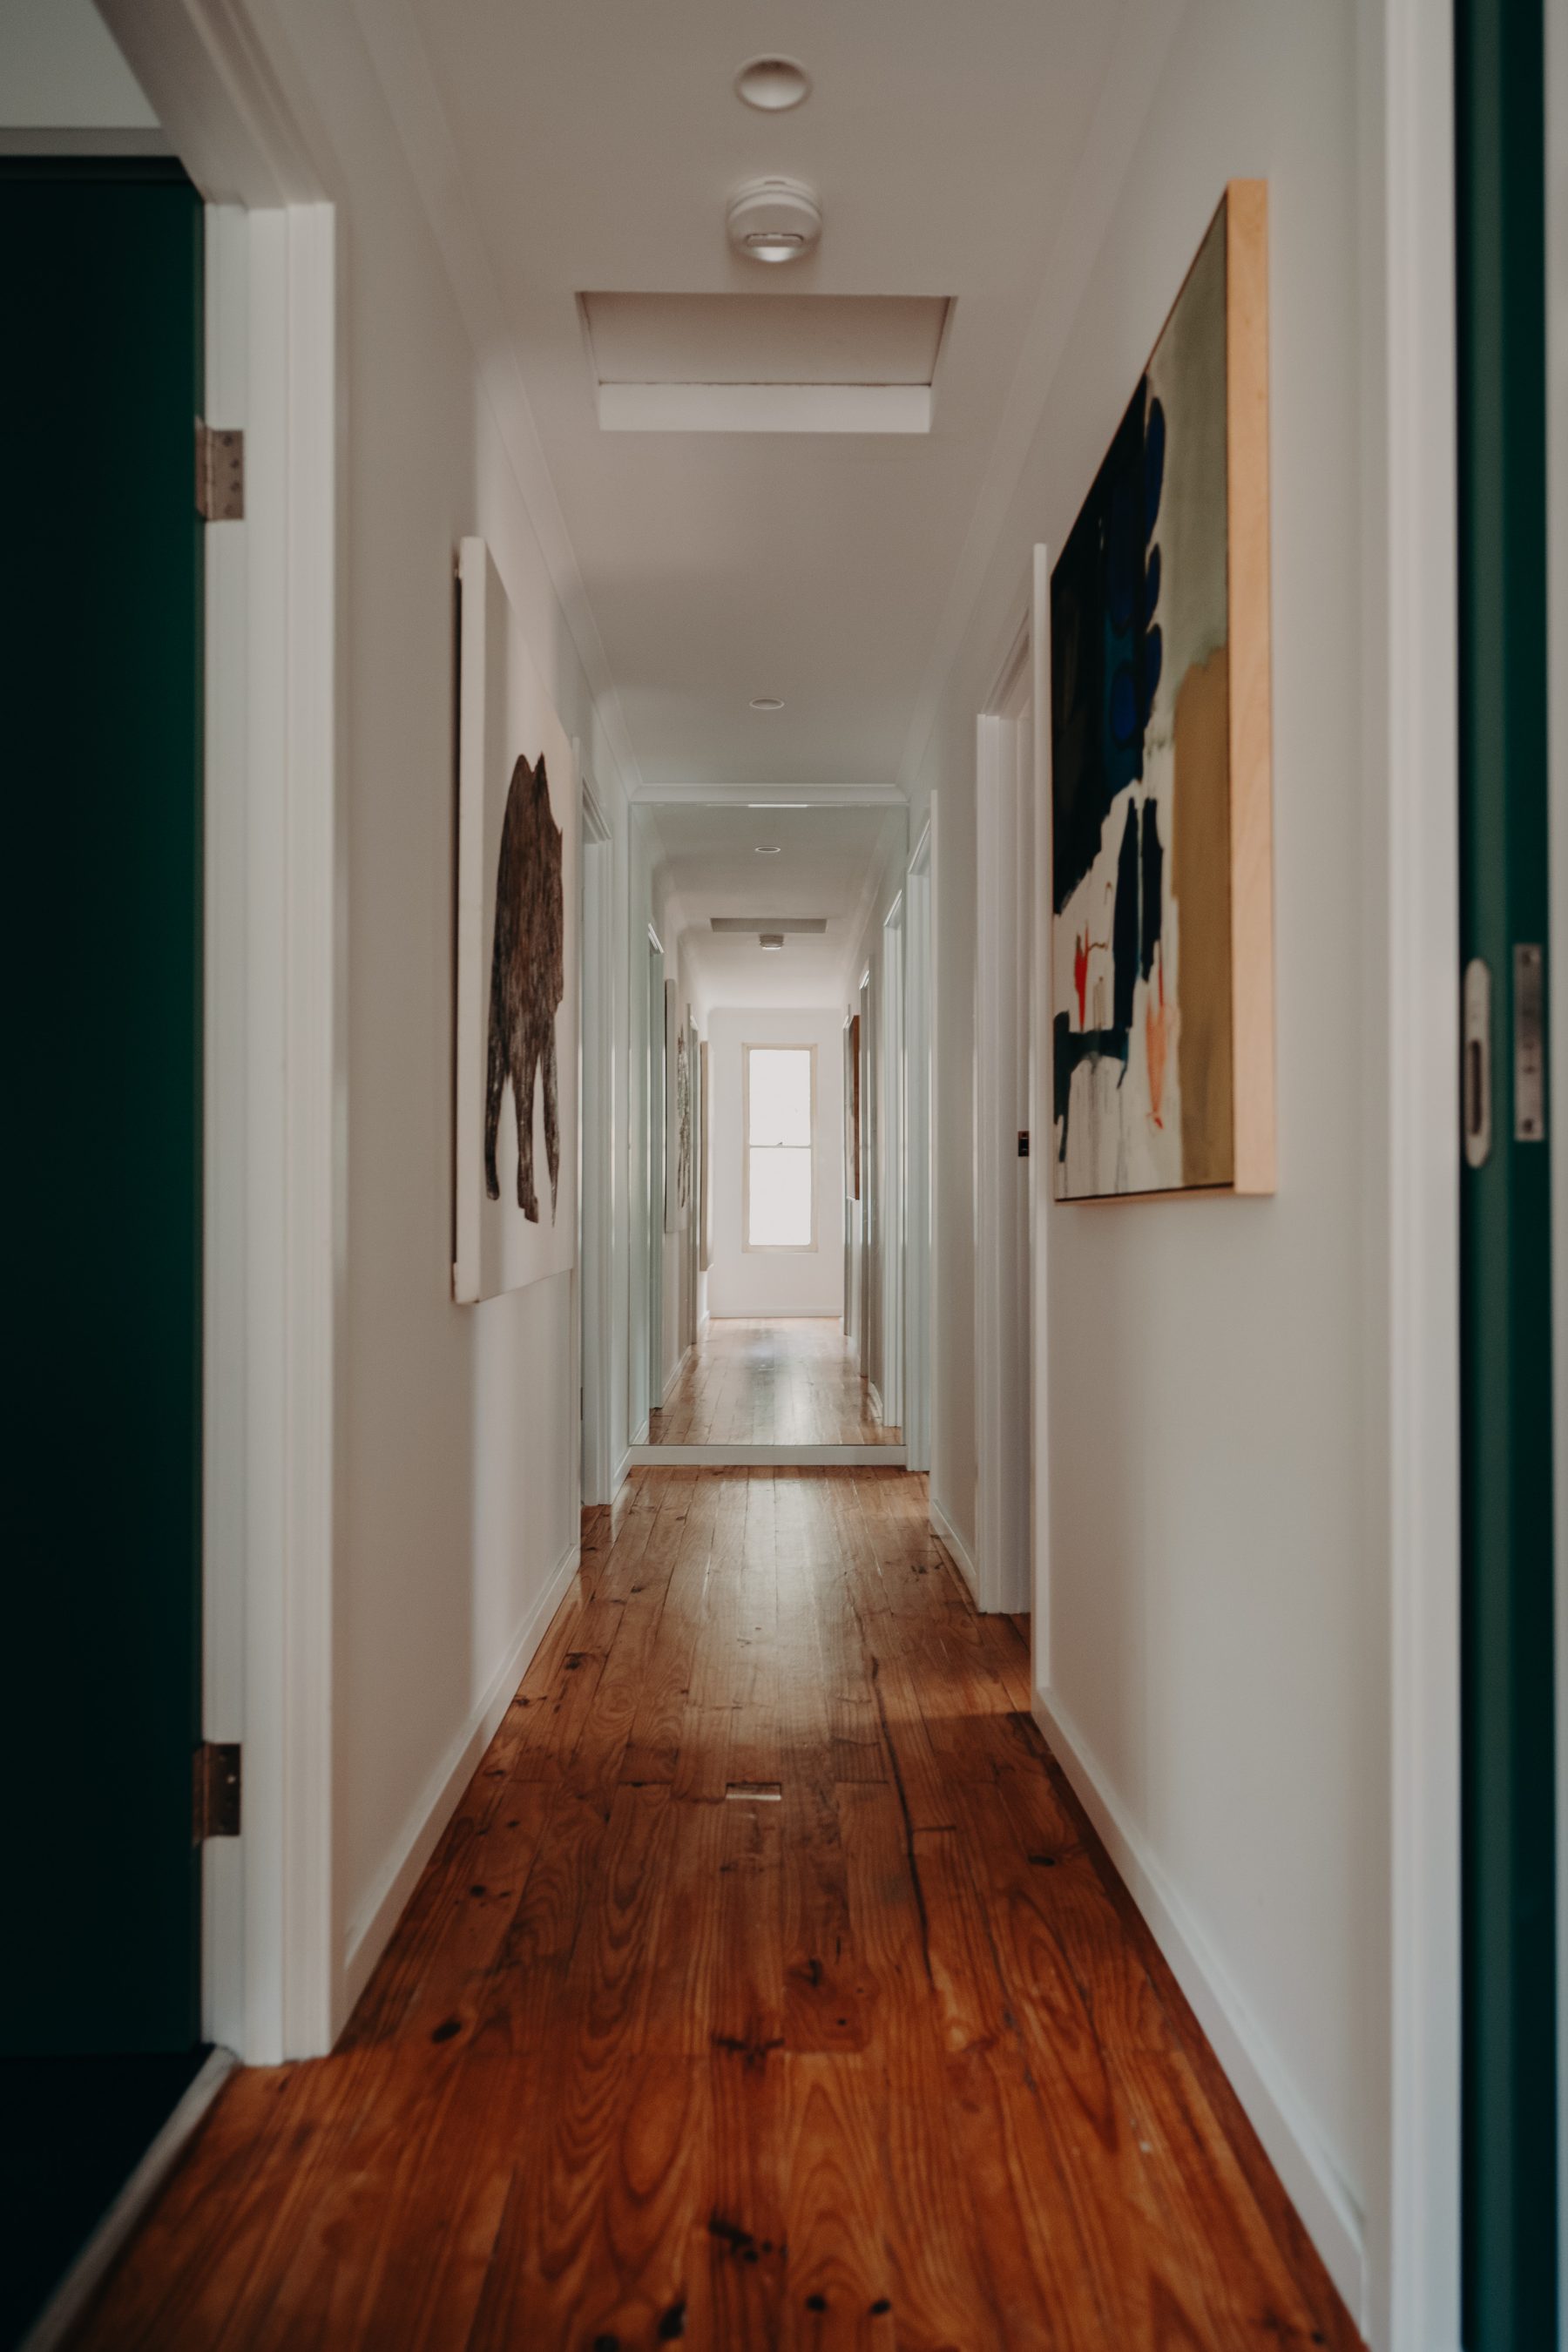
Older-Home Updates
Bringing an older Great Southern home up to a standard suited to living in, holiday use, or lease.
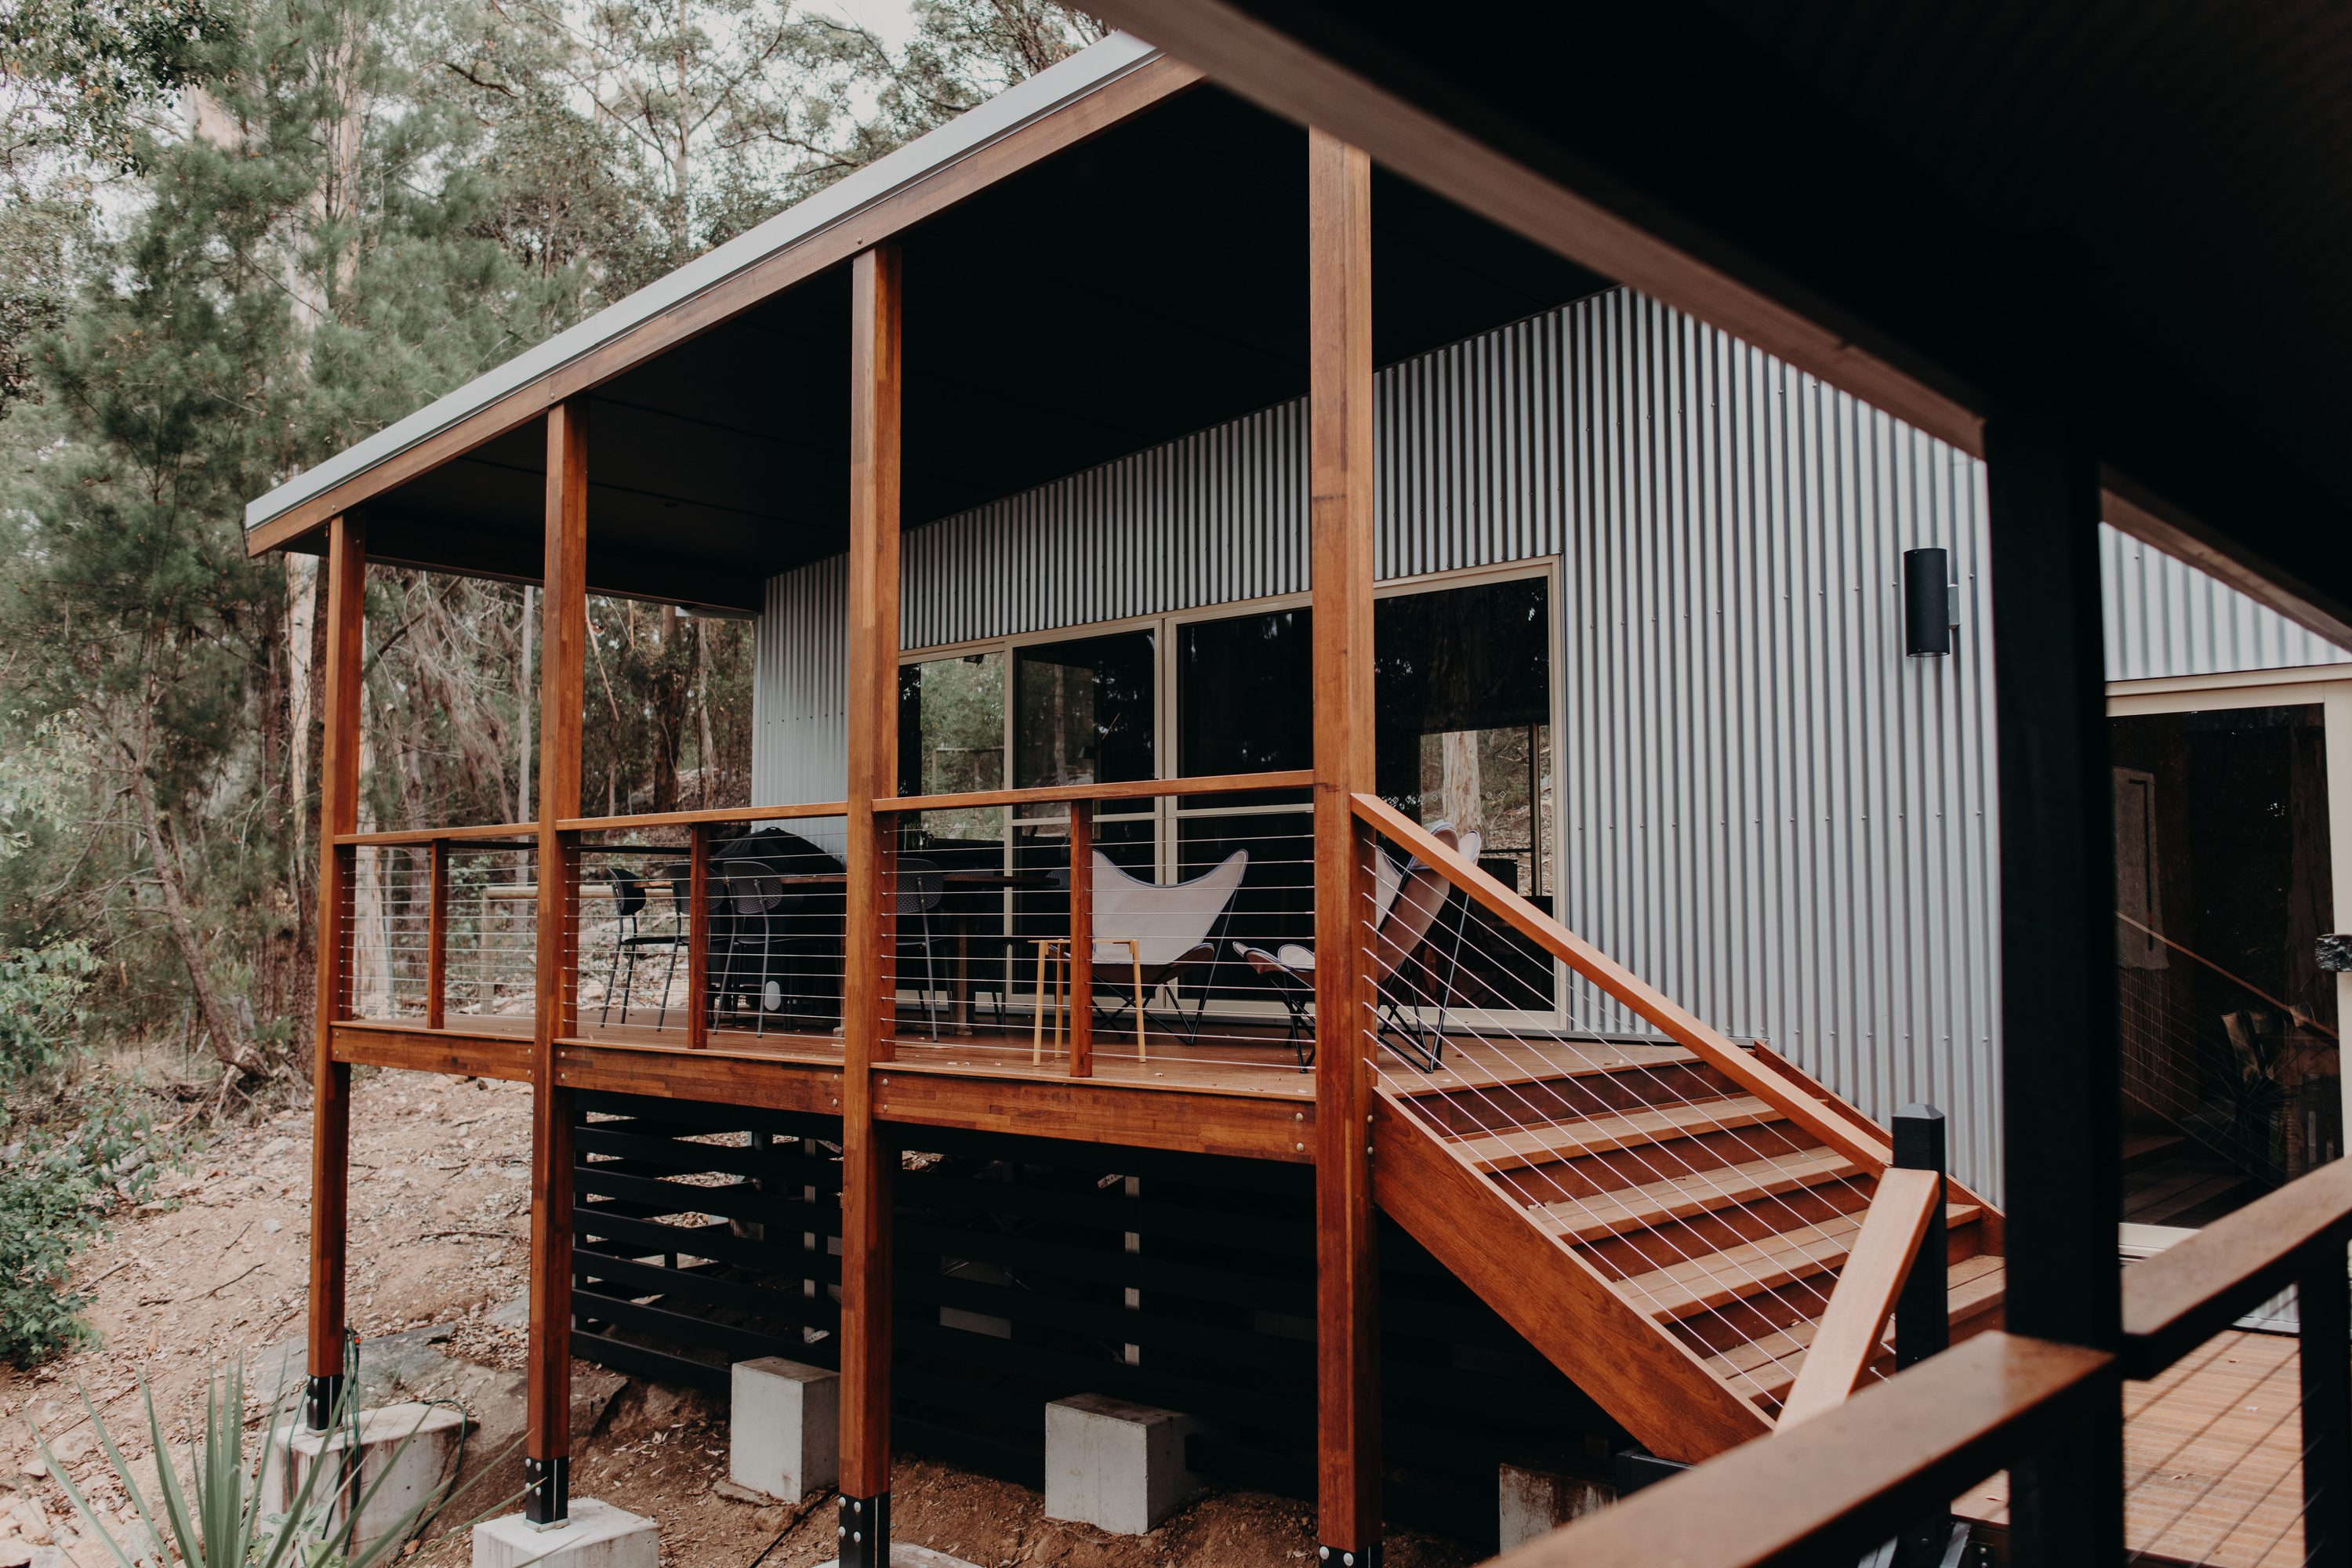
Sloped-Site Work
On the right site, stumping up higher to lift the building and reduce bulk landfill, similar to how a pole home elevates on a slope.
Not Included:
Cosmetic-Only Refreshes.
Paint-and-finishes work with no structural component is not the core service.
Standalone Sheds.
Not offered as a standalone job.
If what you are planning does not fit any of the above, that is worth knowing early, and the inspection is where it gets sorted out. Better-suited options exist locally, and we will point you to them where we can.
Is A Renovation With Great Southern Homes Right For My Situation?
This suits owners of an existing Great Southern home who want structural renovation or an extension done properly, with the cost visible and the existing building understood. Some are updating a home to live in, some are improving a holiday property, and some are preparing a building to lease. Where it fits less well is the purely cosmetic job, or the brief built around finding the cheapest fixed quote. For both, other builders in the region are a better match.
Renovation clients come from a wider mix than new-build clients. Some are already in town, some are coming from outside the region, and what they share is an existing building they want handled well rather than rushed. That usually looks like one of these.

Updating a home you live in or will live in
The building is sound enough to keep but no longer suits how you want to live. The work is about reshaping it for the next stage rather than starting over.
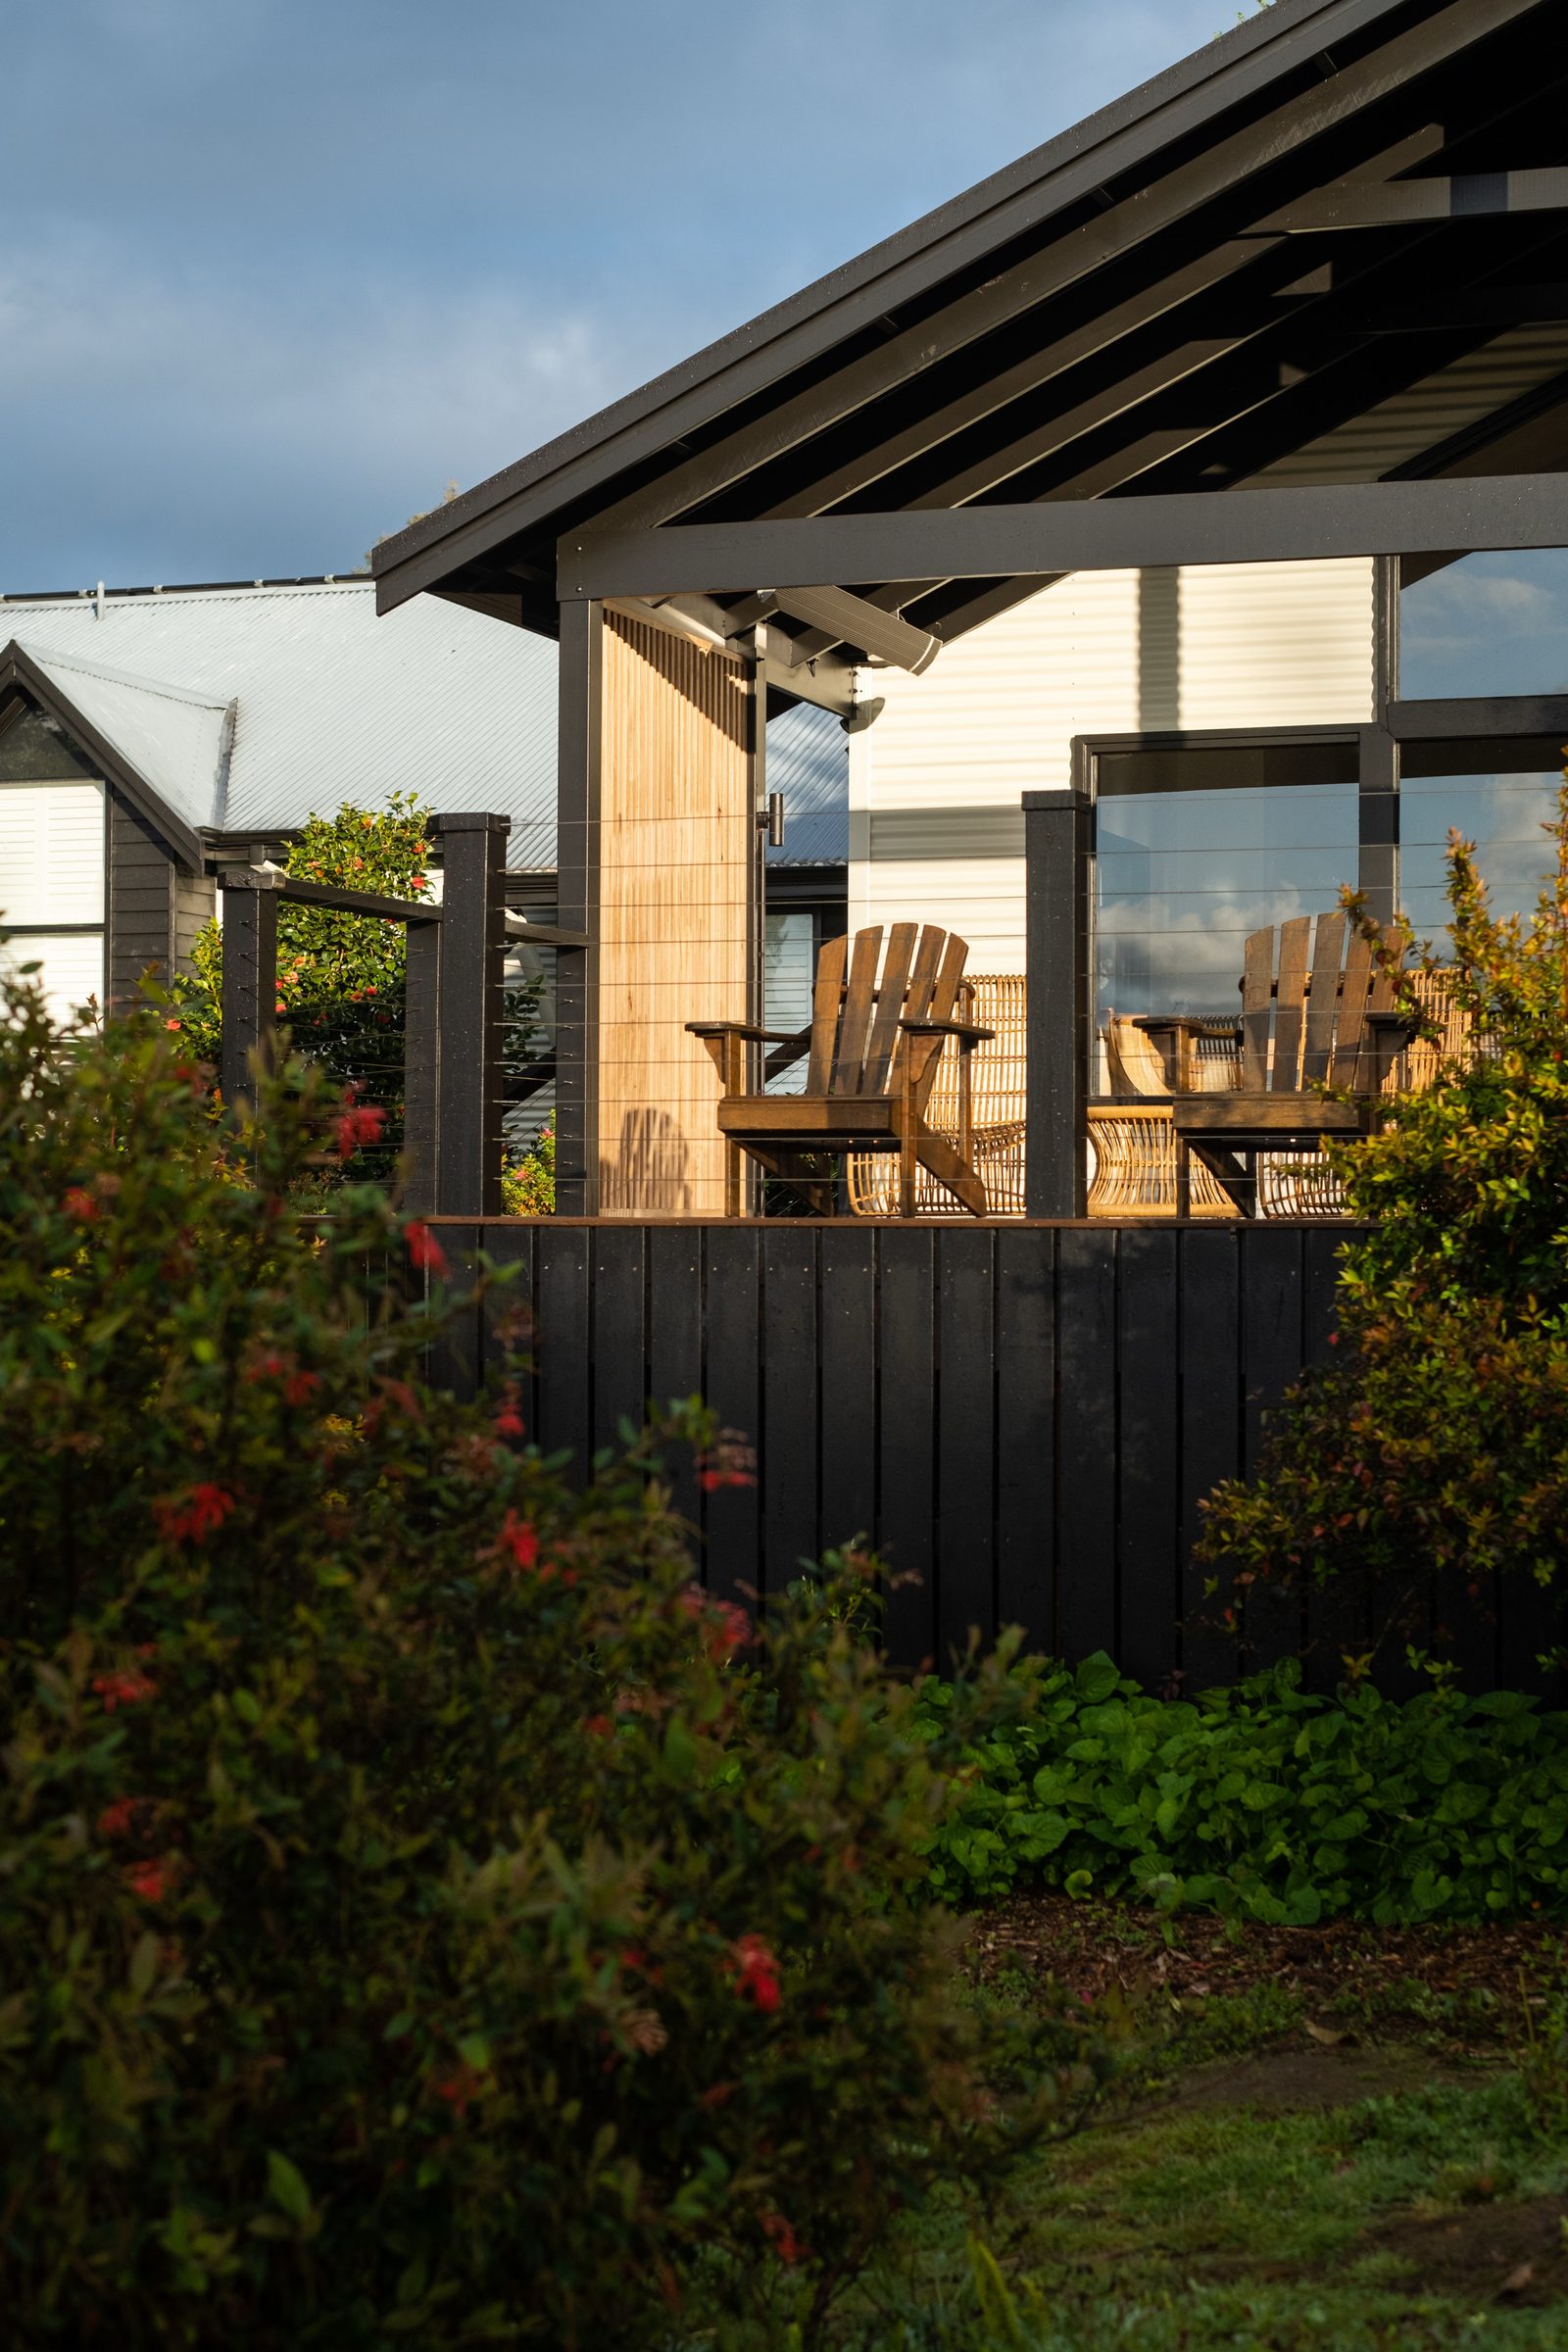
Improving a property to lease or sell
You are getting an older building to a standard that suits a tenant or a buyer, making it more attractive without over-capitalising on finishes it does not need.

Extending a second or holiday home
The home is somewhere you spend part of your time, and you are adding to it so it works better for longer stays, while holding up well when you are not there.
Where this is not the right fit
Two things make this the wrong service. One is a job that is purely cosmetic, where the structure is sound and you are really after new finishes. The other is a brief built around the cheapest possible fixed quote. Neither suits an open-book structural renovation, and an honest inspection will tell you that on the day rather than three weeks into the work.
Why Is A Renovation Priced On Cost-Plus Rather Than A Fixed Quote?
With a renovation, the building's true condition is not fully known until work begins, so a genuine fixed price has to load in a large hidden margin to cover that risk. The alternative is to drop the margin and show the real numbers. Under cost-plus you pay the actual cost of materials and labour plus a fixed building fee, itemised on a fortnightly invoice. On renovation work, where the unknowns sit inside the existing structure, that visibility matters more than on a new build, not less.

On A Renovation, The Unknowns Sit Inside The Existing Building.
On a new build, a fixed price hides a margin for things that might change. On a renovation, that margin has to be bigger, because the biggest unknowns are inside a building nobody has fully opened up yet. You pay for that buffer whether the risk shows up or not, and you never see how much of it there was.
Cost-plus handles the same uncertainty in the open:
Itemised every fortnight. An invoice sets out exactly what was charged: trades, materials, labour.
Unknowns surfaced, not buried. When opening up the building reveals something, it is shown and explained as a real cost, rather than absorbed into a number you cannot check.
You pay for the building, not the buffer. The cost reflects what the renovation actually took, not a padded figure set before anyone knew what was behind the walls.
Cost-plus and fixed price, side by side:
The trade-off is the same as on any open-book build: you stay engaged with the numbers rather than handing over one figure and looking away. On renovation work, where the surprises live in the existing structure, that is exactly where you want visibility.
What You Pay
Cost-Plus (How GSH Works)
What It Gives You
What you pay
Actual cost of materials and labour, plus a fixed building fee
A single locked number set before construction
Visibility
Every charge itemised on a fortnightly invoice
The breakdown sits inside the builder's number, not shown
Risk margin
Not hidden; cost movement explained as it arises
A contingency margin is built into the price, whether used or not
Best suited to
Renovations, where the unknowns sit inside the existing building
Standardised builds where the scope will not change
What Problems Do Older Buildings In The Great Southern Region Commonly Hide?
Older Great Southern homes tend to hide three things. The first is moisture damage, the legacy of a consistently moist regional climate. The second is movement, the slow result of buildings settling and reacting to that environment across decades. The third is bushfire (BAL) requirements, which apply where the site is bushy or remote. The inspection brings all three into the open before scope and budget are set, which turns them into known costs rather than mid-build surprises.
.svg)
Moisture And Water Damage
Common, not rare. The Great Southern is a moist environment, and a lot of older buildings carry the evidence of it. Water damage that has worked into the structure over years is far cheaper to identify at inspection than to discover once walls are open.
.svg)
Movement In Older Buildings
Buildings move in this environment, and older ones have usually been moving for a long time. Age-related movement in the frame and footings affects what an extension can tie into and what needs addressing before new work goes on.
.svg)
Bushfire (BAL) Requirements
Bushfire is not only a new-build concern. Depending on how bushy and remote the site is, renovation and extension work can trigger BAL requirements that affect materials and detailing. Whether it applies depends on the site, and it is settled at inspection.
Found at the inspection, each of these is a line in the budget. Found mid-build, each is a variation and a delay. The inspection is where the difference is made.
.svg)
.svg)
What Happens From The First Inspection To Handover?
Everything begins with an on-site inspection of the existing building, because scope cannot be set honestly until the building is understood. From there a cost-plus budget is built on real quotes, the contract is prepared on Master Builders WA terms, and construction is managed on site with fortnightly progress updates. Photos are sent before each scheduled walkthrough, BuilderTrend holds the documentation, and Michael is your single point of contact throughout.
What renovation clients want during the work is straightforward: to see it moving without having to ring up and ask. The difference from a new build is where it begins. A renovation begins with the building you already own.
.svg)
It Starts At The Building, Not The Brief.
The inspection comes first because the existing structure sets the scope. Only once it is understood can the budget mean anything.
Progress Comes To You.
Every fortnight there is a scheduled walkthrough, with photos sent ahead of it, so you arrive at each update already knowing where things are and can bring your questions ready.
.svg)
One Builder, Start To Finish.
Michael inspects your home, manages the trades, and answers when you call. There is no supervisor you have never met sitting between you and the work.
After the work is done there is a period where you live with the finished renovation, keep a list of anything that needs attention, and your builder returns to work through it.
.svg)
What To Know Before Renovating Or Extending In The Great Southern Region
Renovation and Extension $600-$750K
Insurance Held
Full Invoice Transparency
.svg)
.svg)
Start with an inspection of the building you already have
A renovation starts on site, not on a call, because the existing building sets everything that follows. Book an inspection with Michael and you will get a straight read on what the project involves and whether it is a fit, before any commitment.
A straight assessment of what your renovation involves and whether it is a fit.