
From First Conversation To Handover. Eight Clear Stages, One Builder, No Surprises Along The Way.
Building a custom home from Perth in a region you do not live in is a real commitment.
This is exactly how a Great Southern Homes project runs, stage by stage, so you know what
happens, what it costs, and who is responsible at every point. Michael Smyth manages all eight stages personally.
.svg)
Renovation and Extension $600-$750K
.svg)
.svg)
WA, Member 7 Years
.svg)
Projects to $1.5M
.svg)
and the Great Southern Region
What Is The Great Southern Homes Build Process?
We run every project through eight stages, from the first conversation to handover and the review period that follows. Each stage has one job: to remove a specific risk before it becomes a problem. A typical custom build takes around 18 months from building permit approval to handover. Michael Smyth, the builder, is your single point of contact across all eight.
The eight stages, and what each one gives you:

The Great Southern Build Conversation


The Great Southern Build Conversation
An honest read on whether your project is a fit, with no obligation
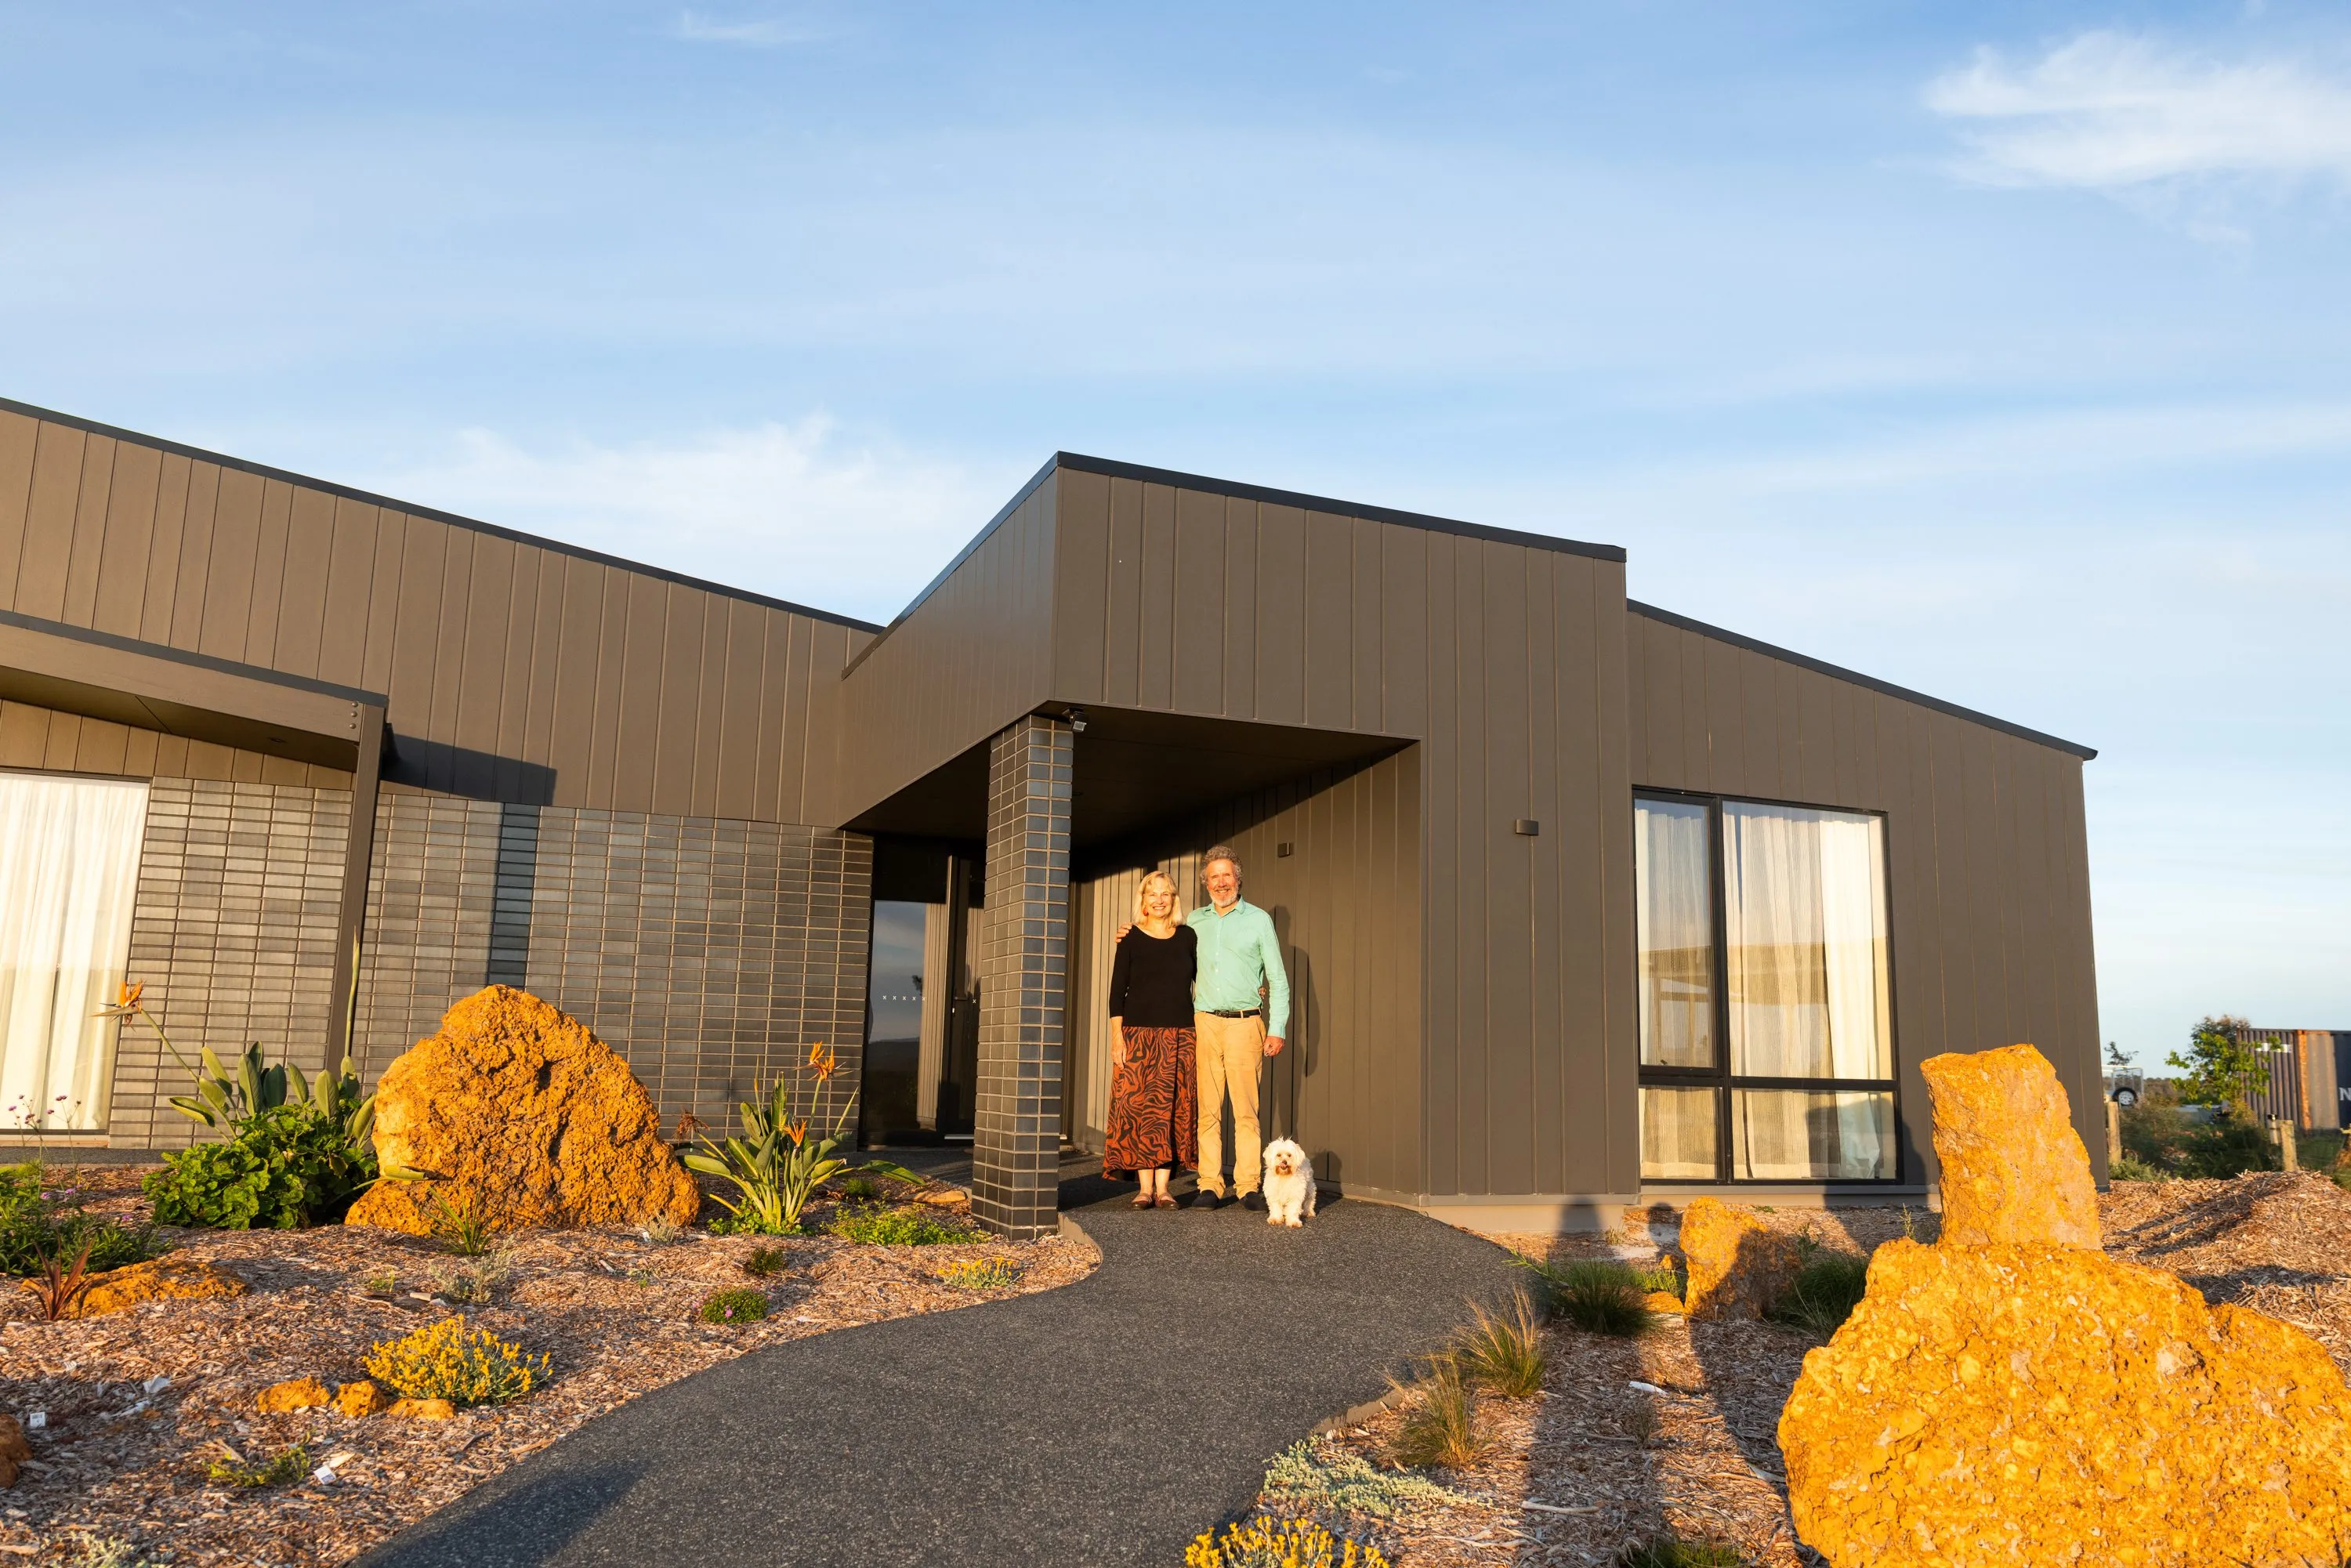


Early Design Input

Early Design Input
Regional buildability checked before plans lock, so design changes do not cost you later
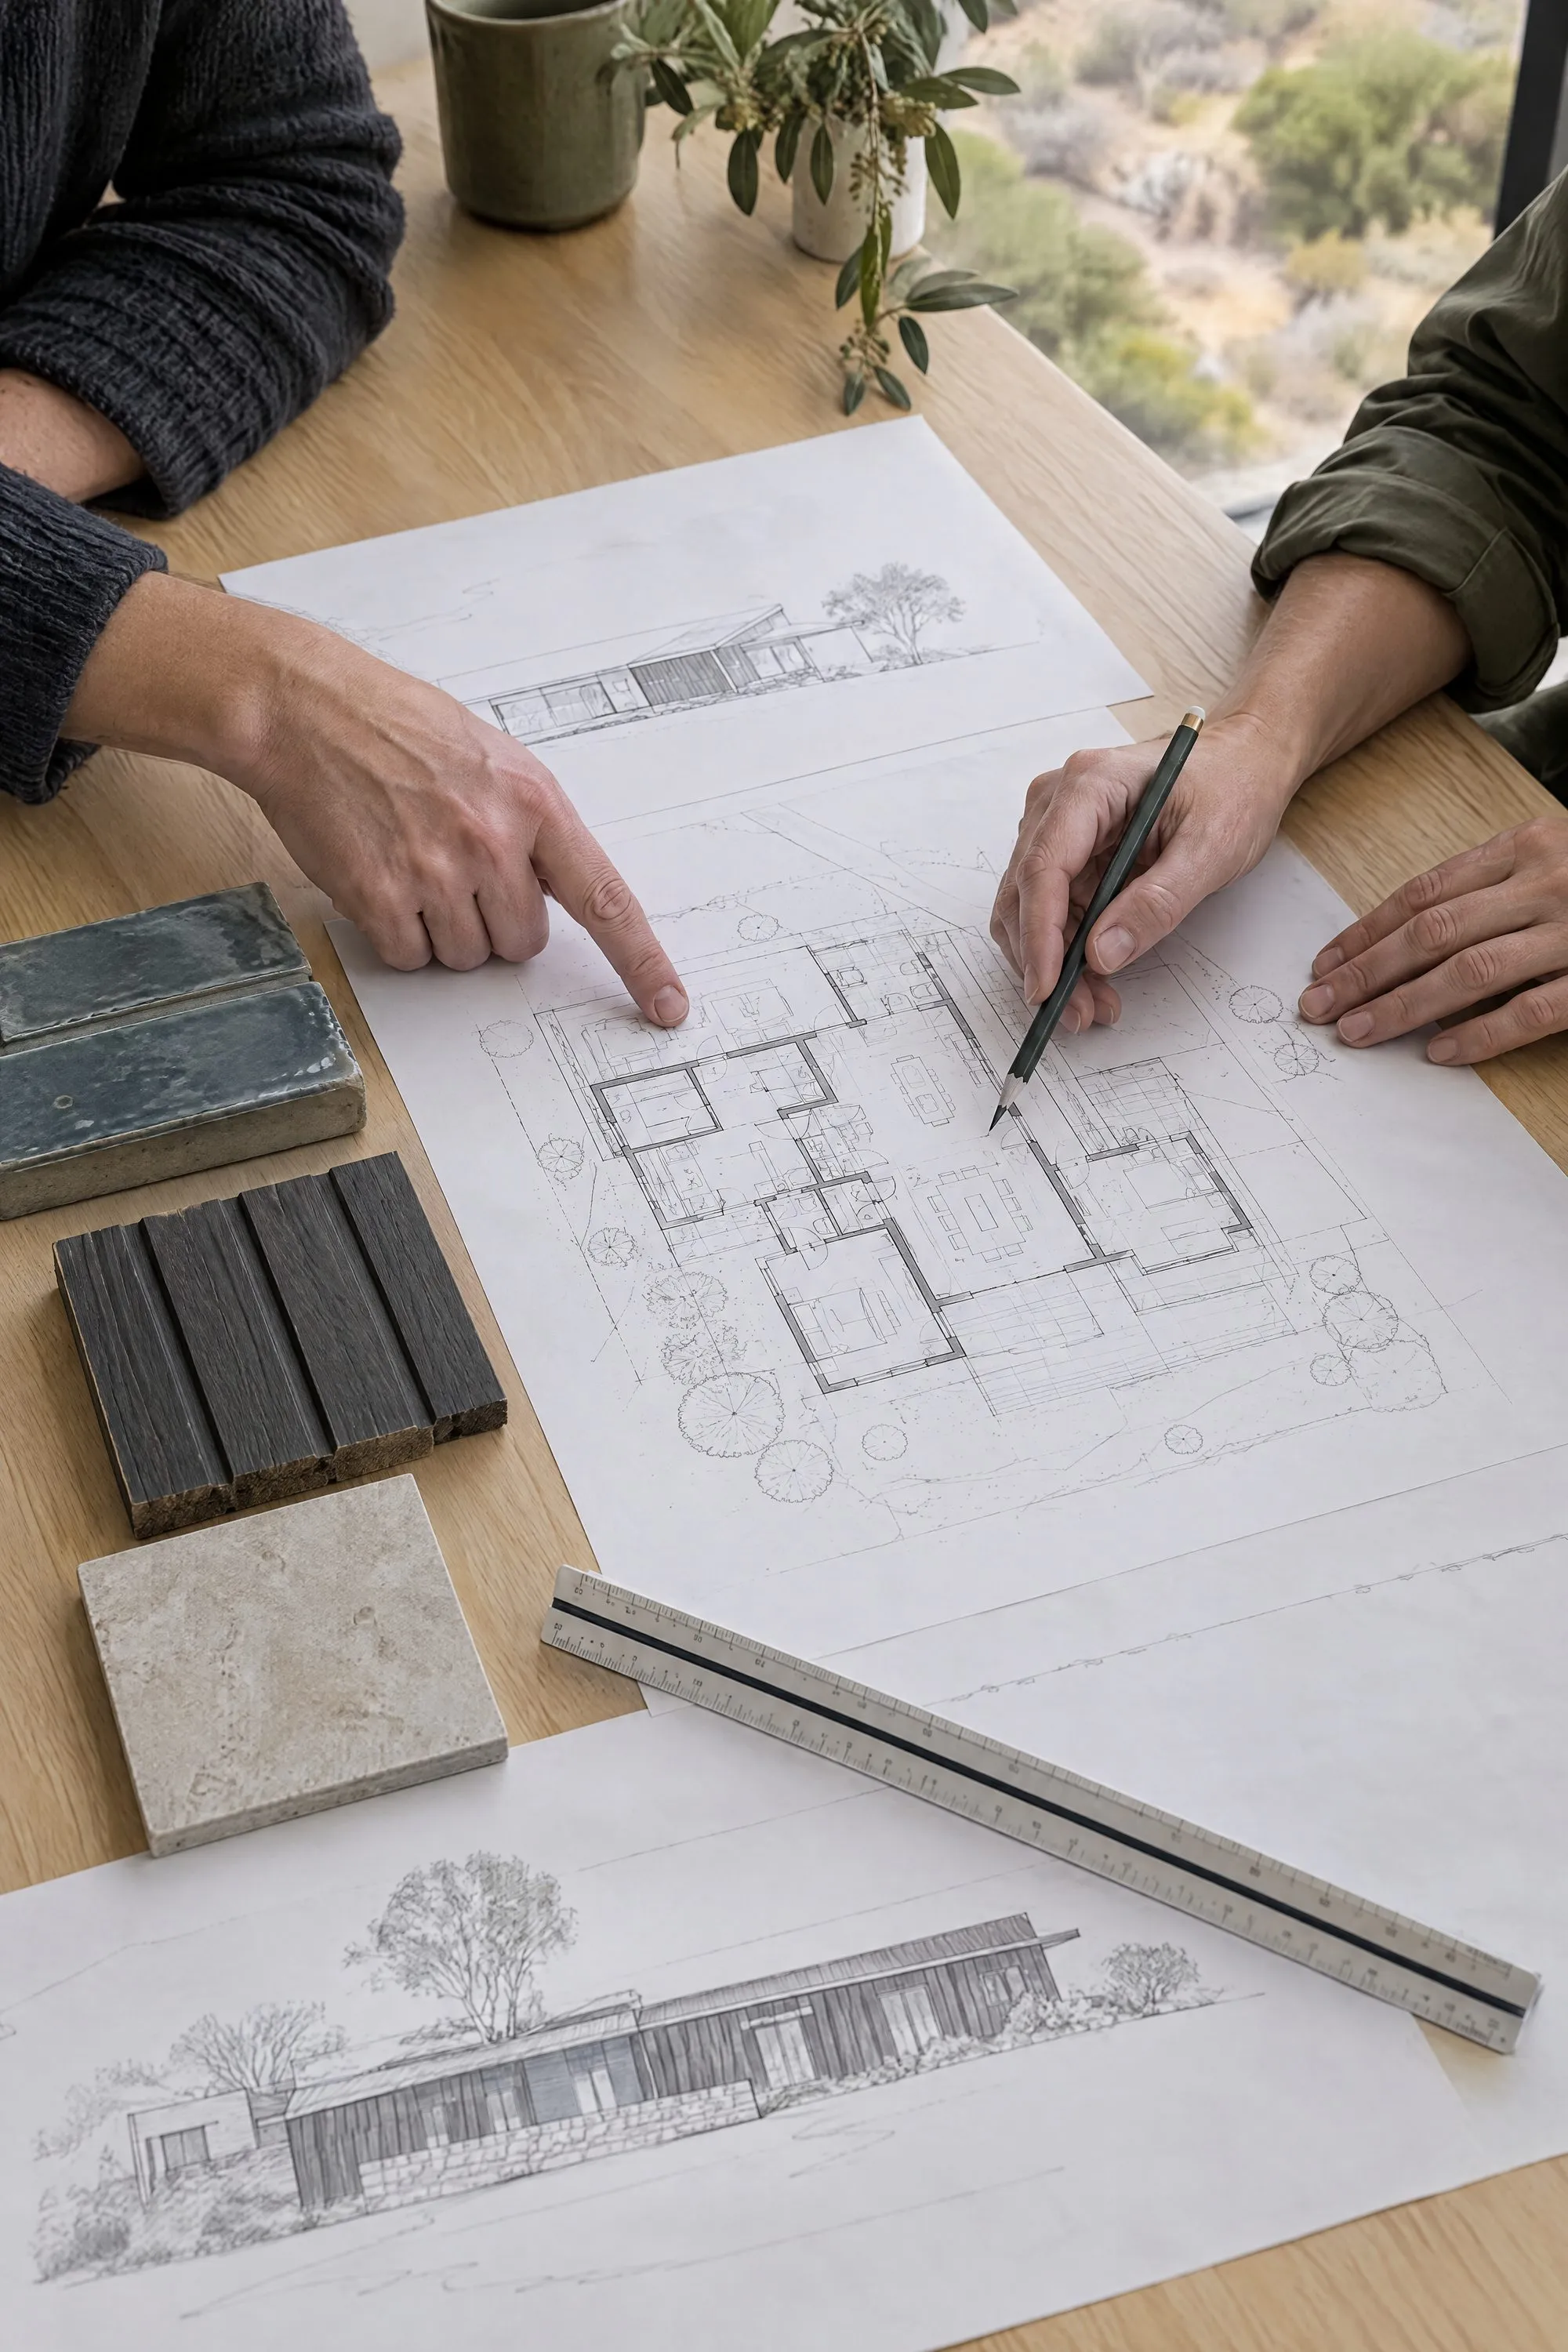

Site Assessment, Bushfire And Ground Conditions

Site Assessment, Bushfire And Ground Conditions
BAL rating and ground conditions known before the budget is built on them

Detailed Cost-Plus Budget

Detailed Cost-Plus Budget
The real cost of your build, with no margin hidden inside a fixed price


Building Contract And Pre-Start Meeting

Building Contract And Pre-Start Meeting
A clear plan and finalised selections before any work starts

Approvals, Permits And Insurance

Approvals, Permits And Insurance
Permits secured, and insurance covering you in place before site works begin

Construction With Fortnightly Progress

Construction With Fortnightly Progress
Visibility every fortnight from Perth, with one builder accountable throughout

Handover And The Review Period

Handover And The Review Period
A builder who returns to address the snag list, plus a six-year structural warranty
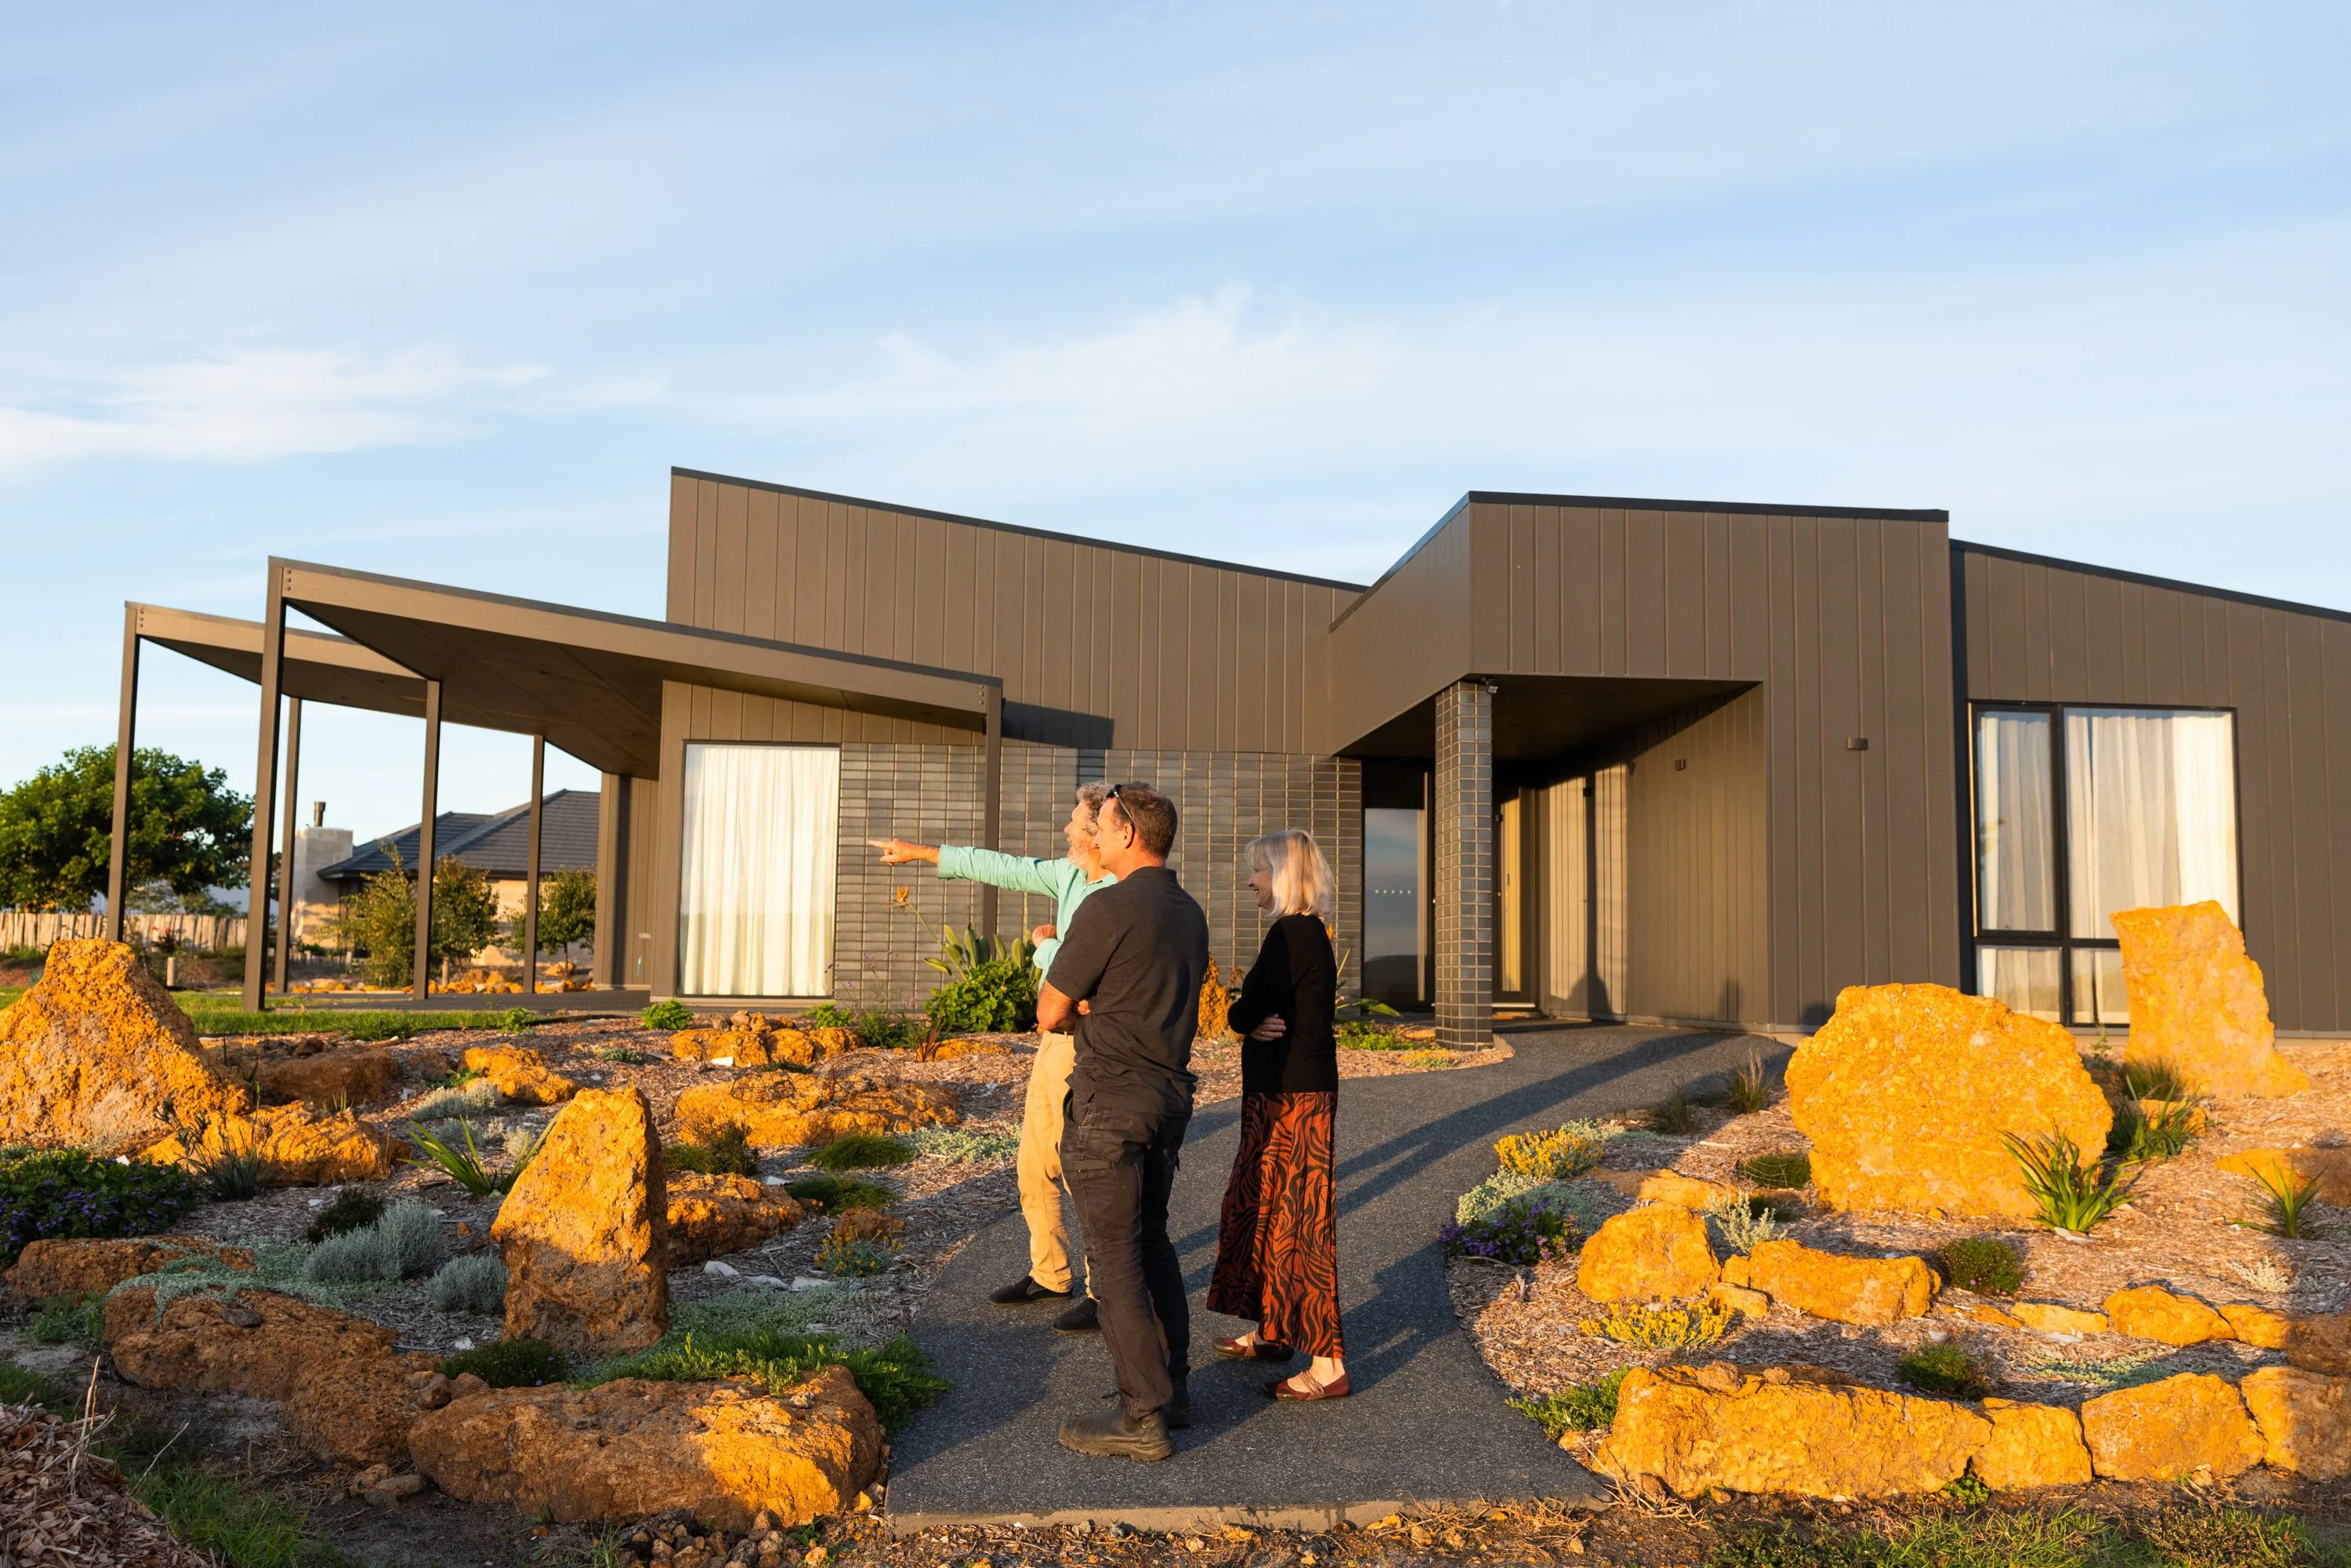
From The First Conversation To Handover
It starts with a conversation, not a contract
The first stage is a conversation about your land, your plans or brief, and your budget. A short questionnaire beforehand lets us understand the project before we talk, so we can both judge whether it is a genuine fit.
You Commit To Nothing By Starting The Conversation
The first stage is a discussion, not a sales process. There is no template pitch and no obligation. The goal is to work out whether the project is a genuine fit before either side commits to anything.
You Arrive Prepared, Not Put On The Spot
A short questionnaire beforehand covers what you want to build, your priorities, and whether you have land. It gives us a real feel for the project before we talk, and gives you a structured way to think through what you actually want.
You Get An Honest Answer, Even If It Is No
If the project is not the right fit for us, we will tell you in this conversation, and point you toward a better option where we can.
Design decisions get regional input before they are locked
If you are still in design, we work with your architect or designer before the plans are finalised. We flag which trades, materials and Perth-drawn specifications will not work well here, so costly changes do not surface at engineering or council review.
Your Design Is Checked Against What The Region Can Actually Build
A design drawn without regional input can specify trades or materials that are easy to get in Perth but hard to source or schedule here. We flag that while it is still a drawing, not a problem on site.
You Avoid The Expensive Late Redesign
Caught early, a buildability issue is a simple adjustment. Caught after plans are approved and engineering is underway, it becomes a redesign and a cost. Early input is what keeps that cost off your project.
Your Architect Still Owns The Design
We contribute the buildability layer, not the design itself. The architect owns the design. Clients who come with completed plans skip straight to costing.
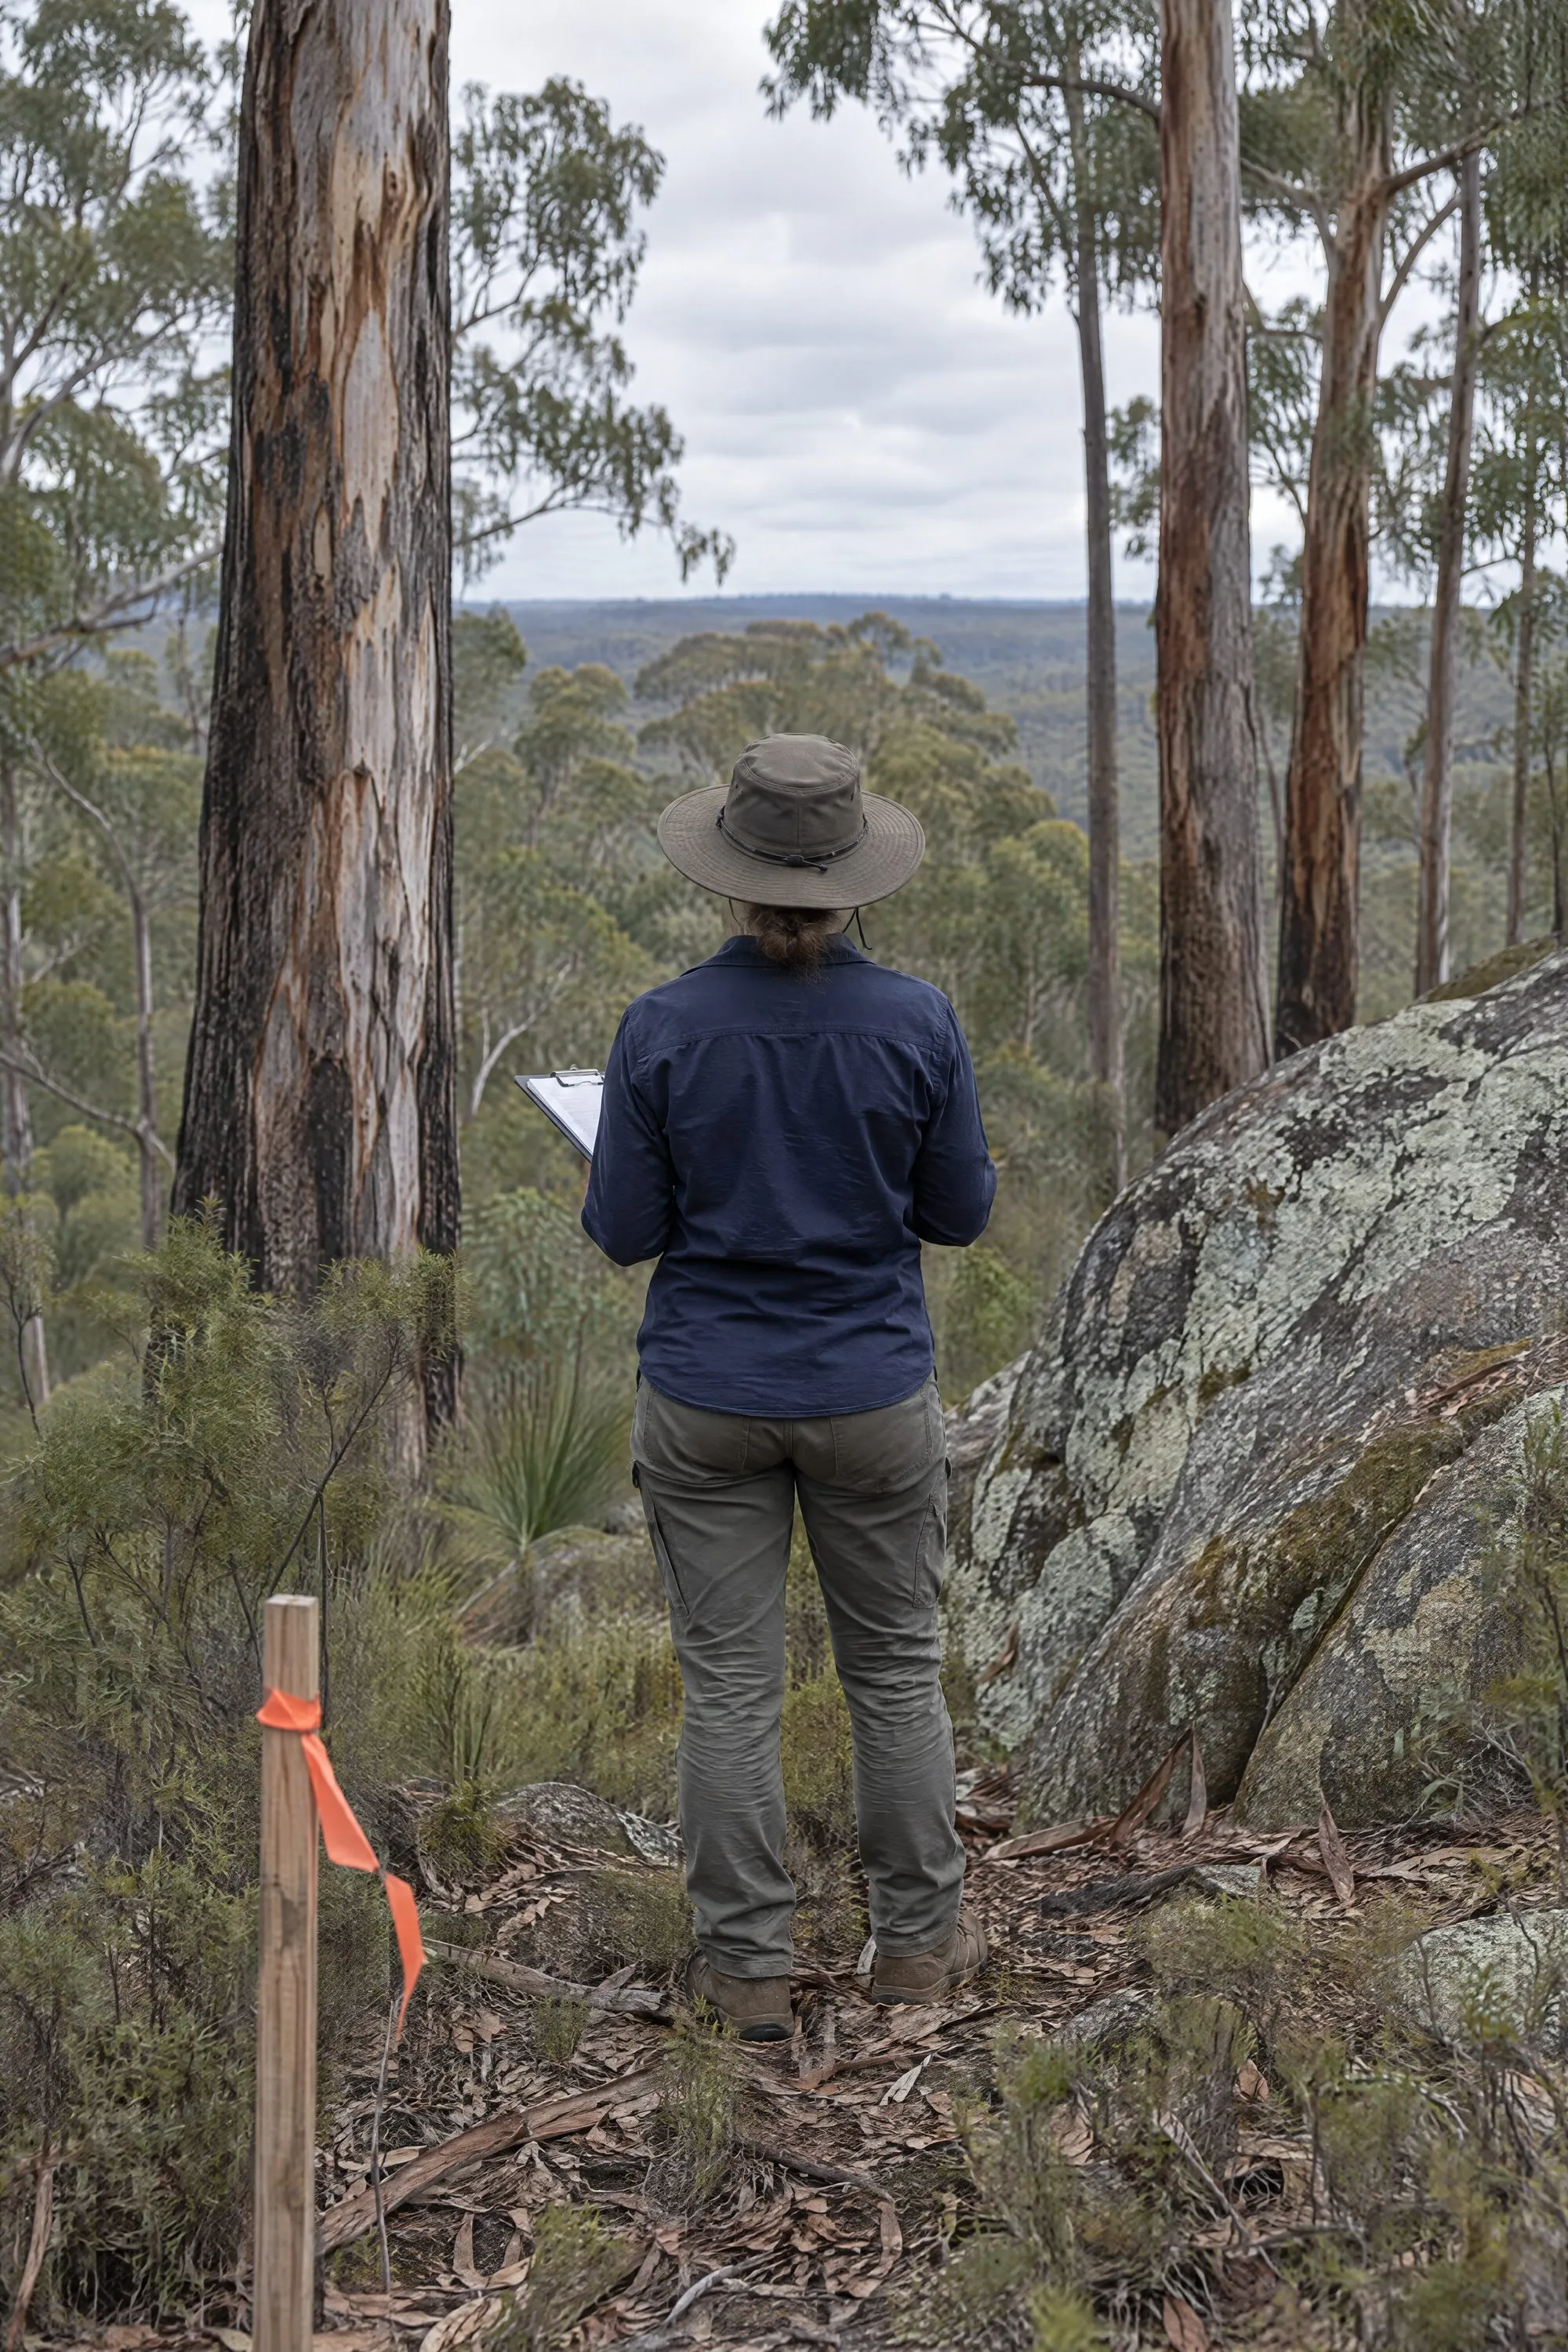
The block gets assessed before the budget is built on it
Takeaway: We confirm bushfire rating and ground conditions before engineering, so the block cannot surprise your budget mid-build.
Around half of Great Southern blocks carry a Bushfire Attack Level (BAL) requirement. A BAL consultant confirms the rating and what the design must include, and a geotechnical report shows what is under the ground. Both are done before engineering, not during construction.
Your Bushfire Rating Is Locked In Before Design, Not At Council
We engage a dedicated BAL consultant to set the rating, and that rating drives design and material decisions: glazing, cladding, screening, sealing ember gaps. Higher ratings add cost and can constrain the design, which is exactly why it is settled at the start rather than discovered at council review.
We Know What Is Under The Block Before We Price The Build
Great Southern blocks range from granite and steep slopes to clay, waterlogged ground and fill. A geotechnical report establishes what is actually under the block before engineering begins. A budget built on assumptions about the ground is not a budget, it is a starting point for disputes.
Both Are Settled Before Engineering, Not Discovered During Construction
Bushfire rating and ground conditions are the two surprises that derail regional builds when they surface late. Resolving both before engineering means the design and the budget are built on what the block actually is, not on assumptions.
A detailed budget is built before any contract is signed
Takeaway: You see what everything actually costs, with a fixed building fee and no margin hidden inside a number you cannot check.
With the design and site conditions known, we prepare a detailed cost-plus budget. As many trades and materials as possible are quoted before you sign, so the budget starts from real quotes rather than estimates.
You Pay The Real Cost, With No Hidden Margin
On a custom build that runs 12 to 18 months, prices on materials and trades cannot honestly be locked at the start. A fixed-price contract handles that by burying a risk margin inside a number you never see. Cost-plus does the opposite. You pay the actual cost of the work, plus a fixed building fee, and you can see every charge.
Your Starting Budget Is Built On Real Quotes, Not Estimates
Before any contract, we get as many trades to quote as will, and price up materials wherever possible, so the budget you start with is grounded in real numbers. Some cost movement over a long build is unavoidable, things like unforeseen price increases, and we explain that openly rather than hide it. What you will not get is a margin you cannot see, padded into a fixed price to cover the builder's risk.
You Will Hear Early If Cost-Plus Is Not The Right Fit For You
A budget-led brief is the one place this process can struggle. If the priority is the lowest possible fixed number, a transparent cost-plus build may not suit, and we will say so early rather than late.
You know what you are signing, and what happens next
With the budget agreed, we prepare your building contract using Master Builders WA contracts. A pre-start meeting then covers how the build will run and any selections still to confirm. Nothing about the process should surprise you once work starts.
You Sign A Contract Backed By Master Builders WA
We prepare the building contract using contracts provided through Master Builders WA, so what you sign sits on a recognised industry standard rather than something drawn up in-house.
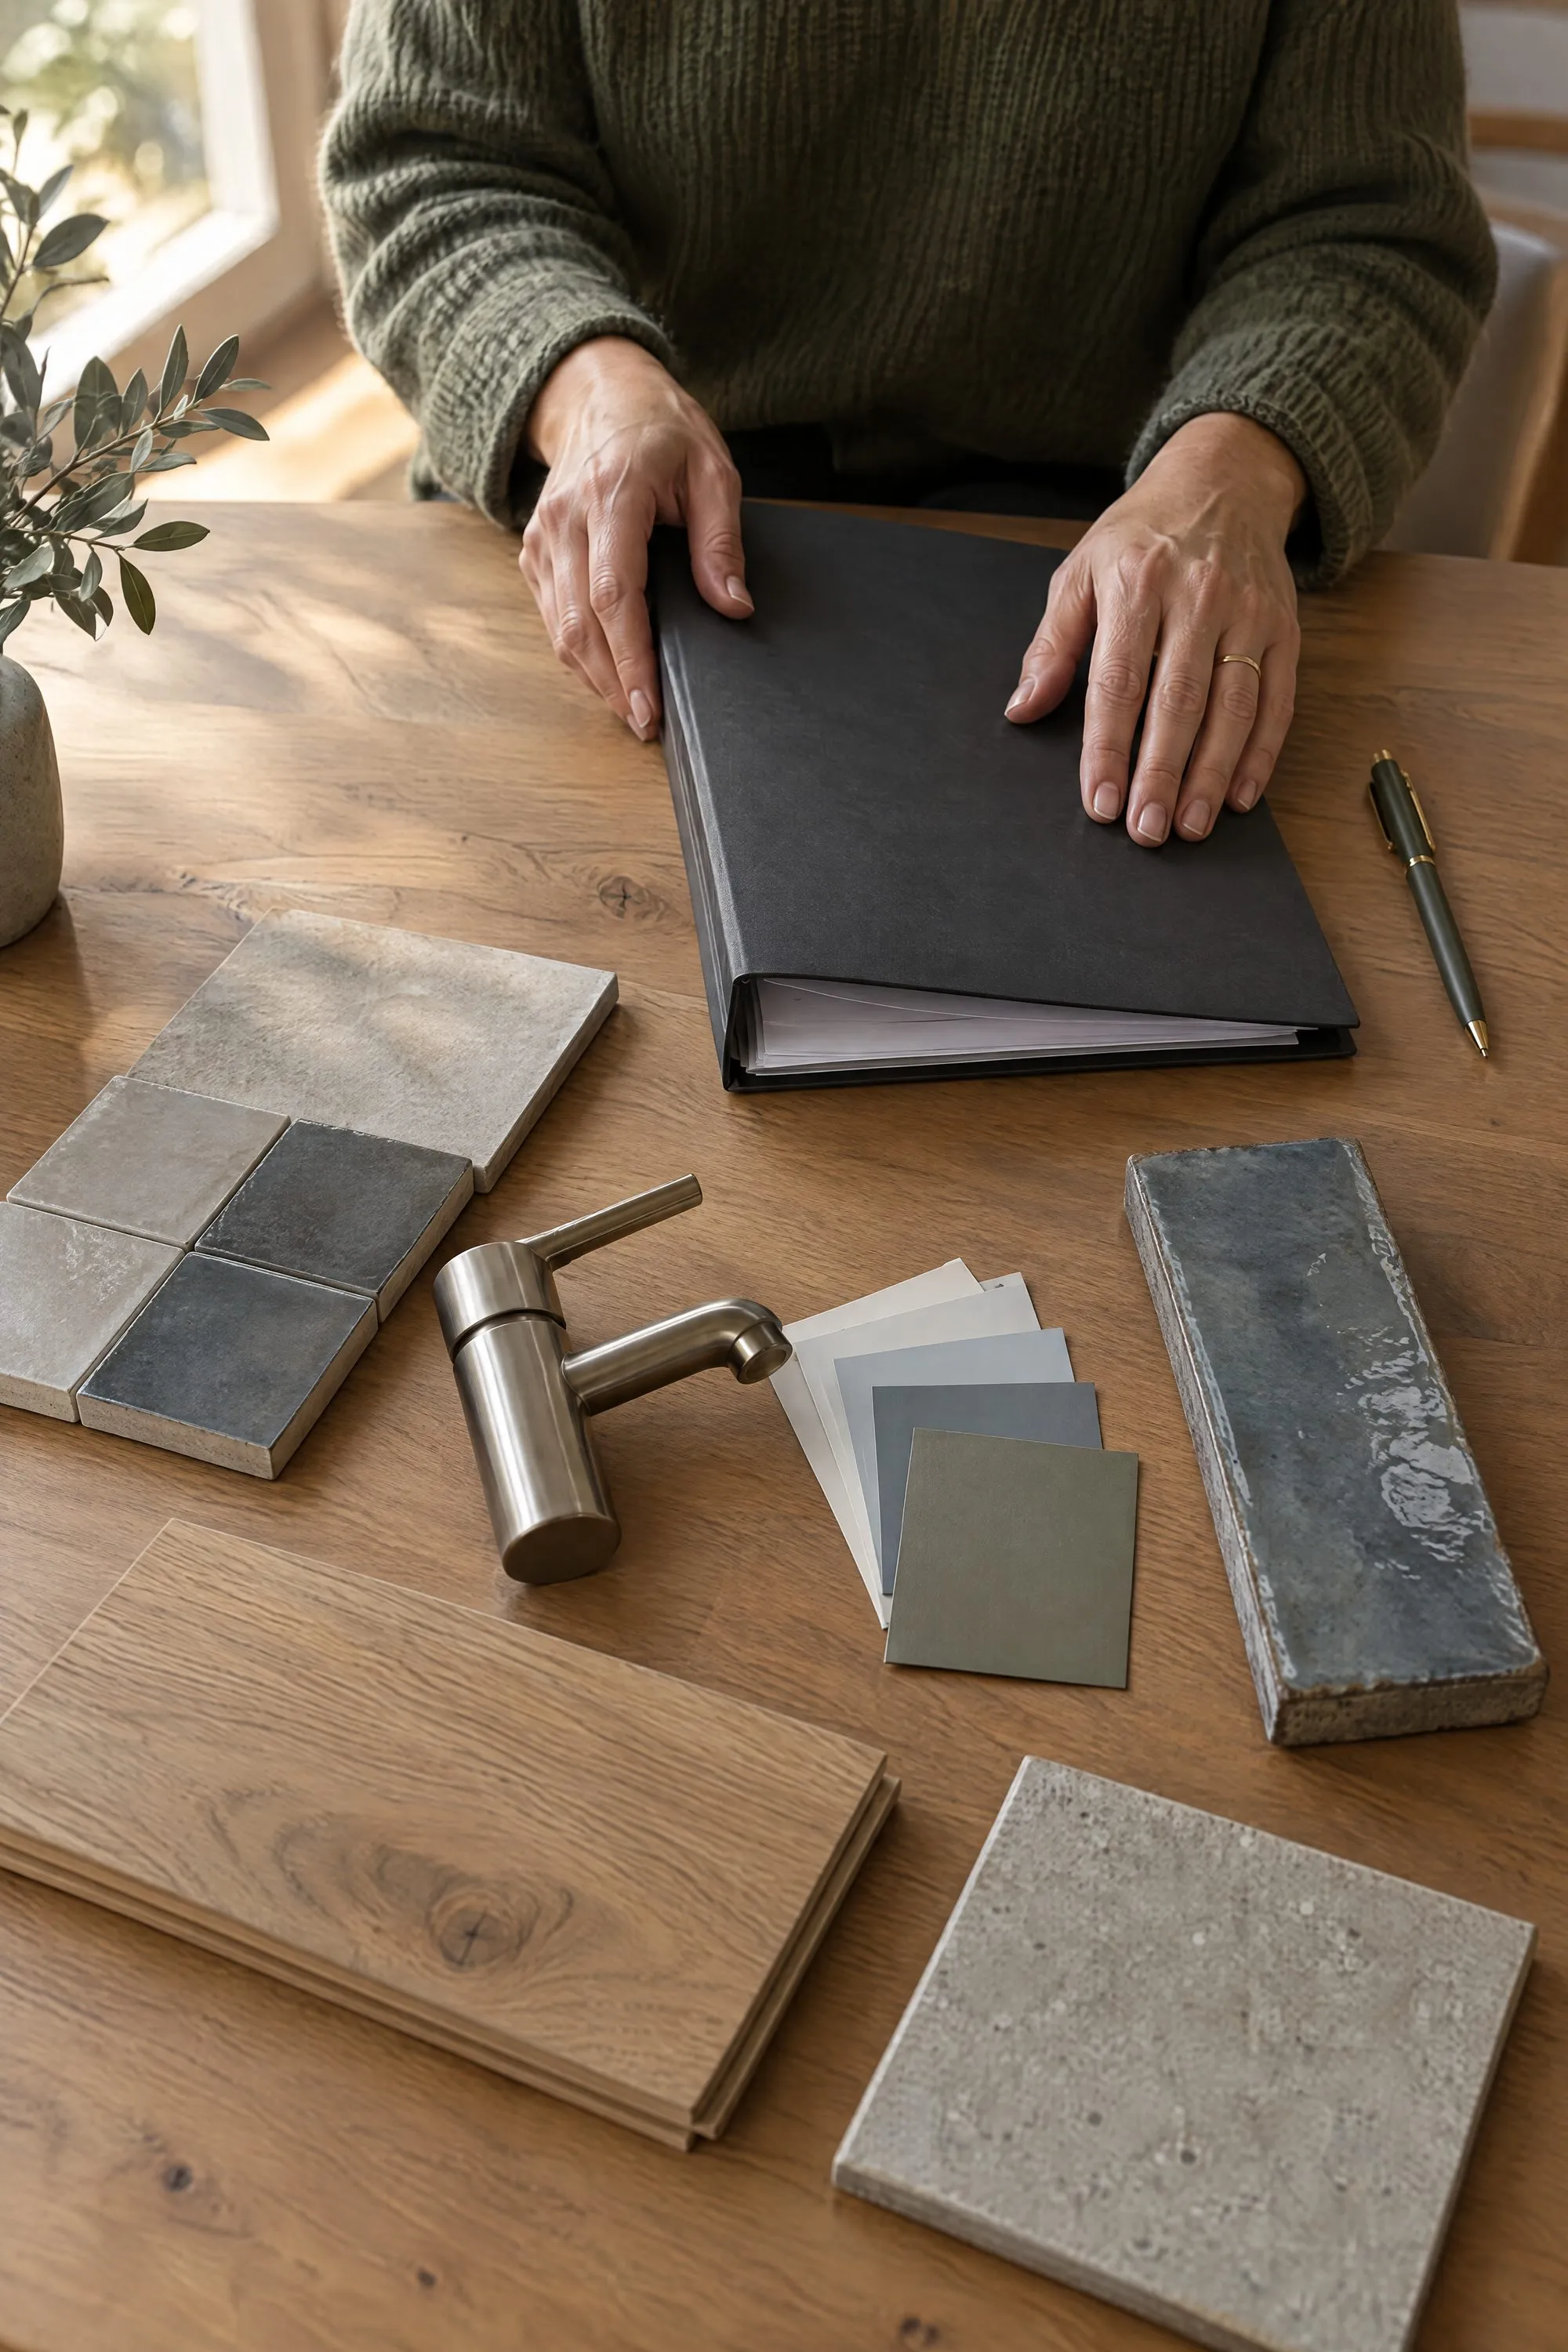
Your Selections Are Finalised Before Work Starts, Not Chased Mid-Build
Where an architect has handled selections, much is settled already. Where selections are still open, the pre-start meeting is where they get resolved, so the project moves into construction with the detail done.
You Leave With A Plan, Not A Proposal
The pre-start meeting sets the rhythm of the build: when fortnightly updates happen, how progress claims work, and who you contact about what. For a client building from Perth, this is where the process becomes a plan with dates against it.
Permits, compliance and the insurance that protects you, all in place before work starts
Takeaway: Your permits and the insurance that protects you if we cannot finish are all in place before any work starts on site.
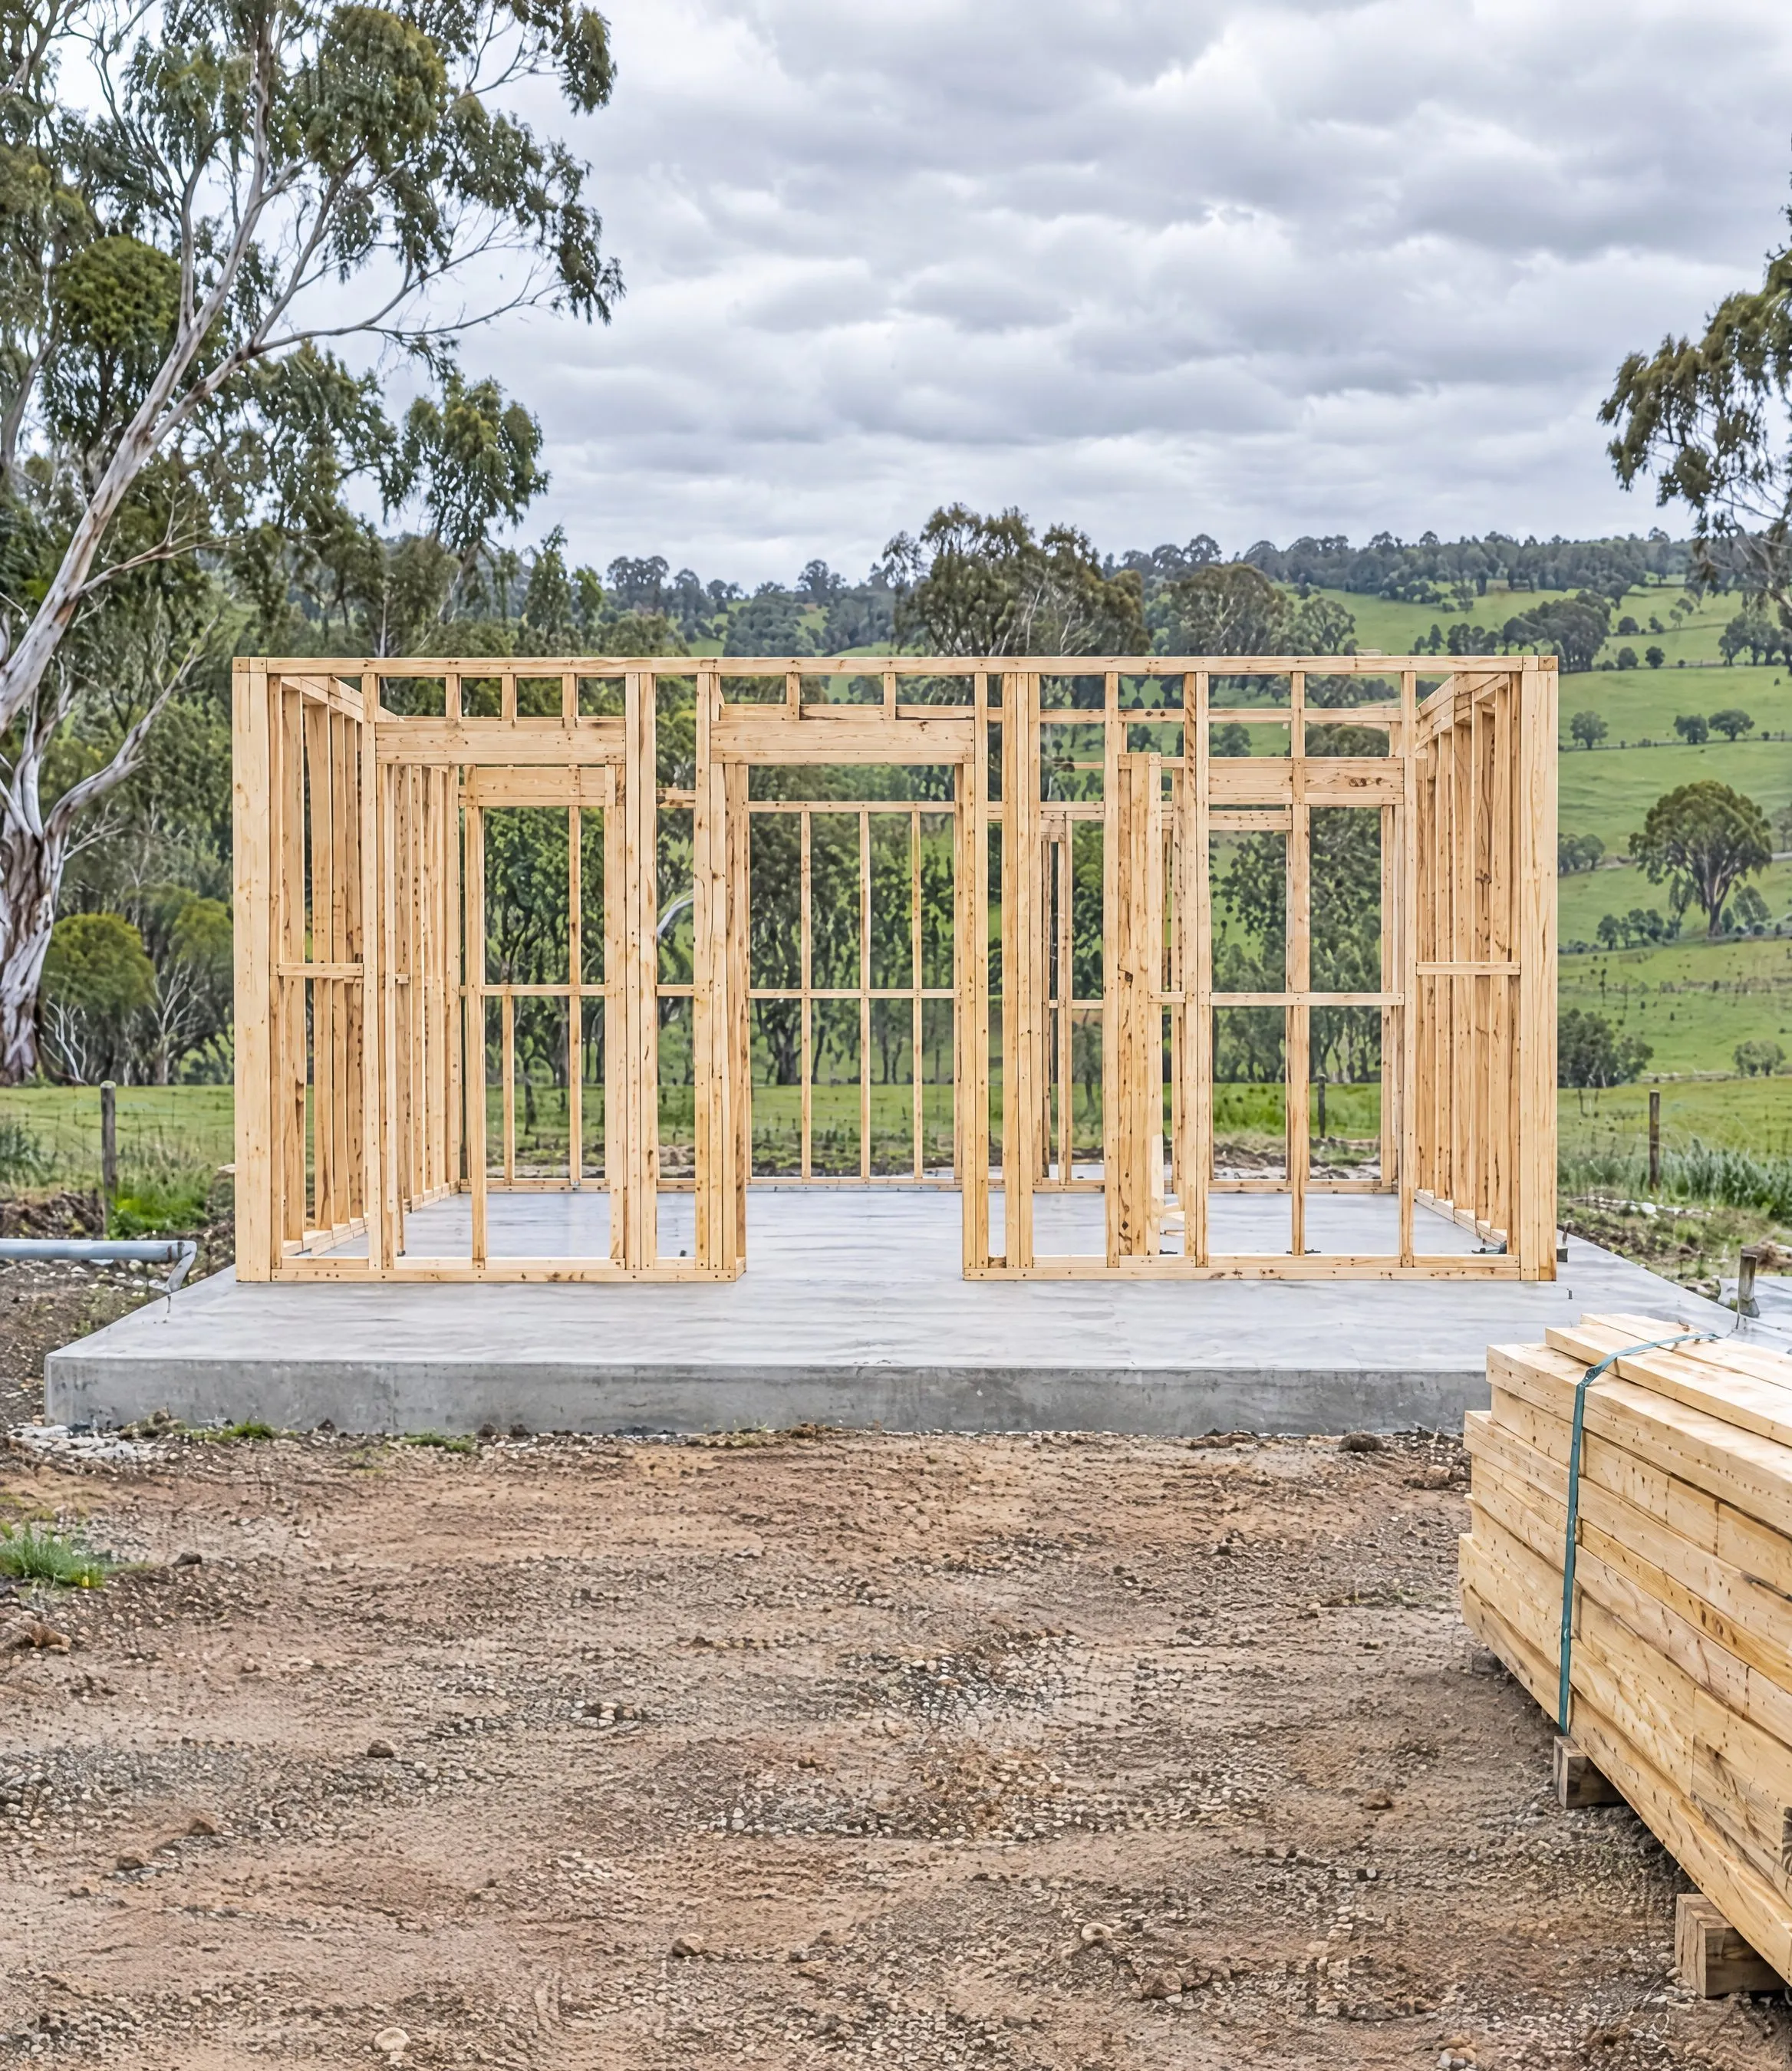
Before construction, we secure the approvals: development application support where needed, and the building permit. WA law requires Home Indemnity Insurance on residential work over $20,000, and we have it in place before any permit is submitted.
Your Permitted Design Is The Build, Not A Version That Changes Later
Consultants assist with development application approvals where a project needs them, and the building permit is submitted once the design, compliance, and insurance are in order. Because BAL and ground conditions were resolved early, the permitted design is the build, not a version that has to change later.
If We Cannot Finish, You Are Still Covered
In WA, Home Indemnity Insurance protects you if the builder becomes insolvent, dies, or cannot complete the work. If finishing the build with another builder costs more than the money left on your contract, the insurance covers that shortfall up to a defined limit. Given the builder failures reported across WA recently, it is worth understanding exactly what it covers.
You Are Protected While The Site Is Active
We also carry public liability insurance, which indemnifies the owner against incidents arising from an active building site, and contract works insurance, which covers the building under construction and materials against events like storm or machinery damage.
You stay across the build from Perth, without chasing anyone
Takeaway: You stay across the build from Perth with fortnightly updates you never have to chase, and one builder accountable throughout.
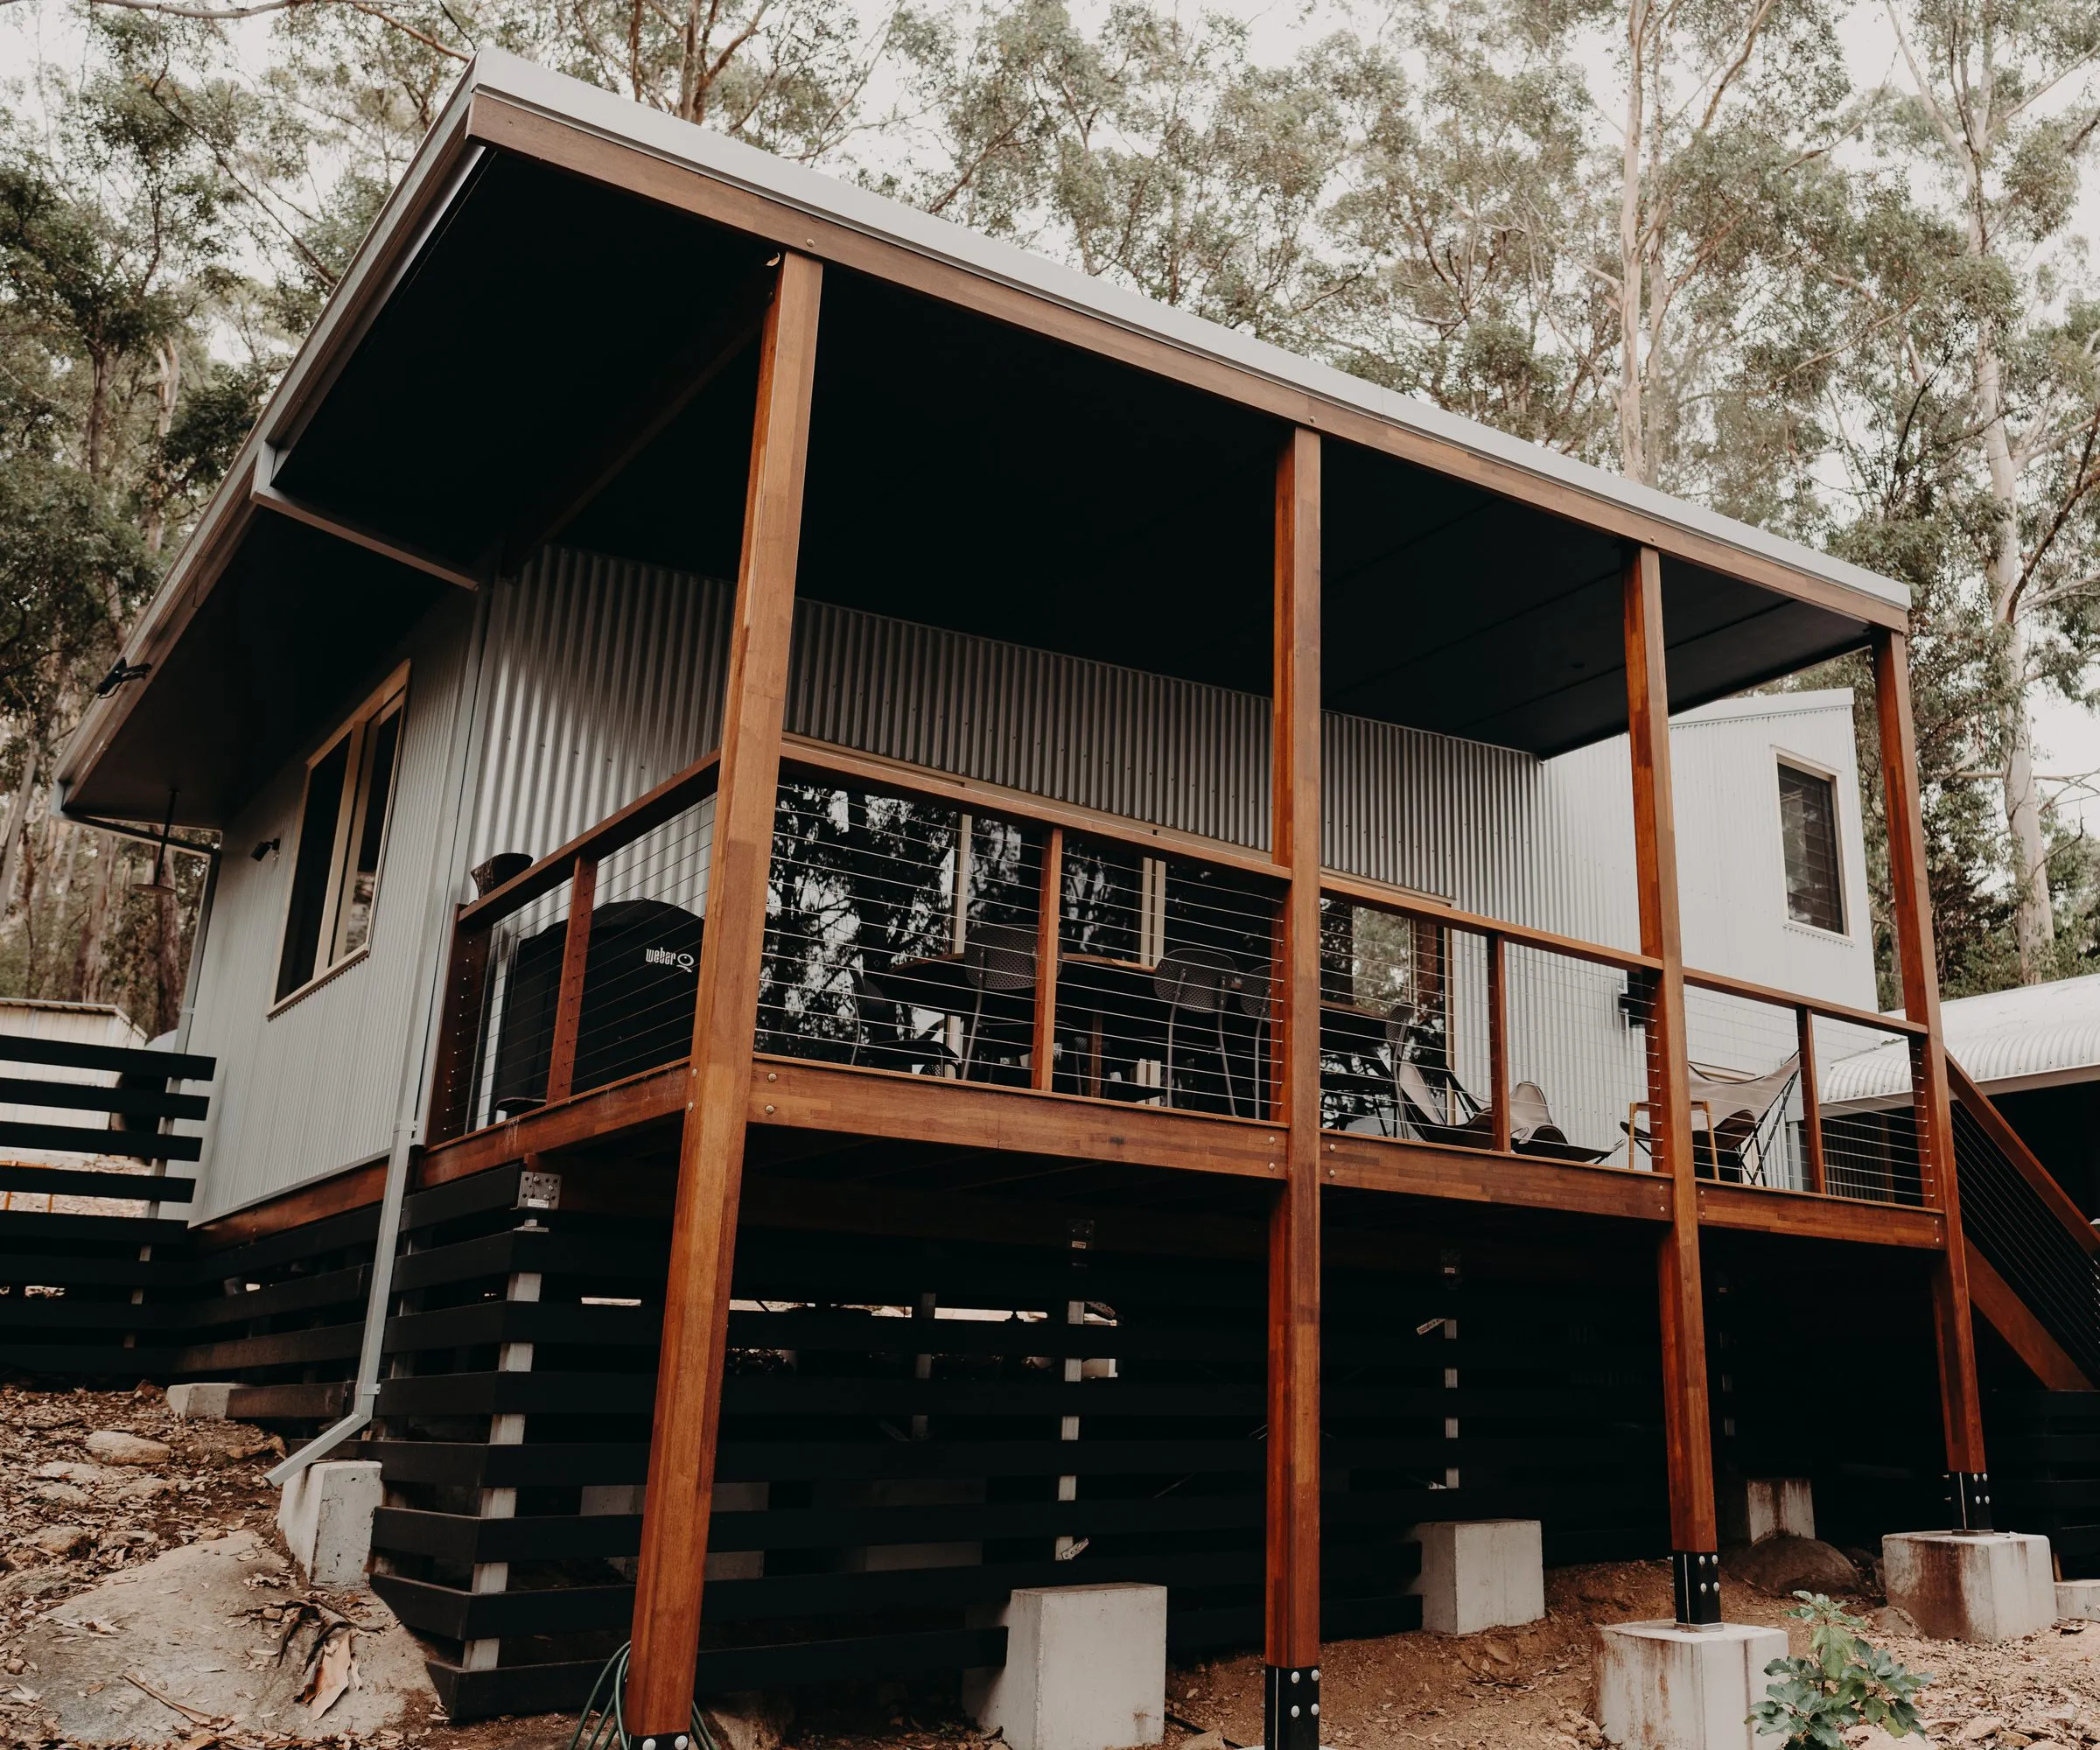
Every two weeks you receive progress photos, followed by a FaceTime site walkthrough or an in-person meeting if you are nearby. Each stage is inspected against a checklist before the build moves on, and Michael is your single point of contact throughout.
You See Progress Every Fortnight Without Asking
You do not have to ask for updates. They are part of how every project runs. Photos arrive before each scheduled call so you can see progress and form your questions in advance. Then the call or site walkthrough covers what stage the build is at, what is coming in the next fortnight, and anything either side needs to decide. Between updates, BuilderTrend holds the project documentation so you can check in without waiting for a meeting.
A Stage Only Moves On Once It Passes Inspection
Milestone and hold point inspections are built into the build schedule. At each stage, the work is inspected against a checklist before the project moves on, so a stage only progresses once it meets standard. If something is not right, it is corrected before the next stage starts, which is what stops small issues becoming expensive backtracking later.
You Deal With Your Builder, Never A Middleman
Michael runs the build on site and is the person you deal with throughout. There is no project manager you have never met sitting between you and the build. If something needs a decision or an explanation, it comes from the person responsible for the work.
The relationship does not end at the keys
We hand over the keys on site, and a four-month review period begins. You live in the home and list anything that needs attention. We then fix it in one return visit, and urgent electrical or plumbing issues are handled straight away.
You Have Time To Live In The Home And Flag Anything
The four-month review period exists because some faults only show themselves with use. Rather than calling about each item as it appears, you note them as you go, and we work through the whole list together in one visit.
Urgent Issues Are Fixed Straight Away, Not Held For The List
A genuine electrical or plumbing defect is not something you wait on. Those are dealt with immediately. The running list is for the minor, settling-in items that can sensibly be handled in one return visit.
Your Structural Warranty Is Backed By WA Law
The six-year statutory structural warranty applies to every residential build in Western Australia by law. Non-structural items are covered as outlined in the building contract.
Every Stage Exists To Remove A Specific Risk
The eight stages are not a formality. Each one is built to remove a specific risk that a custom build in this region carries: a price that drifts, a site that surprises you mid-build, a design that has to be reworked, a build you cannot see from Perth, and the chance of a builder who cannot finish. Handled in the right order, by one accountable builder, these stop being the things that go wrong.
Building in the Great Southern is not the wrong decision. Choosing a builder who treats the process as optional is. The transparency at the budget stage, the BAL and ground work done before engineering, the insurance in place before the permit, and the fortnightly visibility during the build are all there for the same reason: so the build behaves the way it was planned to.
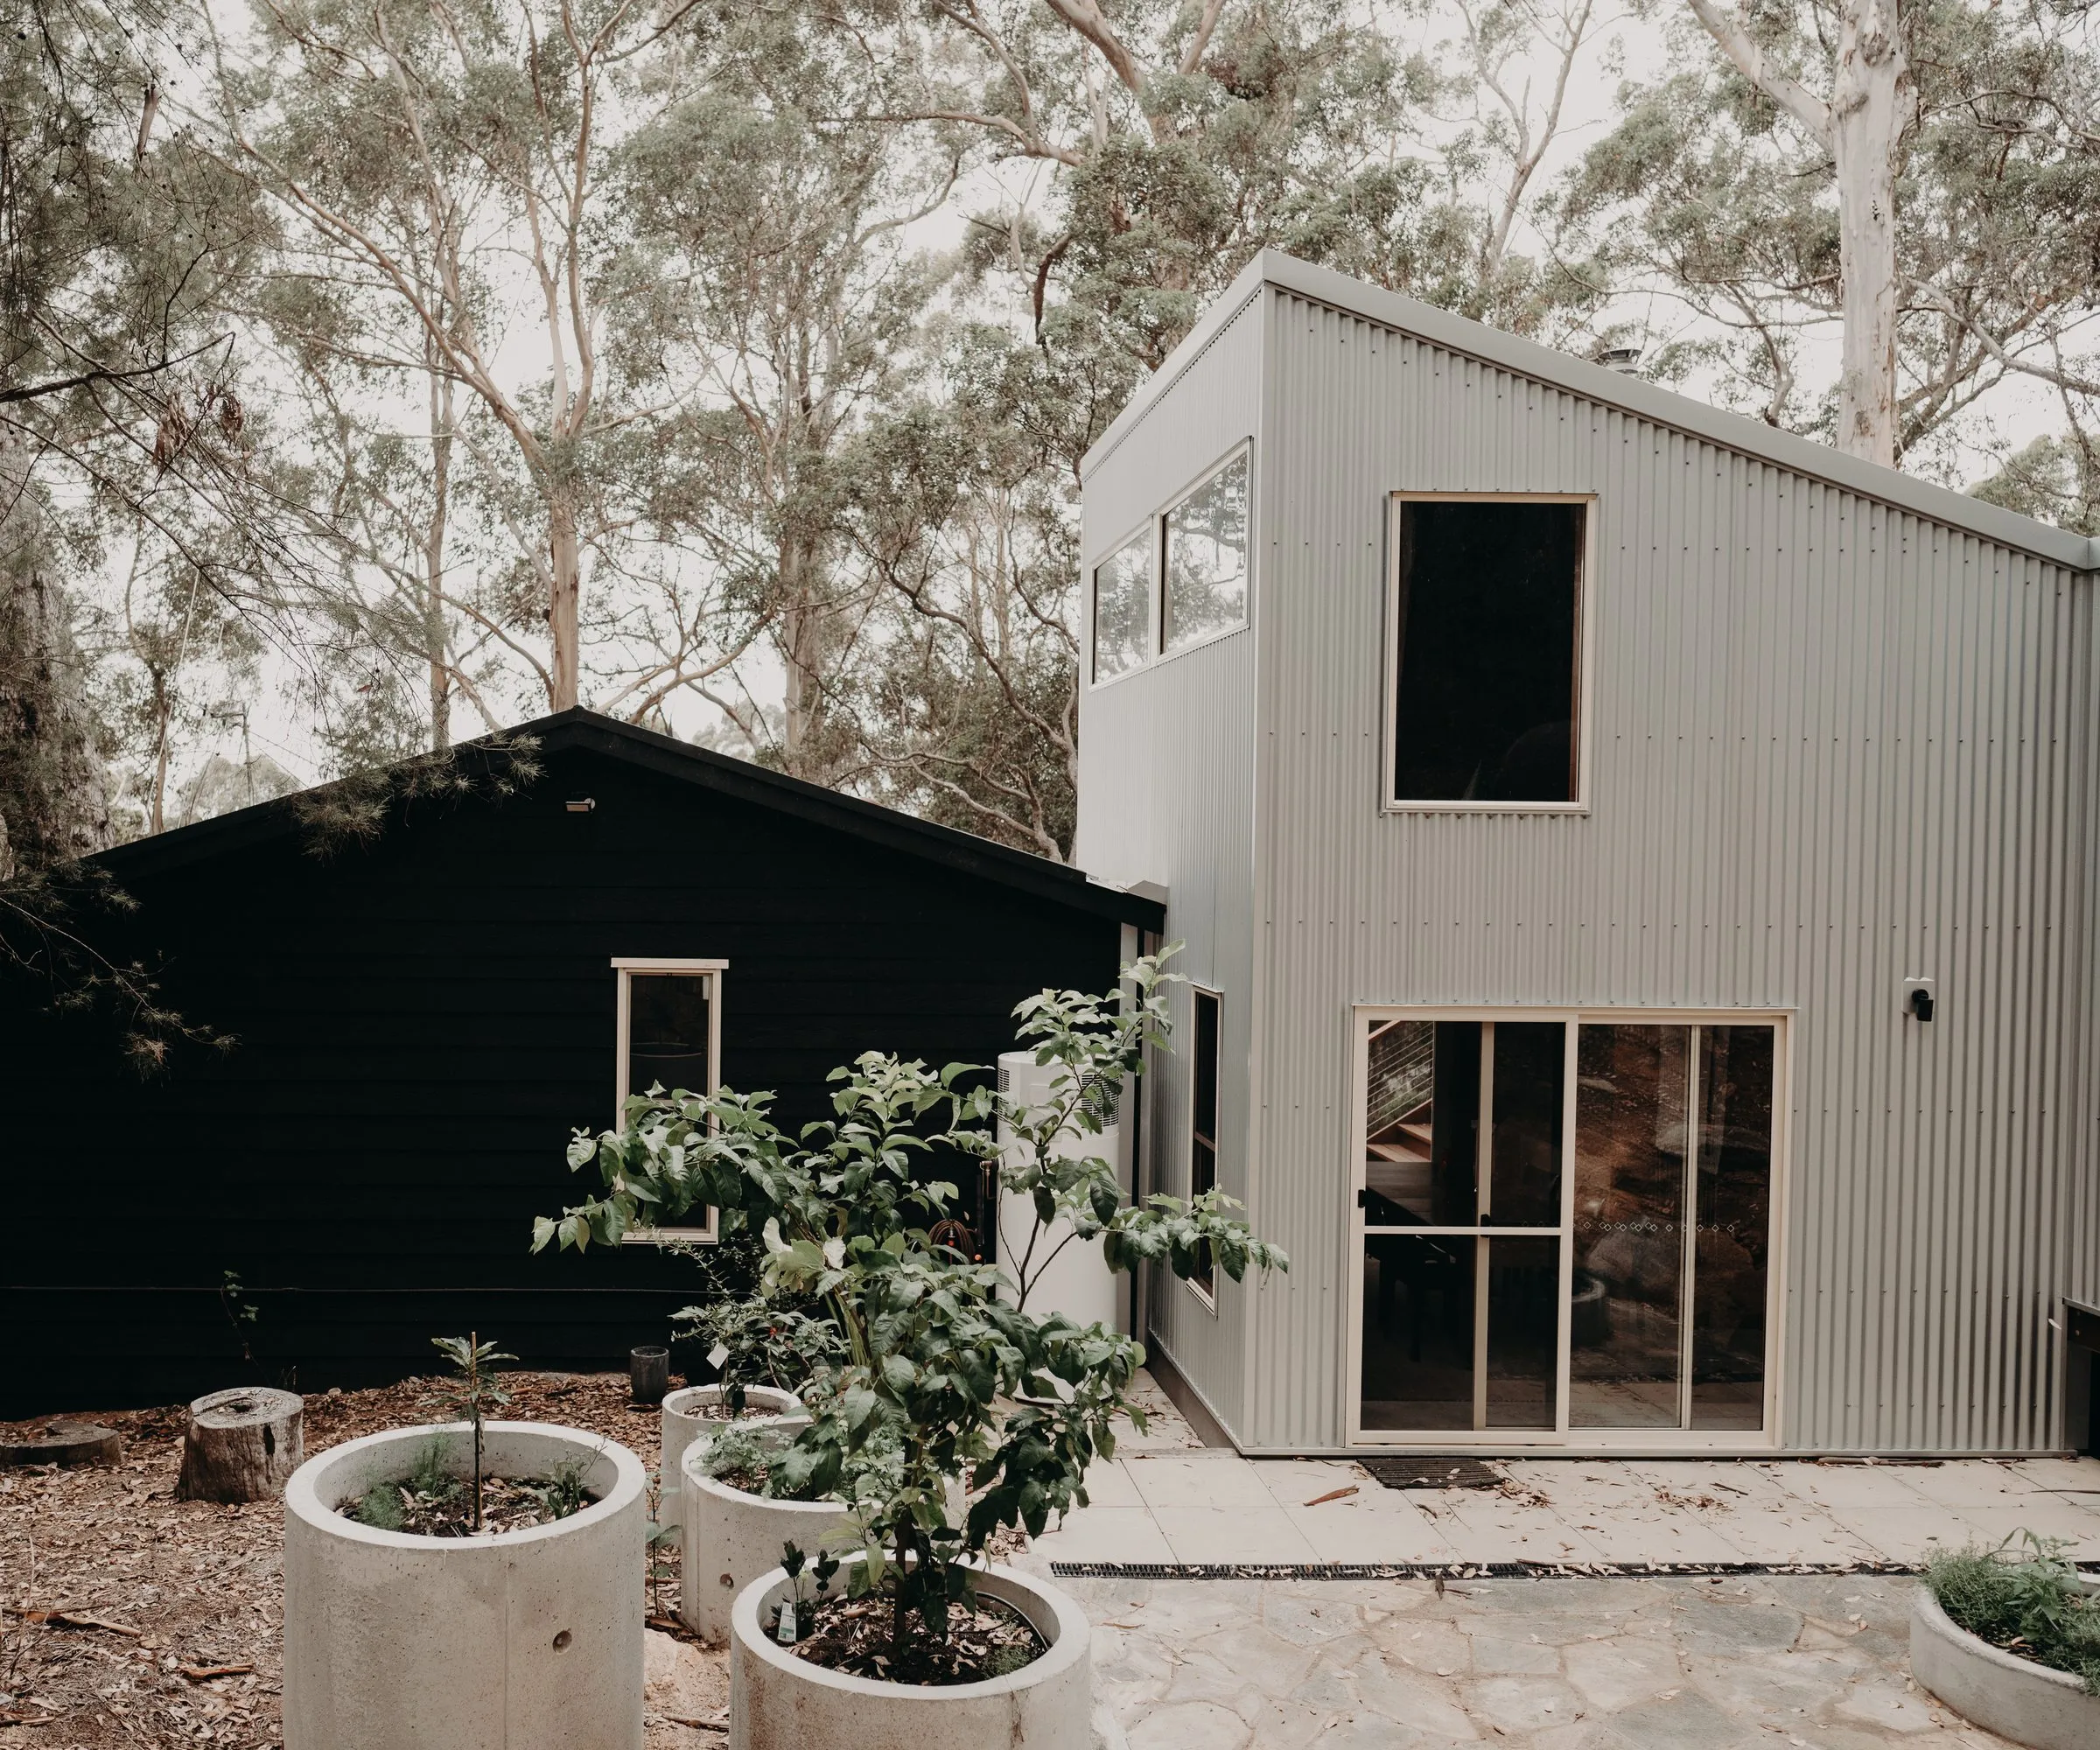
Delivered An Exceptional Result
Mike and Great Southern Homes delivered an exceptional result on a complex build on a unique site. From the outset, Mike's communication was clear, and he set accurate expectations around the process. He never over-promised, which meant the project progressed smoothly and without any major surprises
Waldemar Kolbusz
.svg)
Common questions about the Great Southern Homes build process
Around half of Great Southern projects carry some level of BAL requirement. A dedicated BAL consultant assesses the site at Stage 3, before the design is finalised, confirms the rating, and sets out what the design and materials must include. It is built into the permitted design from the start, which is what prevents the costly material substitutions and redesigns that happen when BAL is discovered late.
Progress is communicated every two weeks, with photos sent before each scheduled FaceTime walkthrough or in-person meeting, and BuilderTrend used for documentation between updates. You do not have to chase anyone, the updates are built into the project. Michael, your builder, is the single point of contact throughout, so any decision or explanation comes directly from the person running your build.
On a build that runs 12 to 18 months, material and trade prices cannot honestly be locked at the start. A fixed price handles that by hiding a risk margin inside a number you never see. Cost-plus bills you for the actual cost of materials and labour plus a fixed building fee, with as many costs as possible quoted before the contract. You see what everything actually costs, with no hidden margin.
In Western Australia, Home Indemnity Insurance is legally required on residential work over $20,000, and a council will not issue a building permit without it. It covers you if the builder becomes insolvent, dies, or cannot complete the work, paying the shortfall to engage another builder up to a defined limit. Great Southern Homes holds this insurance before any building permit is submitted.
.svg)
.svg)
The Wrong Builder Costs More Than Money
You have seen how this process is meant to run. Start with a conversation about your land and what you want to build, and find out whether Great Southern Homes is the right fit, before you commit to anyone.