

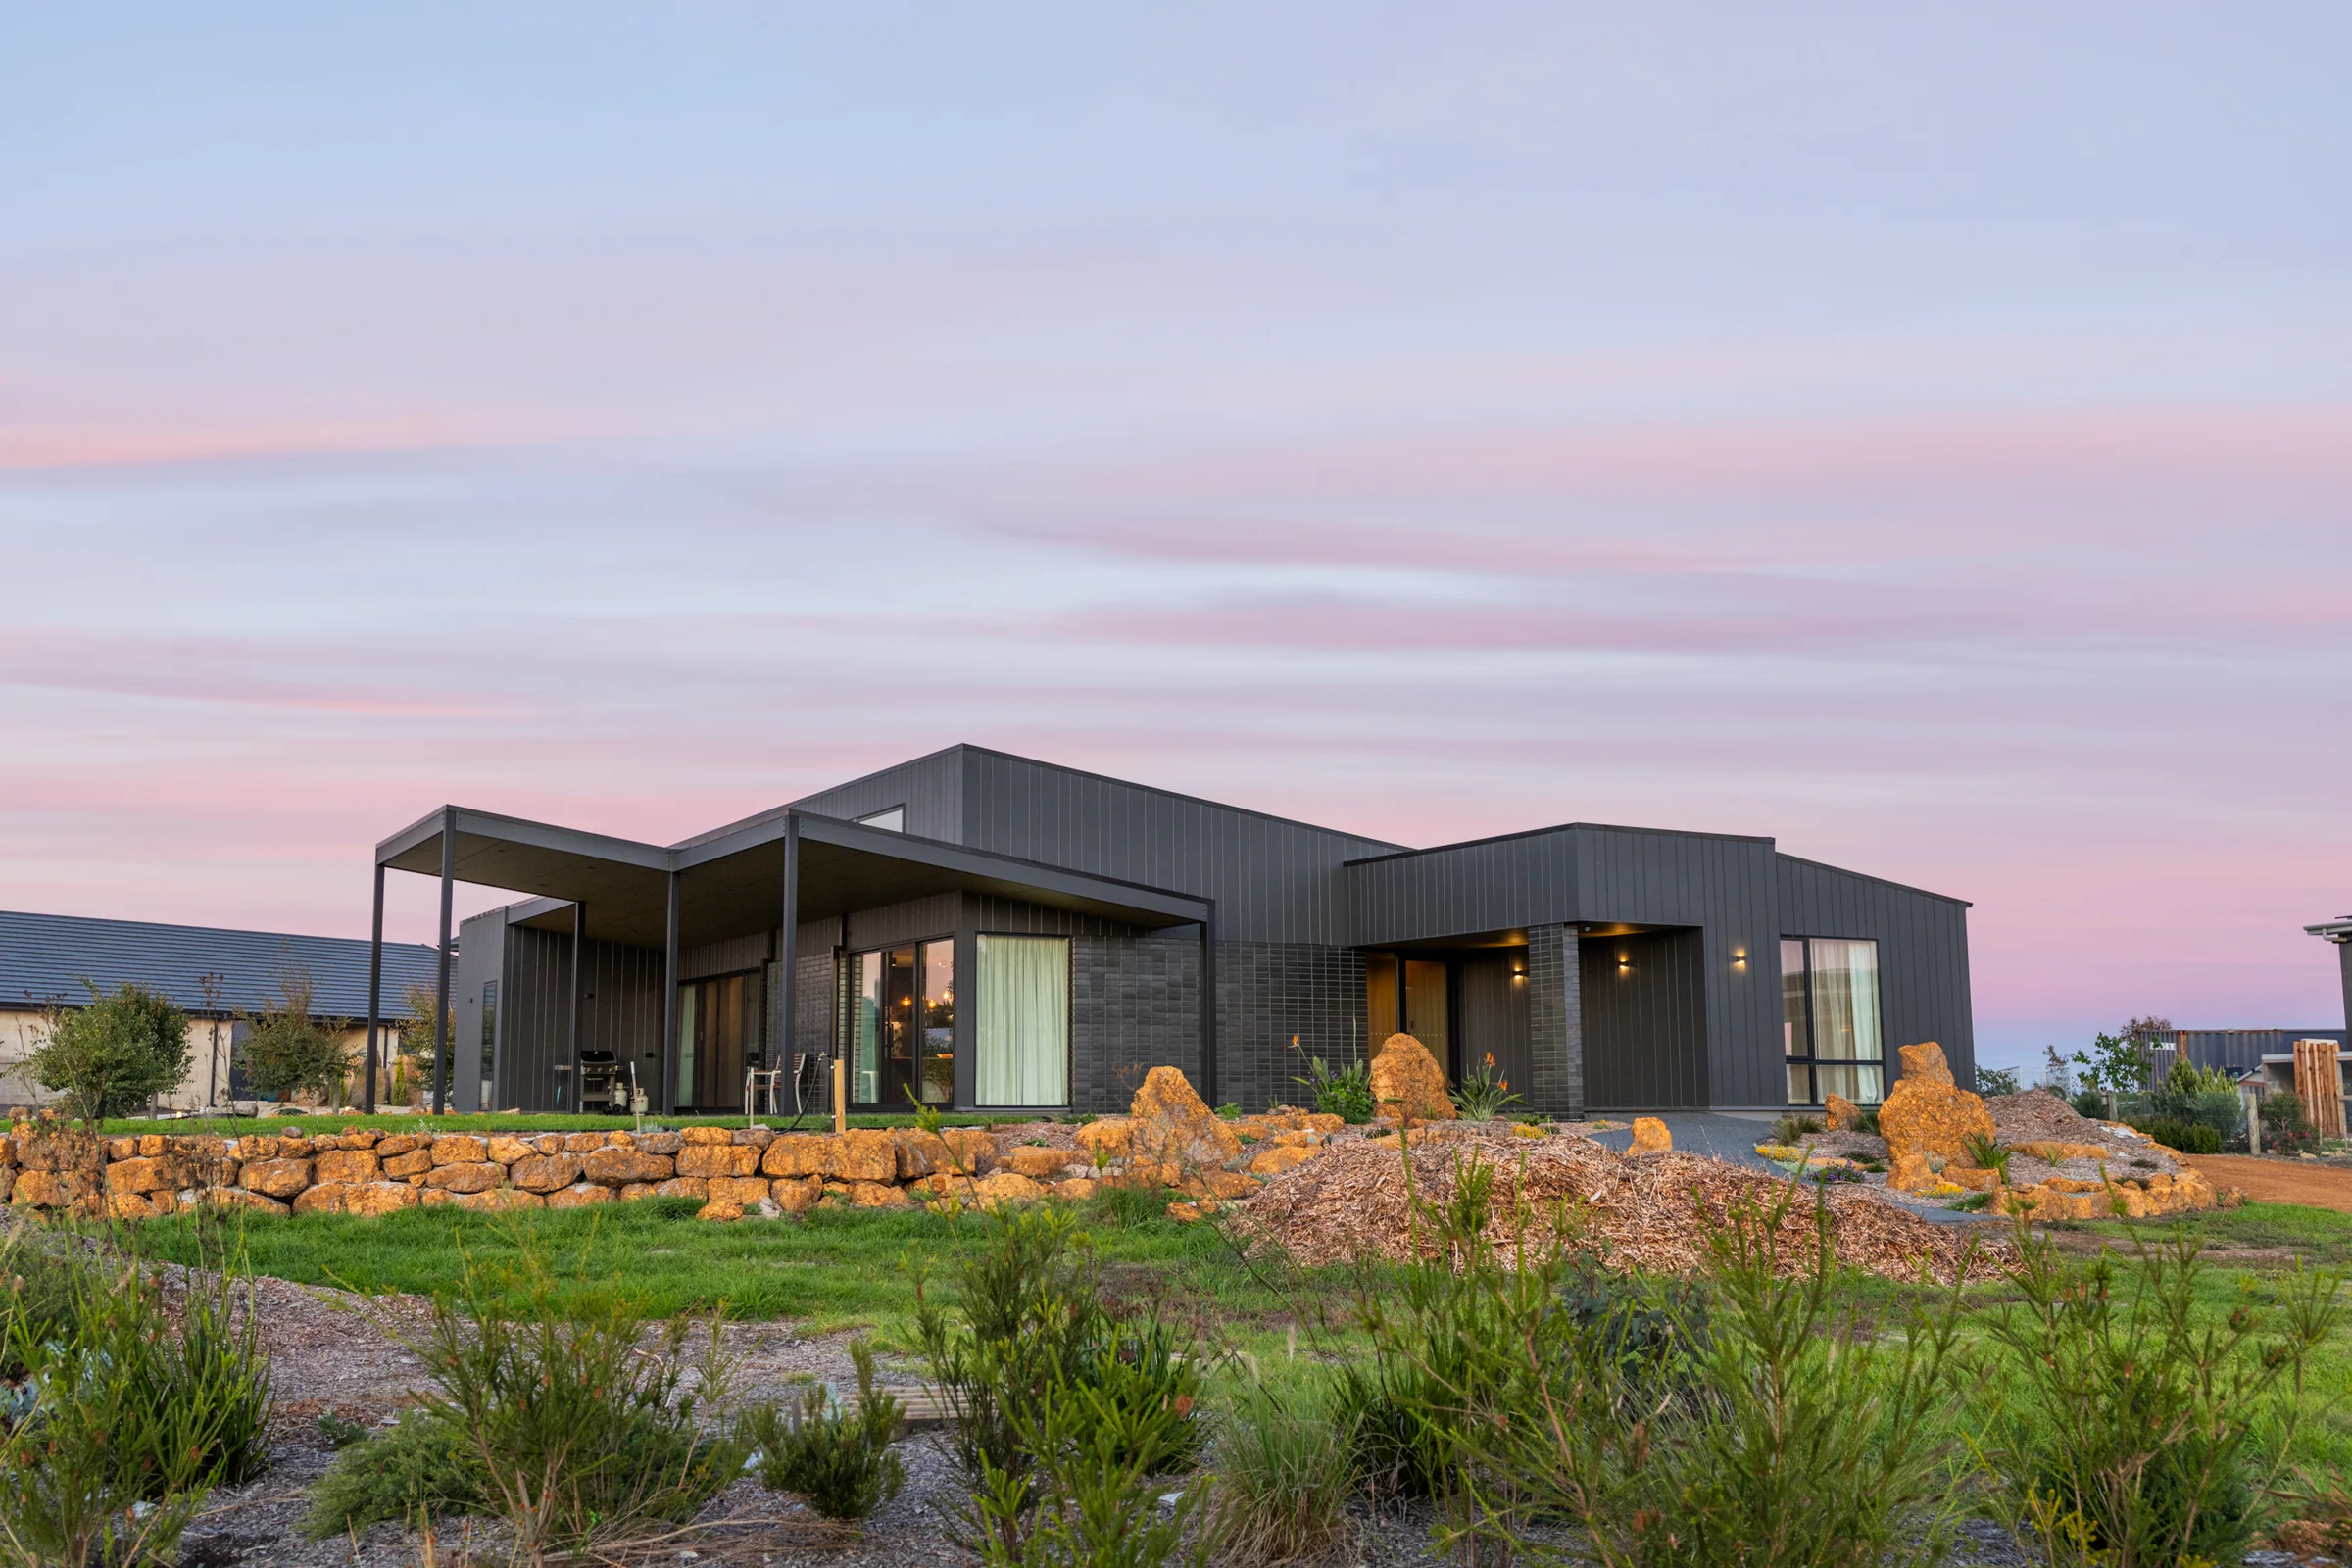
They sold the farm and built a home around the winter sun
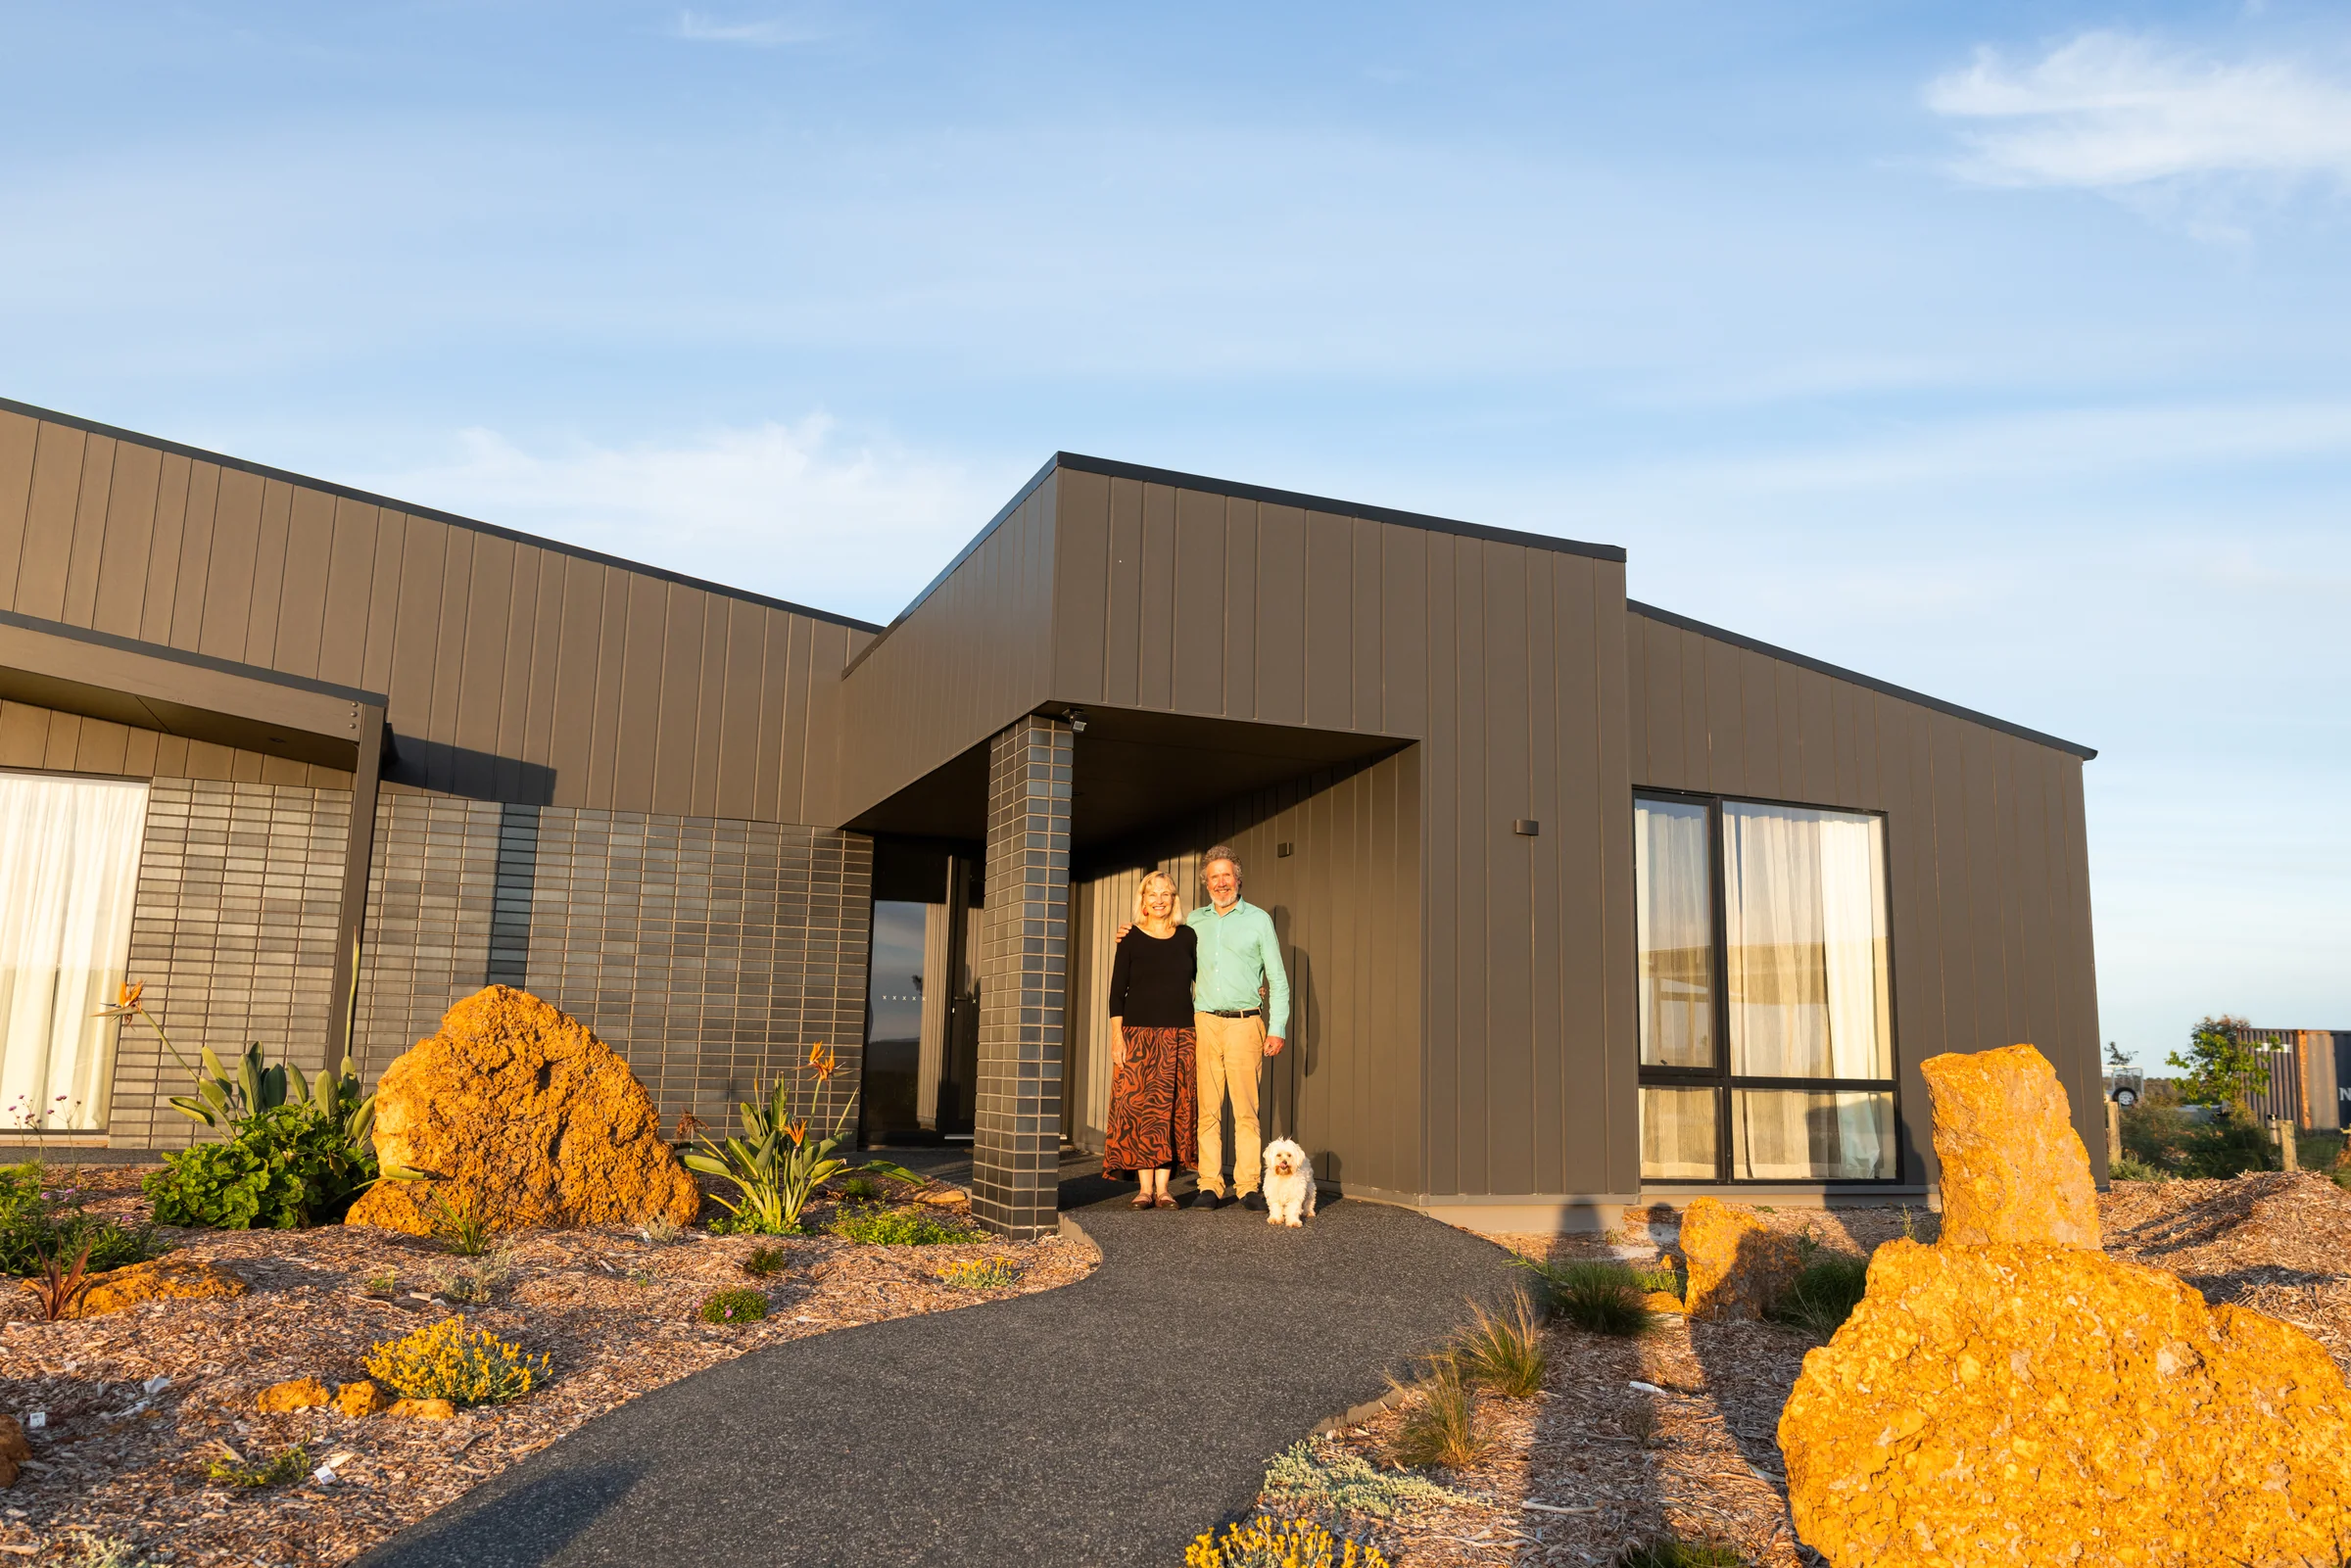
After years farming in the Shire of Denmark, a retiring couple wanted less land to look after and a house that cost less to run. They came to us with architect plans for a passive solar home at Springdale Beach Estate. We built it on a cost-plus contract and handed over the keys just before Christmas 2024.
.svg)
Renovation and Extension $600-$750K
.svg)
.svg)
WA, Member 7 Years
.svg)
Projects to $1.5M
.svg)
and the Great Southern Region
They sold the farm and built a home around the winter sun


Overview
Farmers moving off the land. The couple had farmed in the Shire of Denmark for years. Retirement meant selling the farm and moving onto a lot of around two thousand square metres: still private, with a fraction of the upkeep.
Running costs came first. They wanted the house to stay warm through winter without leaning on the power bill. That brief is why their architect drew a passive solar home, and it shaped almost every decision that followed.
Plans drawn, engineering still to come. They arrived with architectural drawings only. We asked for structural engineering before we could price the build, the owners engaged an engineer, and we prepared our estimate from their specification.
A friend of theirs works in sales for a company we have worked with for years. That recommendation started the first conversation.
The owners had considered managing the build themselves. After our first meeting they chose to hand it to us. We were available when they wanted to start, they liked our estimate and the way we work, and they were comfortable with how we planned to contract it: cost-plus, so a change during the build carries no variation fee and they know exactly what they are paying for.
Handing us the build also meant they never had to book, chase or coordinate a single subcontractor.
Building a passive solar home
A passive solar home is oriented and glazed so low winter sun reaches surfaces that store heat, then insulated well enough to keep that heat inside. It is a design approach and is separate from Passive House, which is a certification standard with its own performance targets and testing. This home is passive solar. Here is how the design works on this site.
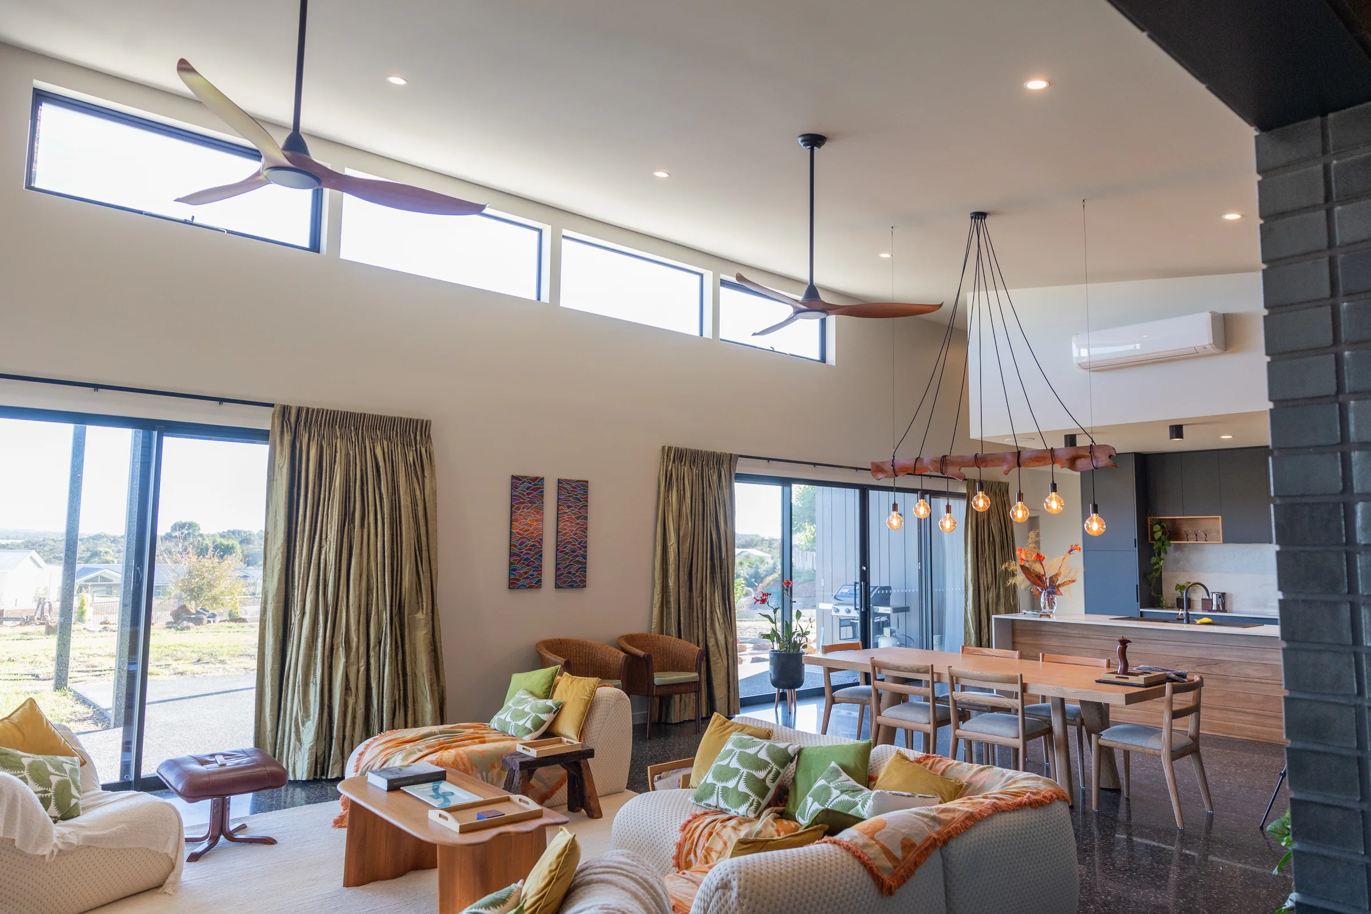
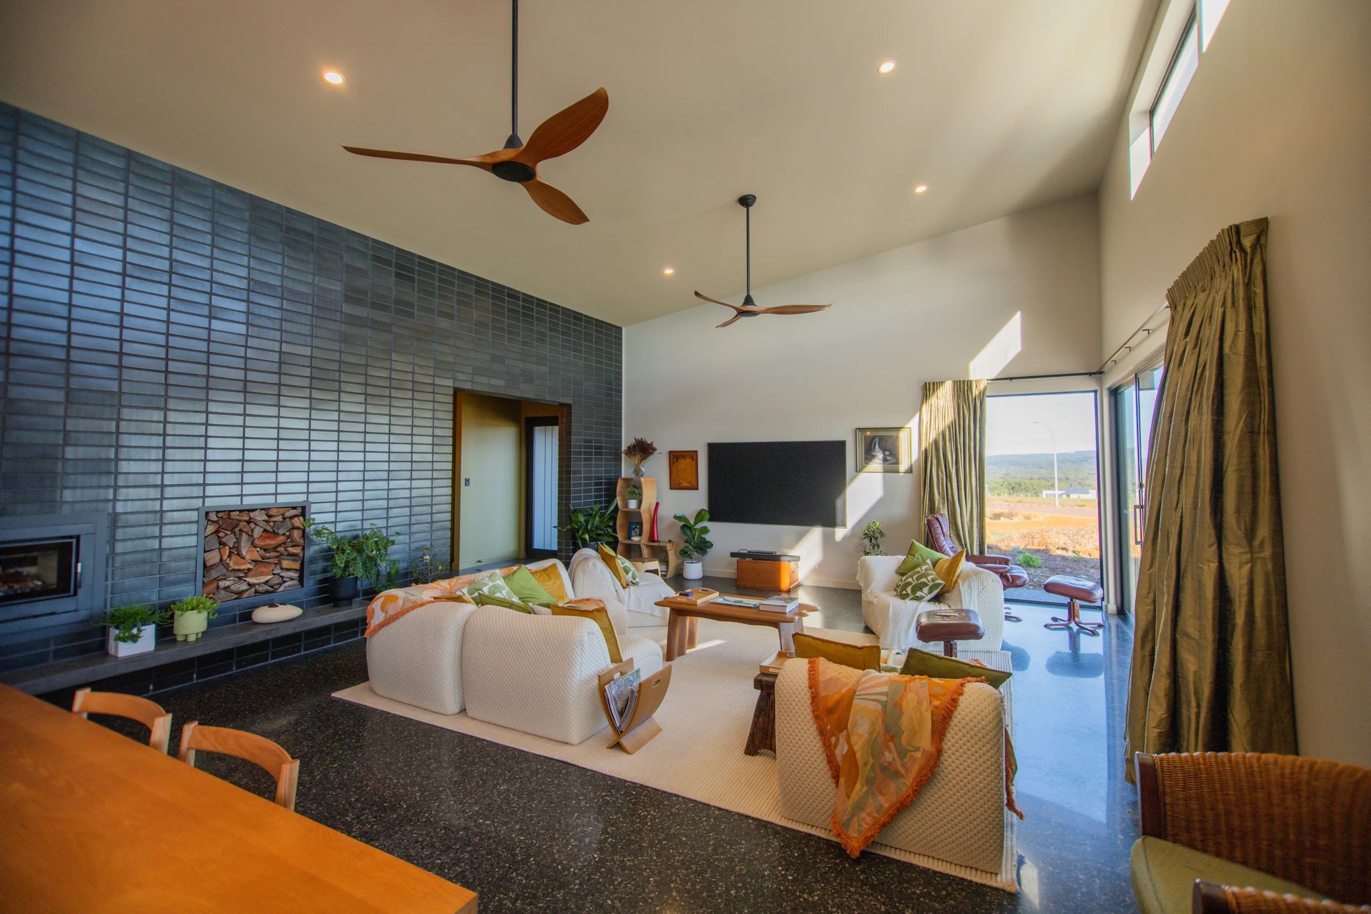
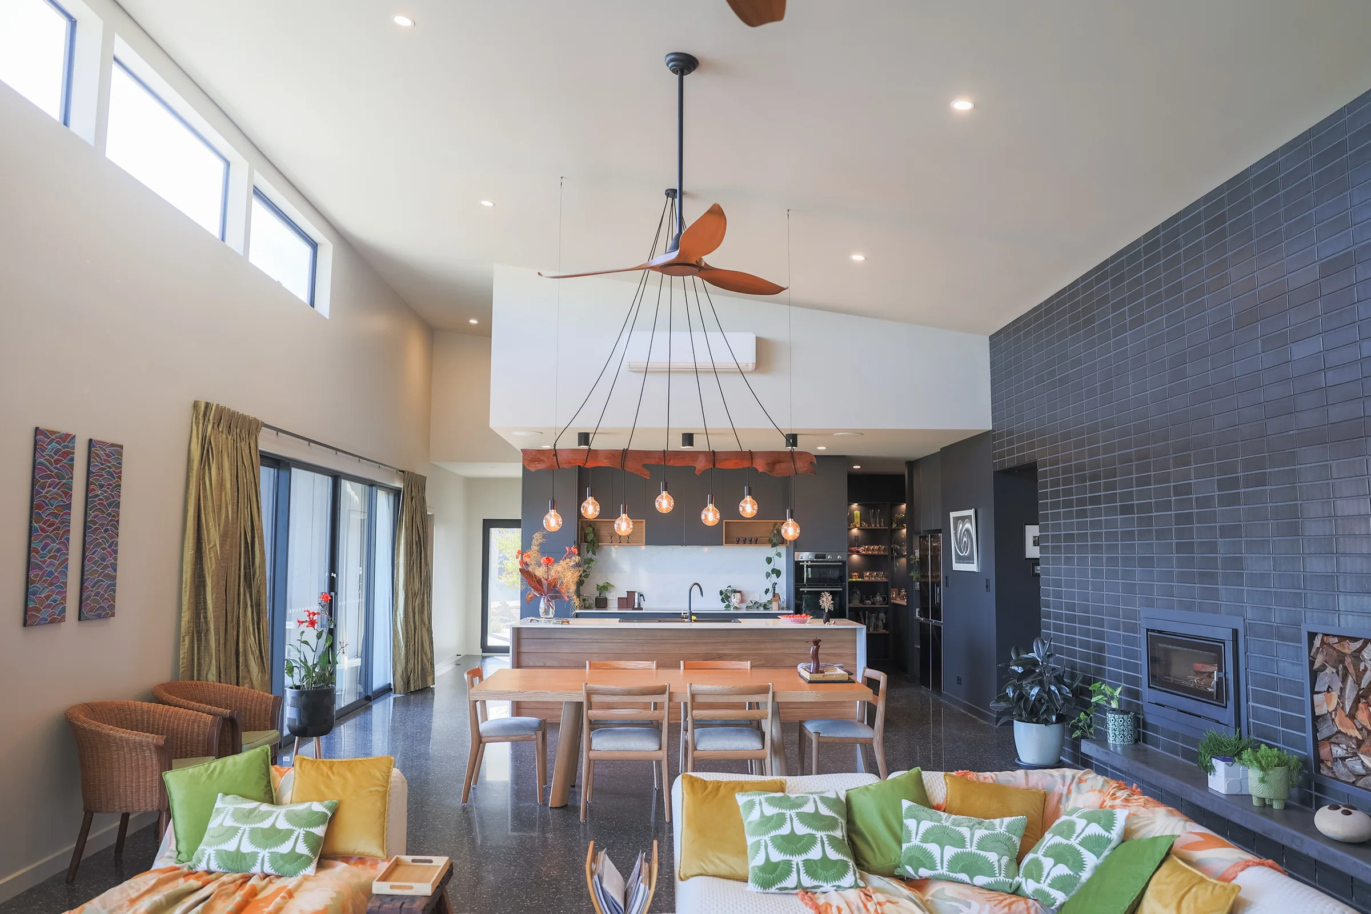
North-facing glass, with high windows above the alfresco. Winter sun comes through the north face and the clerestory windows over the alfresco roof, and lands on the floor slab.
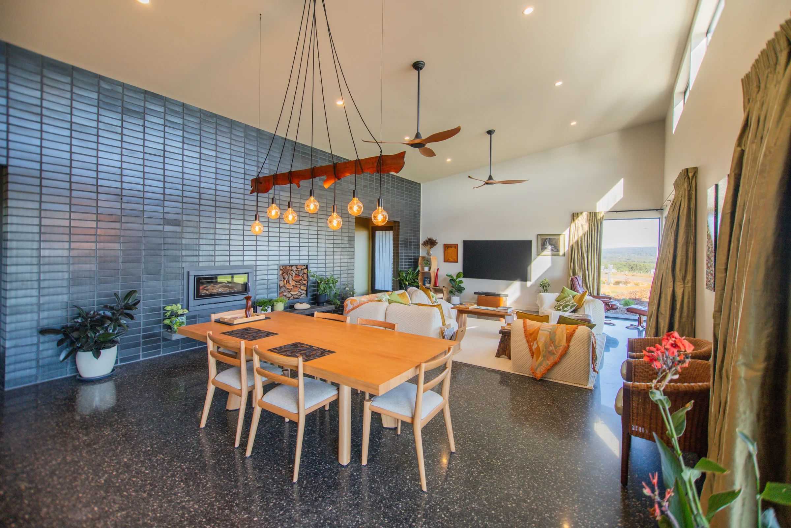
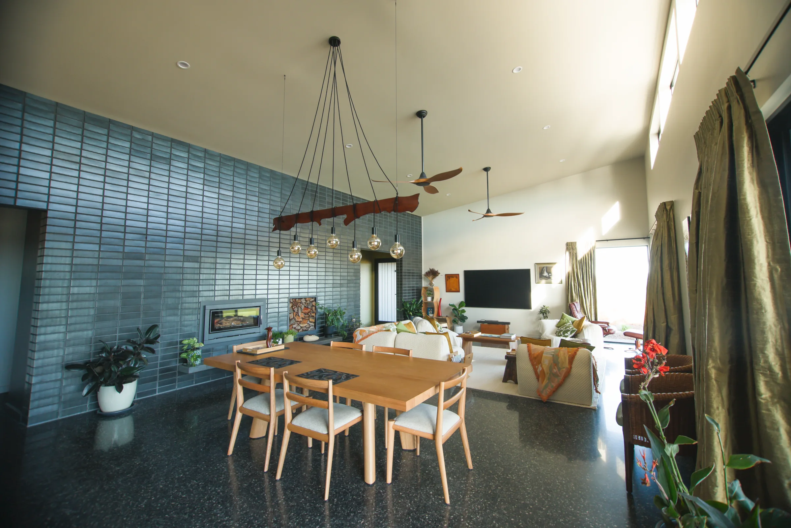
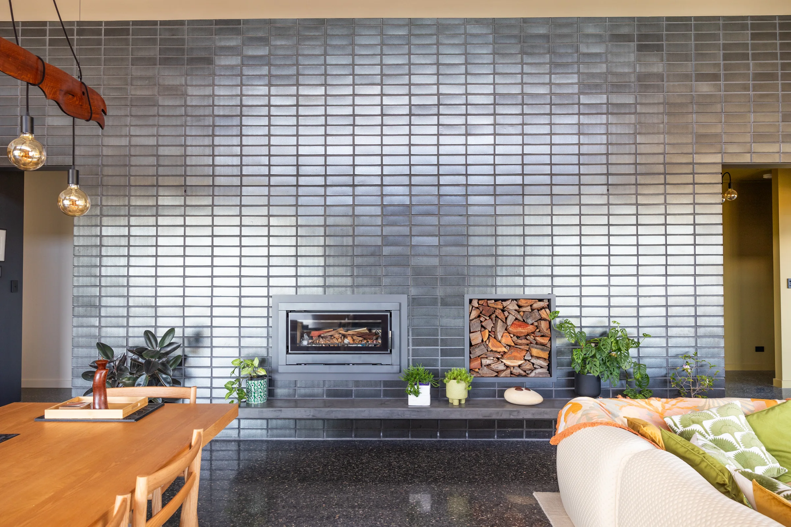
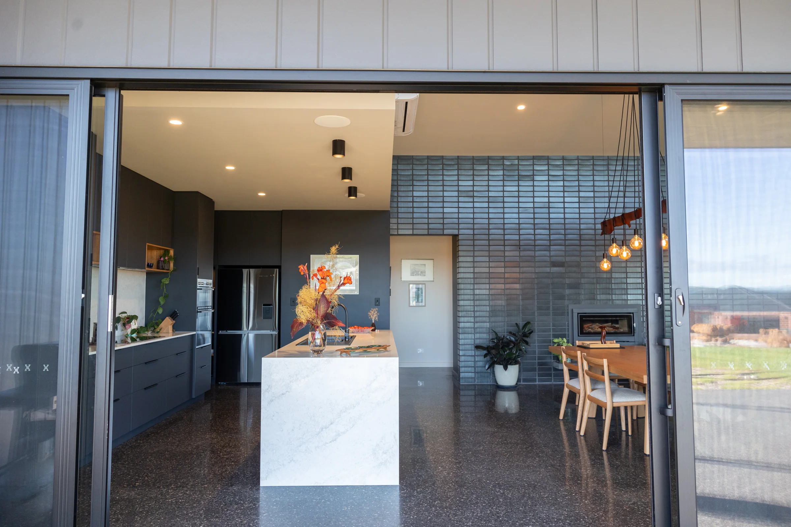
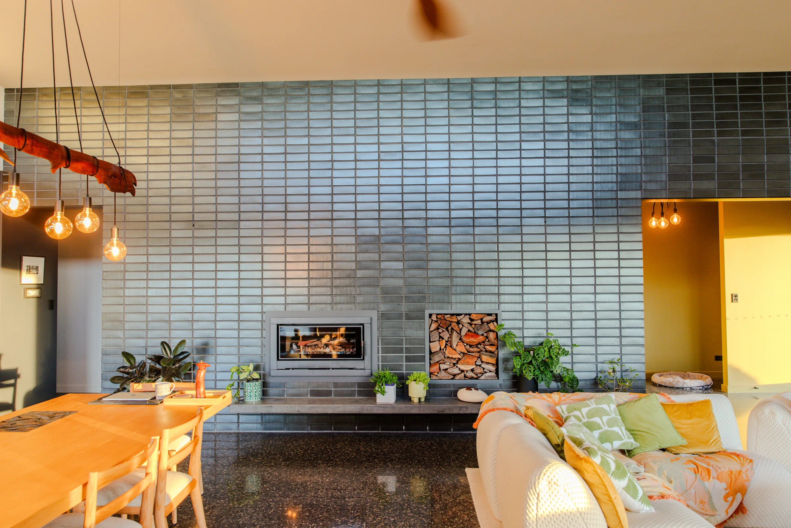
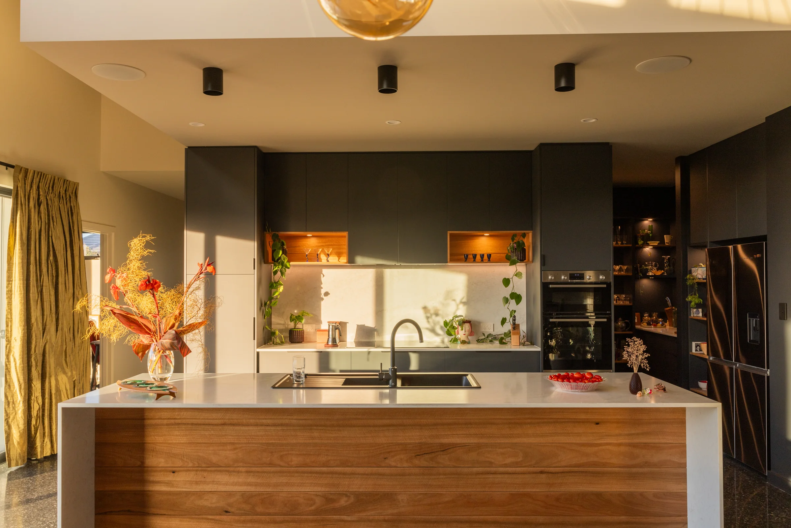
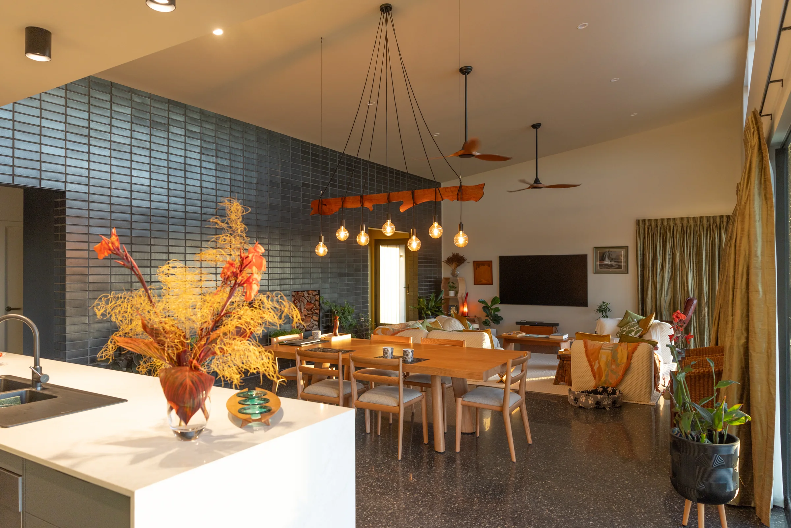
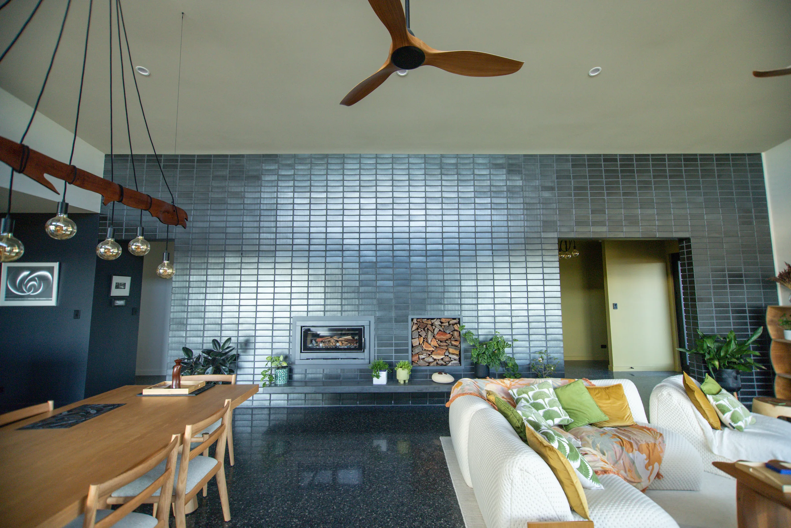
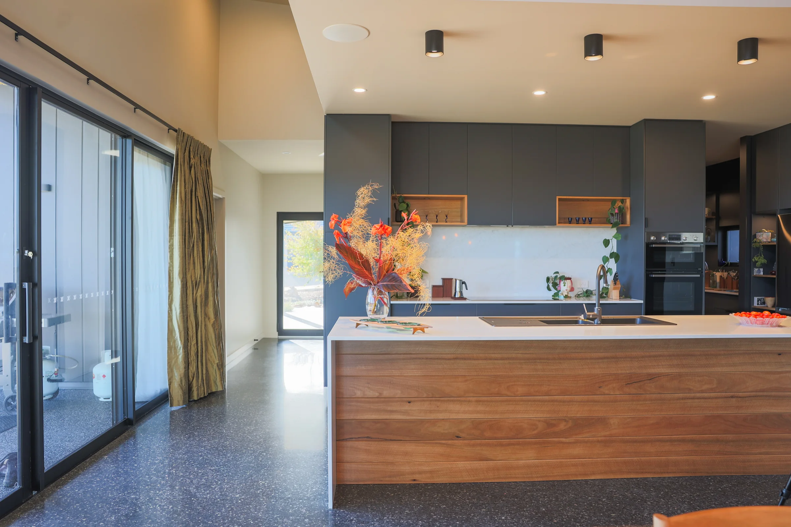
The slab and the brickwork hold the heat. The raft slab with underfloor insulation, finished in polished concrete, absorbs that sun through the day and holds it. A run of internal feature brickwork does the same job.
Double glazing and upgraded insulation keep it in. The owners researched window suppliers themselves and upgraded both the window system and the insulation beyond the original specification.
A curtain handles the afternoon sun. One window catches the afternoon sun. On hot summer afternoons the owners can draw the curtain so the slab does not overheat.
The south coast rarely drops much below 5 degrees overnight, but winter days can top out around 15. This design is how the owners planned to meet that weather without running a heater all day. The roof lines and raked ceilings also had to sit within the estate's maximum building heights.
Three changes, no variation fees
As each stage approached, we walked the owners through their options and what each would cost. They turned down a few of the pricier ones. These three changes shaped the finished home.
Window system and insulation upgraded beyond the original spec. Raised by the owners, after researching suppliers themselves. Costed as an option before they decided, then charged at actual cost.
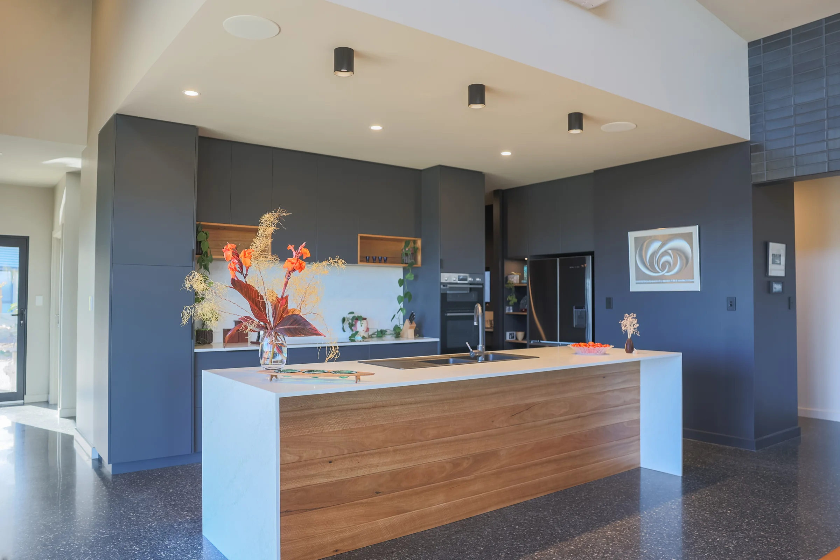
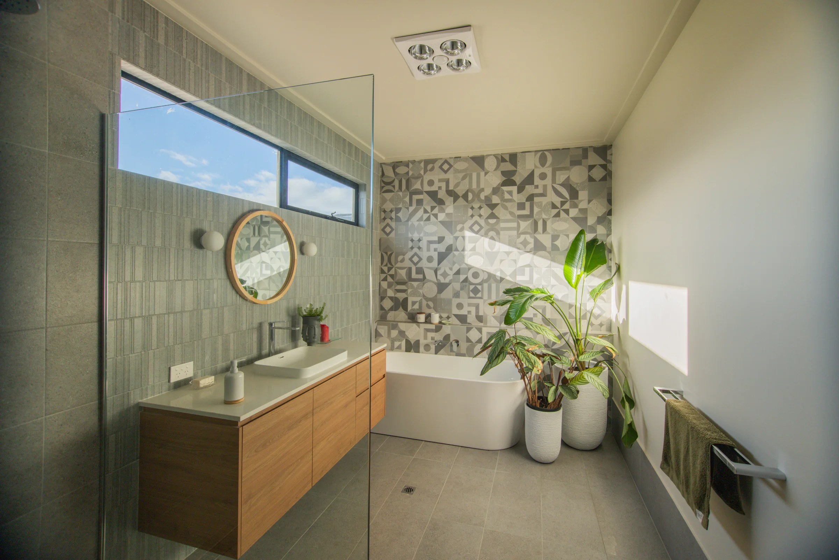
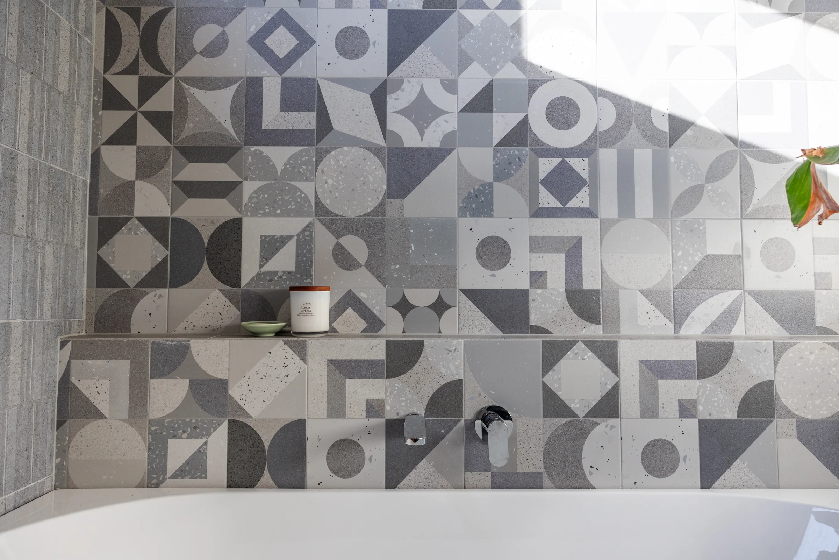
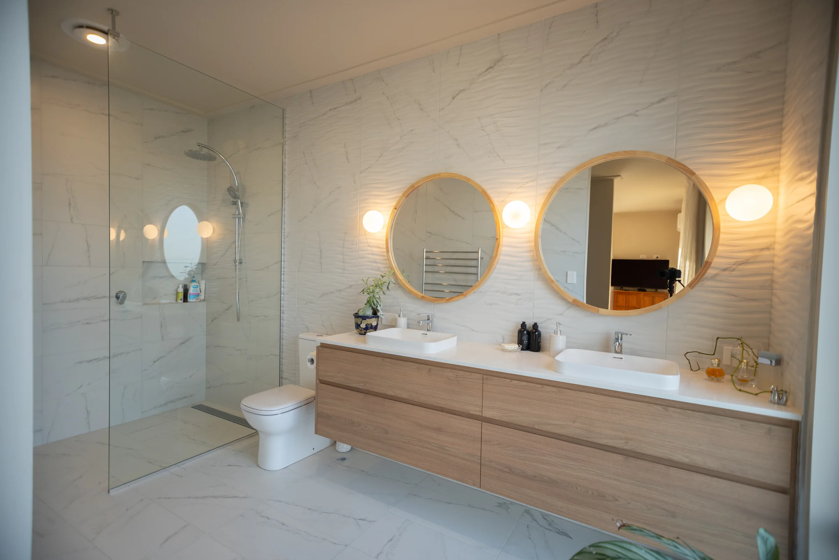
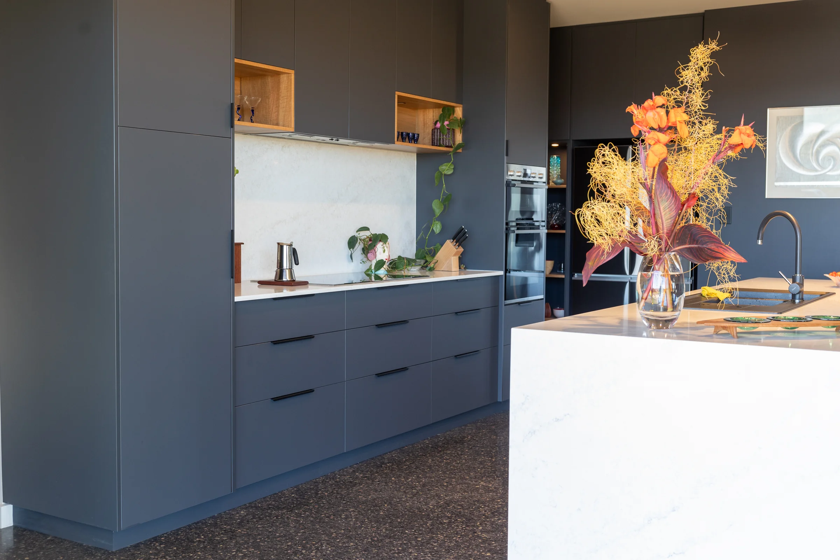
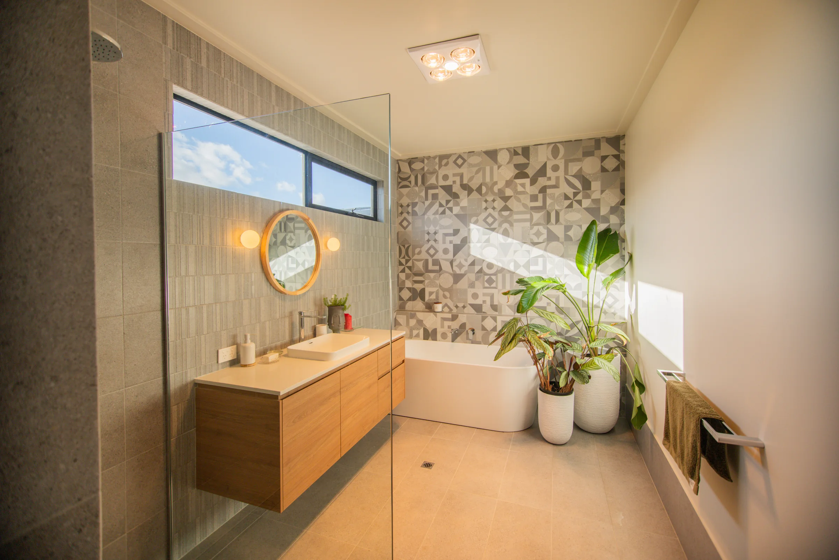
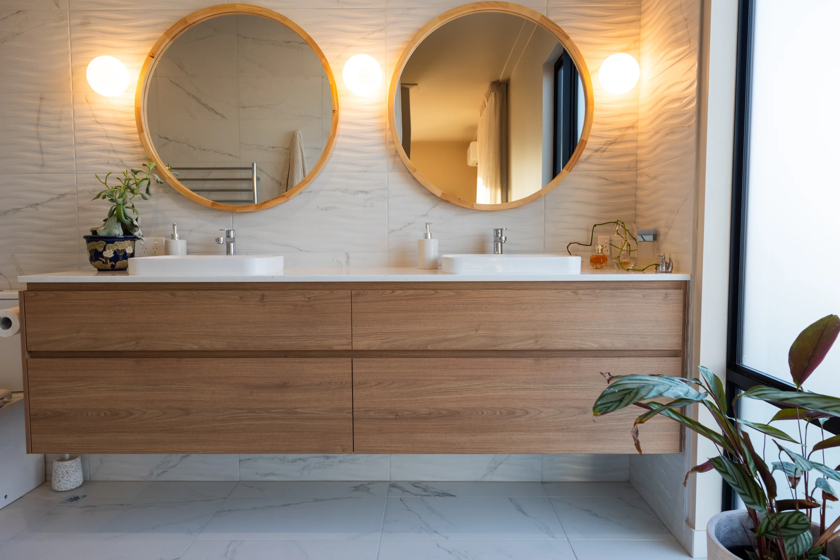
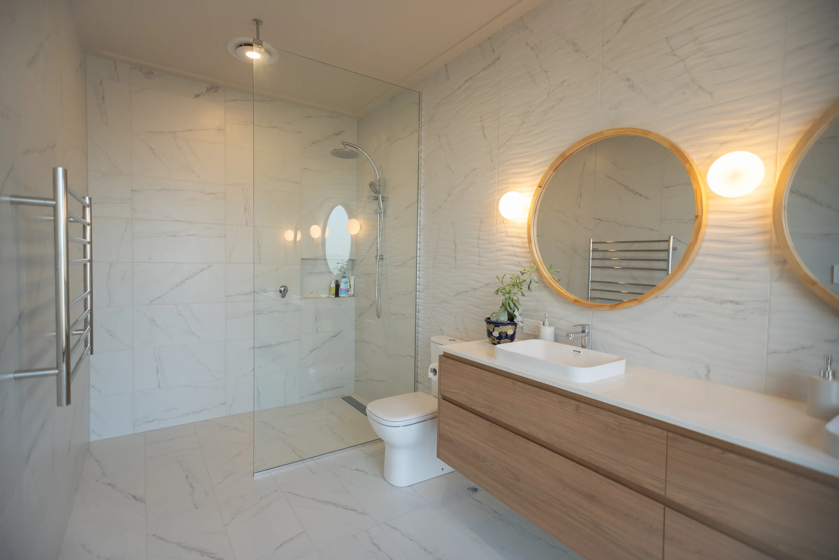
Tile selections. Raised by the owners, from suppliers we pointed them to, with notes on which tiles cost more or take longer to lay. Priced as a PC (prime cost) allowance in the estimate; some selections came in under it.
Fireplace enclosed, with ventilation run through to the master bedroom. Raised by the owners, mid-build. Priced as a change of scope at the actual cost of materials and labour, with no variation fee on top.
Why the floor went down first
The owner came to site almost every day and heard from us about what was happening as it happened. Nothing on this build took place without him seeing it.
Polished by a specialist, early. Every trade after that worked around a finished surface, so the floors stayed covered and every contractor on site knew to take care of it.
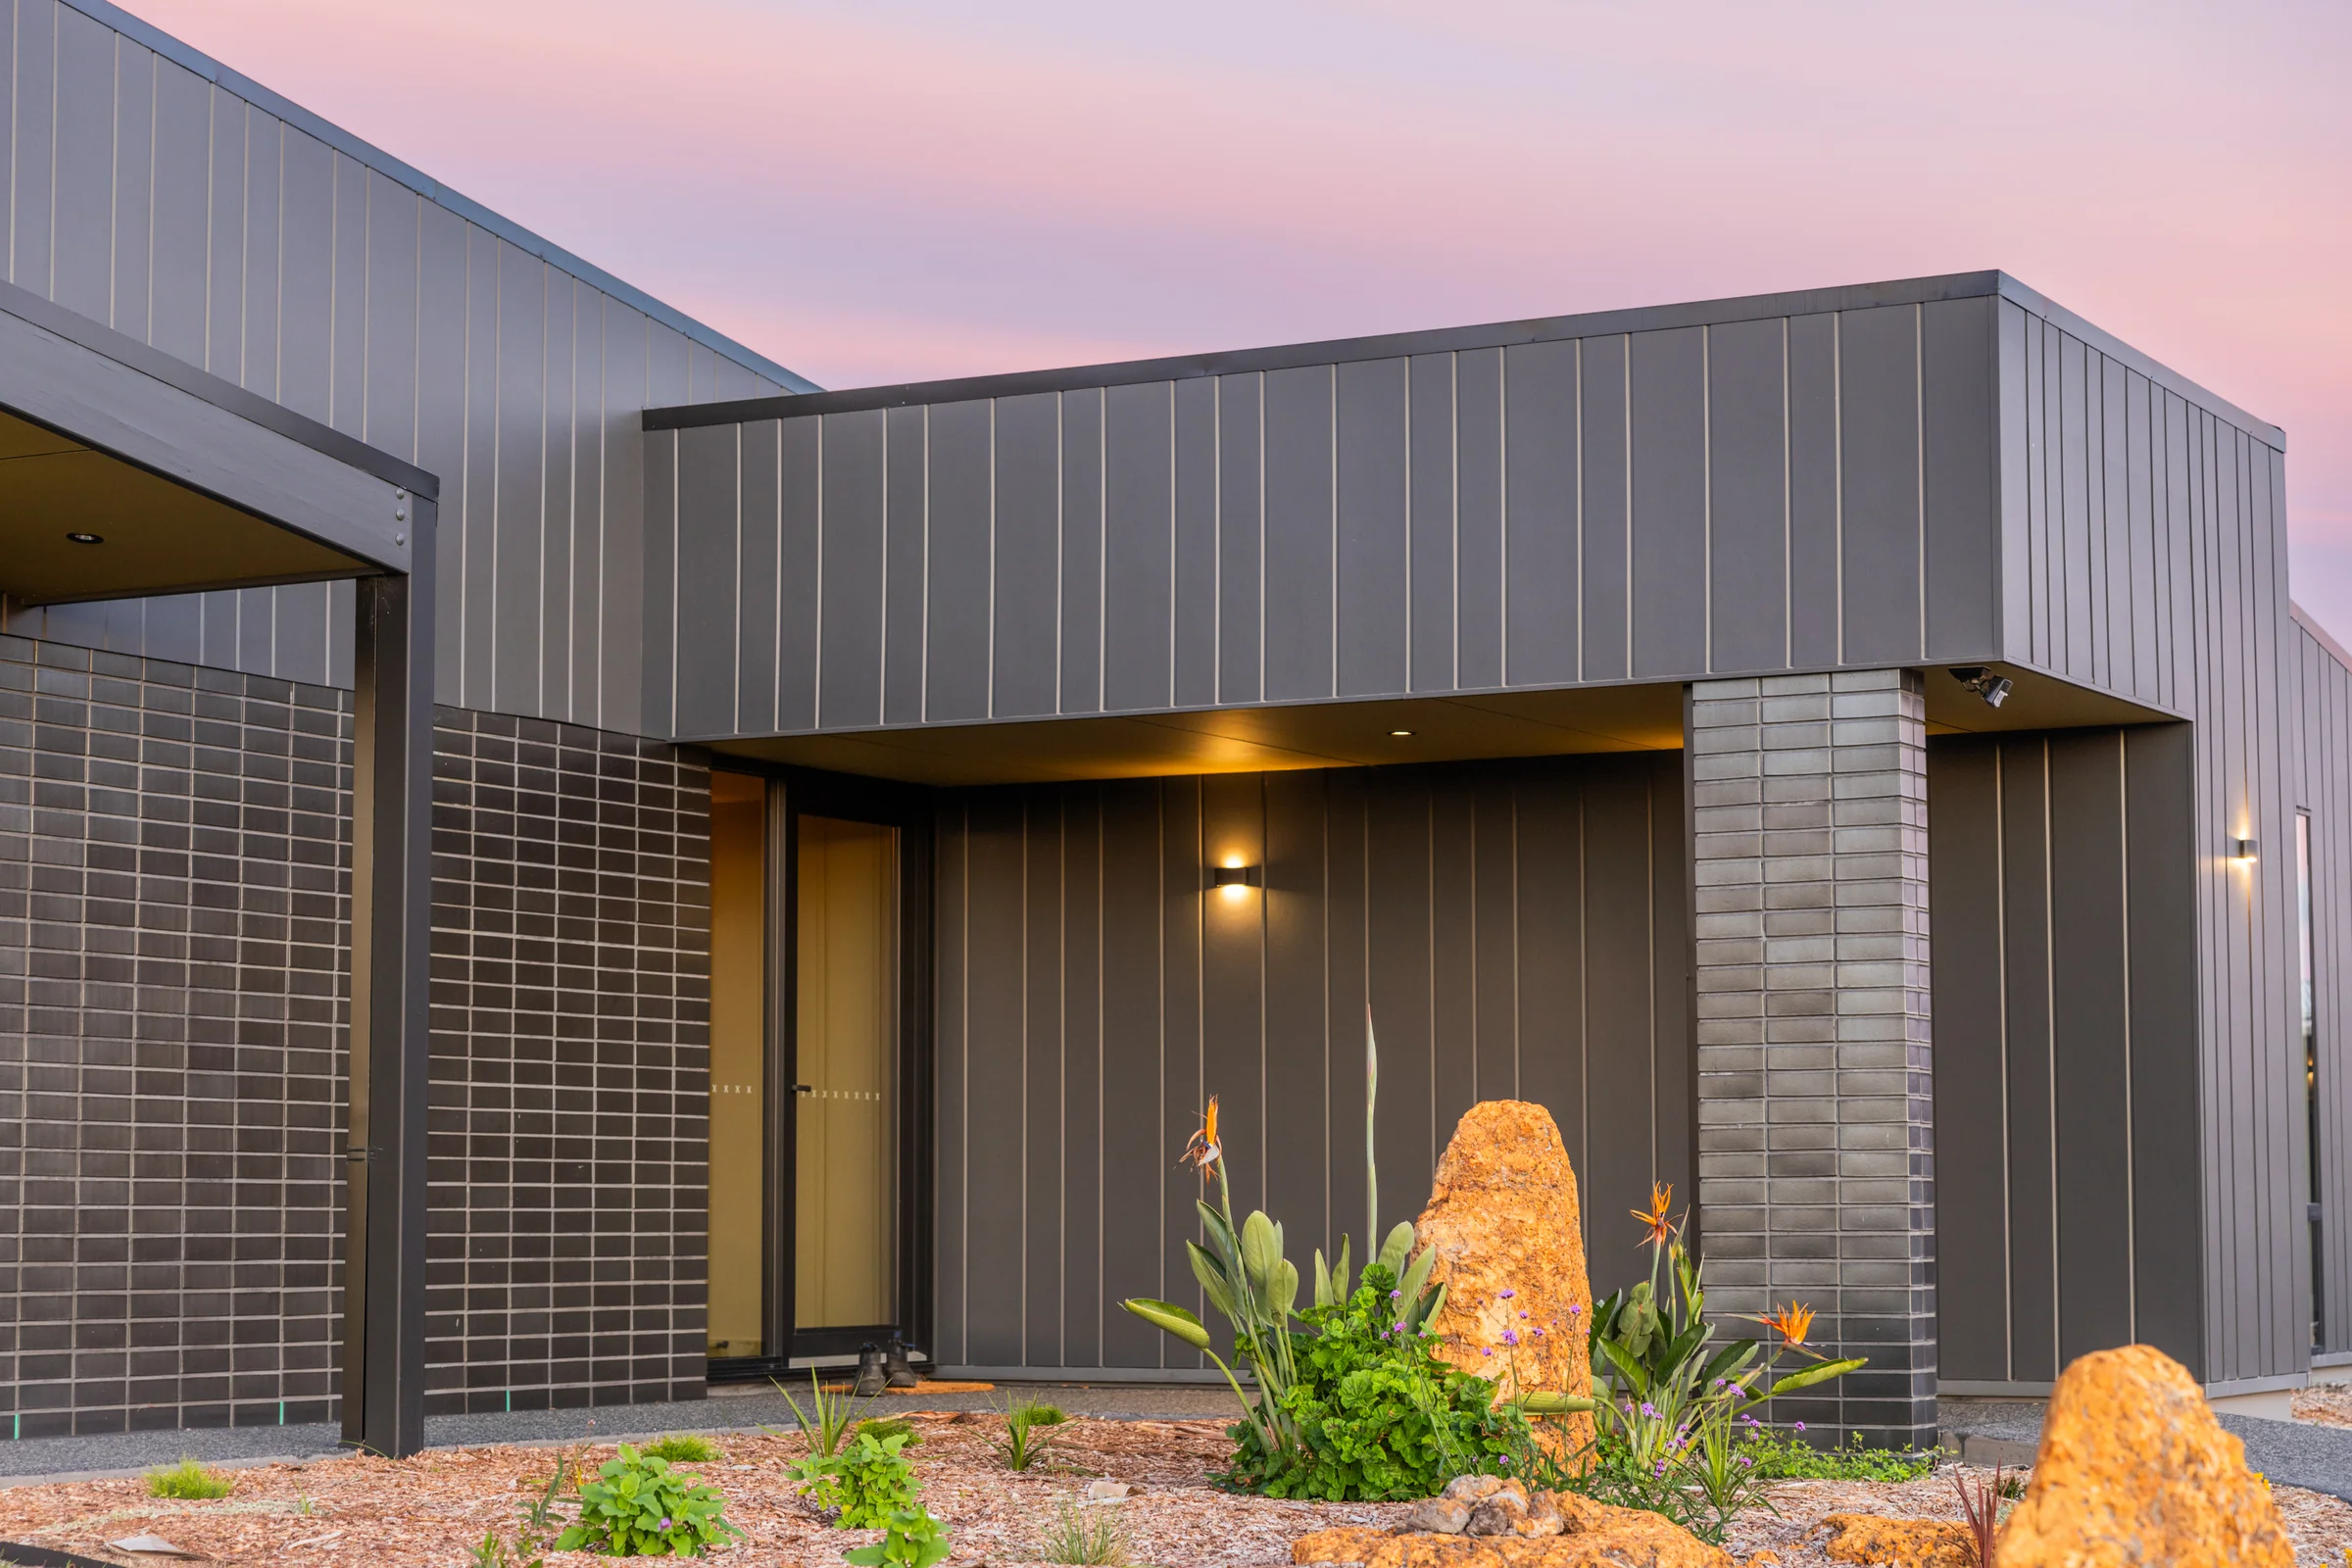
Exposed aggregate by our own concreter. Tom, our in-house concreter, poured the exposed aggregate around the alfresco and entry. It is a finish that can show every mistake when done badly. The owner singled out how consistent it came out.
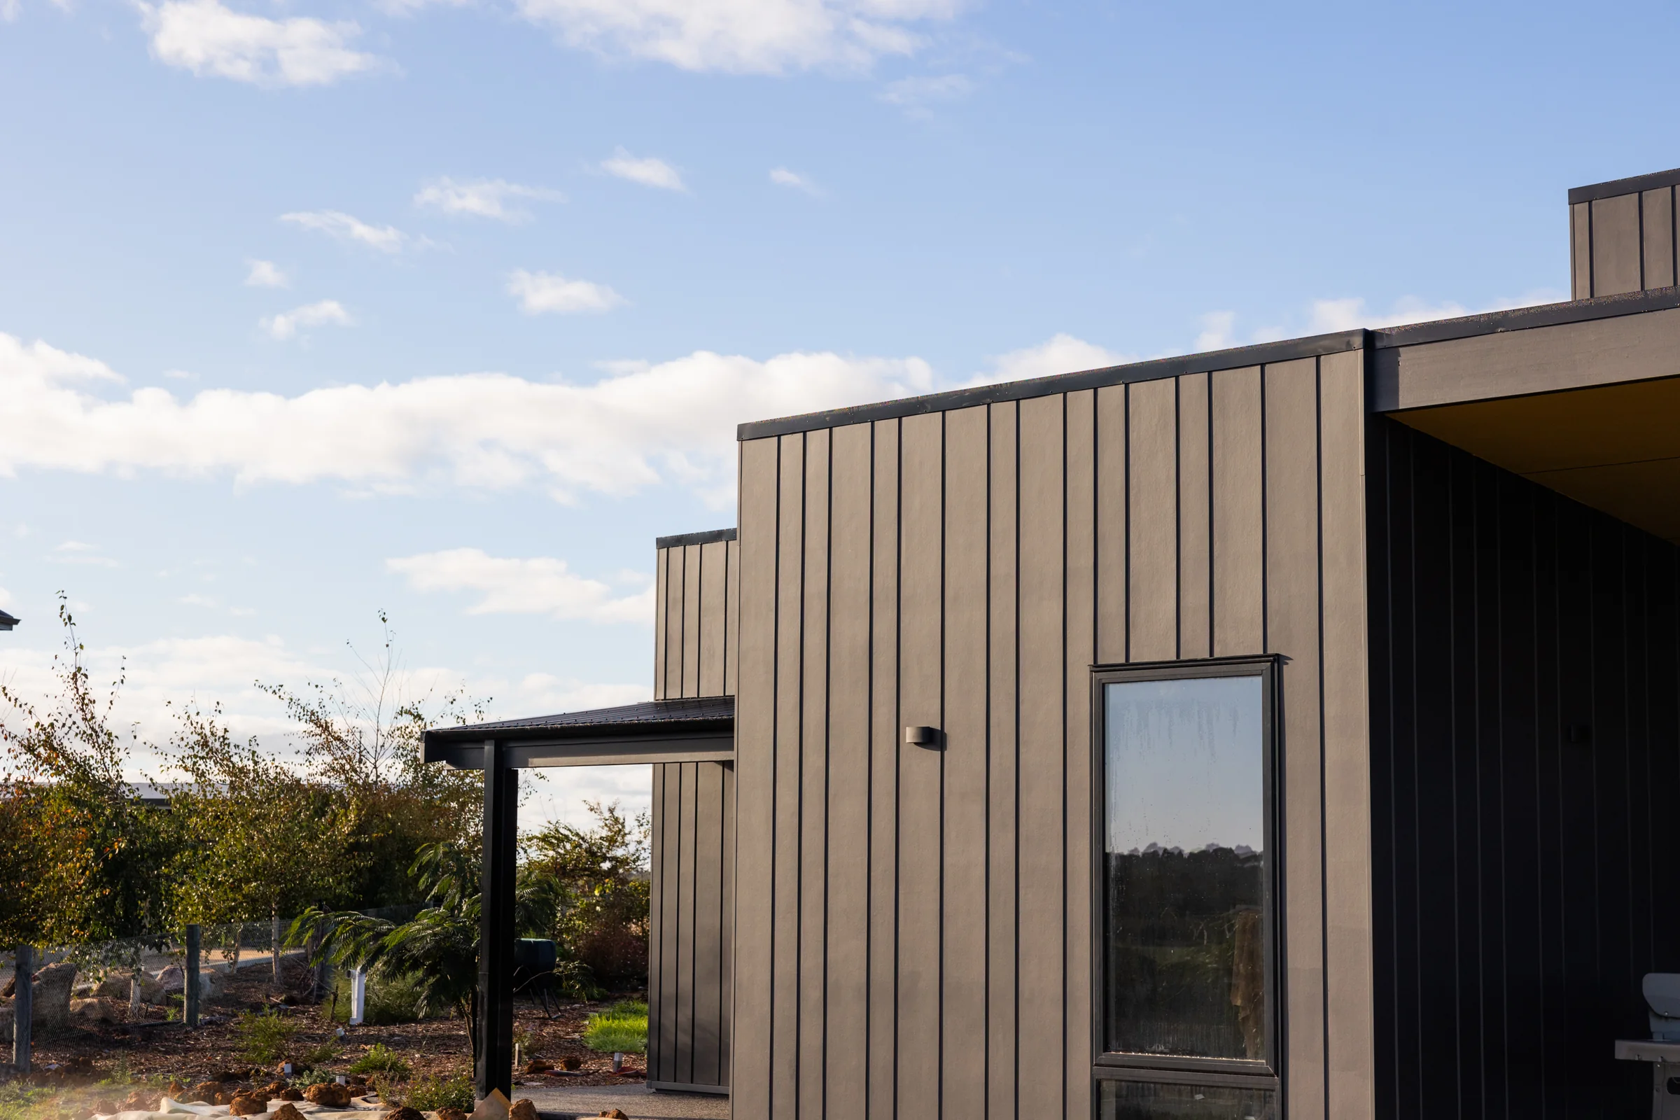
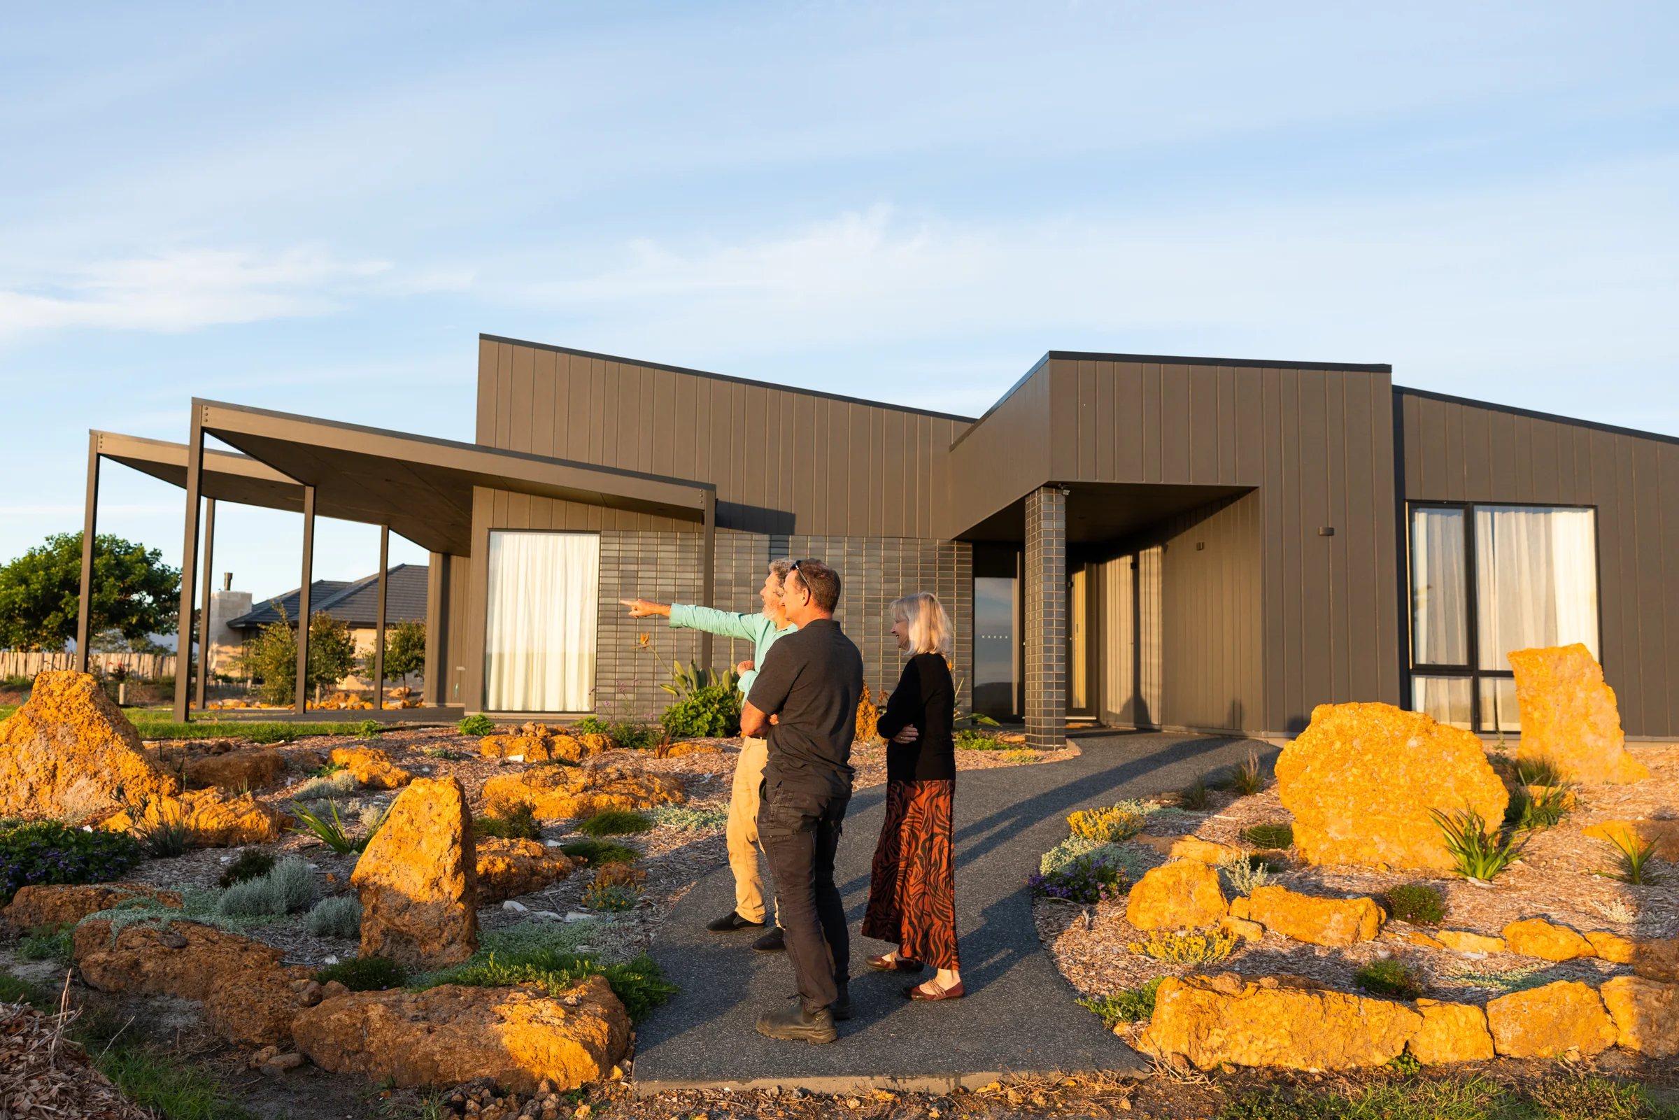
Cladding set out to match one photo. The owners showed us a single image they liked. We set out James Hardie Oblique in mixed 200 and 300 millimetre boards, in a random pattern that still reads as consistent, alongside Axon vertical-groove cladding. The Oblique sits on a cavity batten, which adds moisture protection and keeps air moving between the cladding and the wall frame.
A ridge-top site. The block was flat and open, with minimal site works. Its one difficulty was that it sits on the ridge of the hill, which brought some very windy days.
From permit delays to keys before Christmas
Before November 2023. Pre-start runs slower than the owners expected, held up by weather and the wait for building permit approval.
November 2023. Build starts, with the owner on site most days from here.
December 2024. Handover just before Christmas, close to the timeframe we set with the owners at the start.
Around six months later. Defect visit for small items like tightening a door handle.
Every build includes a four-month defect liability period. Nothing urgent came up on this one, so the return visit waited until around six months.
Passive solar questions, answered
No. Passive solar design uses orientation, glazing, thermal mass and insulation to capture and hold winter sun. Passive House is a separate certification standard with its own performance targets and testing. This home was built to a passive solar design.
Yes. On this build the owners arrived with architectural drawings. We needed structural engineering added before we could price the job, the owners engaged an engineer, and we built our estimate from their specification.
You pay the actual cost of materials and labour plus our building fee, so a mid-build change is a change of scope with no variation fee on top. On this build, every option was costed before the owners decided.
Every build includes a four-month defect liability period. Keep a list of anything that needs attention and we come back to fix it. Anything urgent, such as a plumbing or electrical fault, we want to hear about straight away.
What they love about their new home
Comfortable, in their words. The owners have told us the house is very comfortable to live in.
Built for having people over. They entertain and have friends to stay, and their guests have told them how comfortable they felt. One friend was taken aback on a first visit by how good the house was.
The garage made the list. The feature the owner mentioned most was simple: driving straight into the garage, out of the rain, and walking into the house.
Bring your plans to Michael and find out what your build involves
Bring your plans, your block details, or the one photo you keep coming back to. That is how the cladding on this home started. In a Great Southern Build Conversation, Michael will walk you through what your build is likely to involve, how cost-plus would price it, and what approvals your site may need. He has been building for 32 years.