

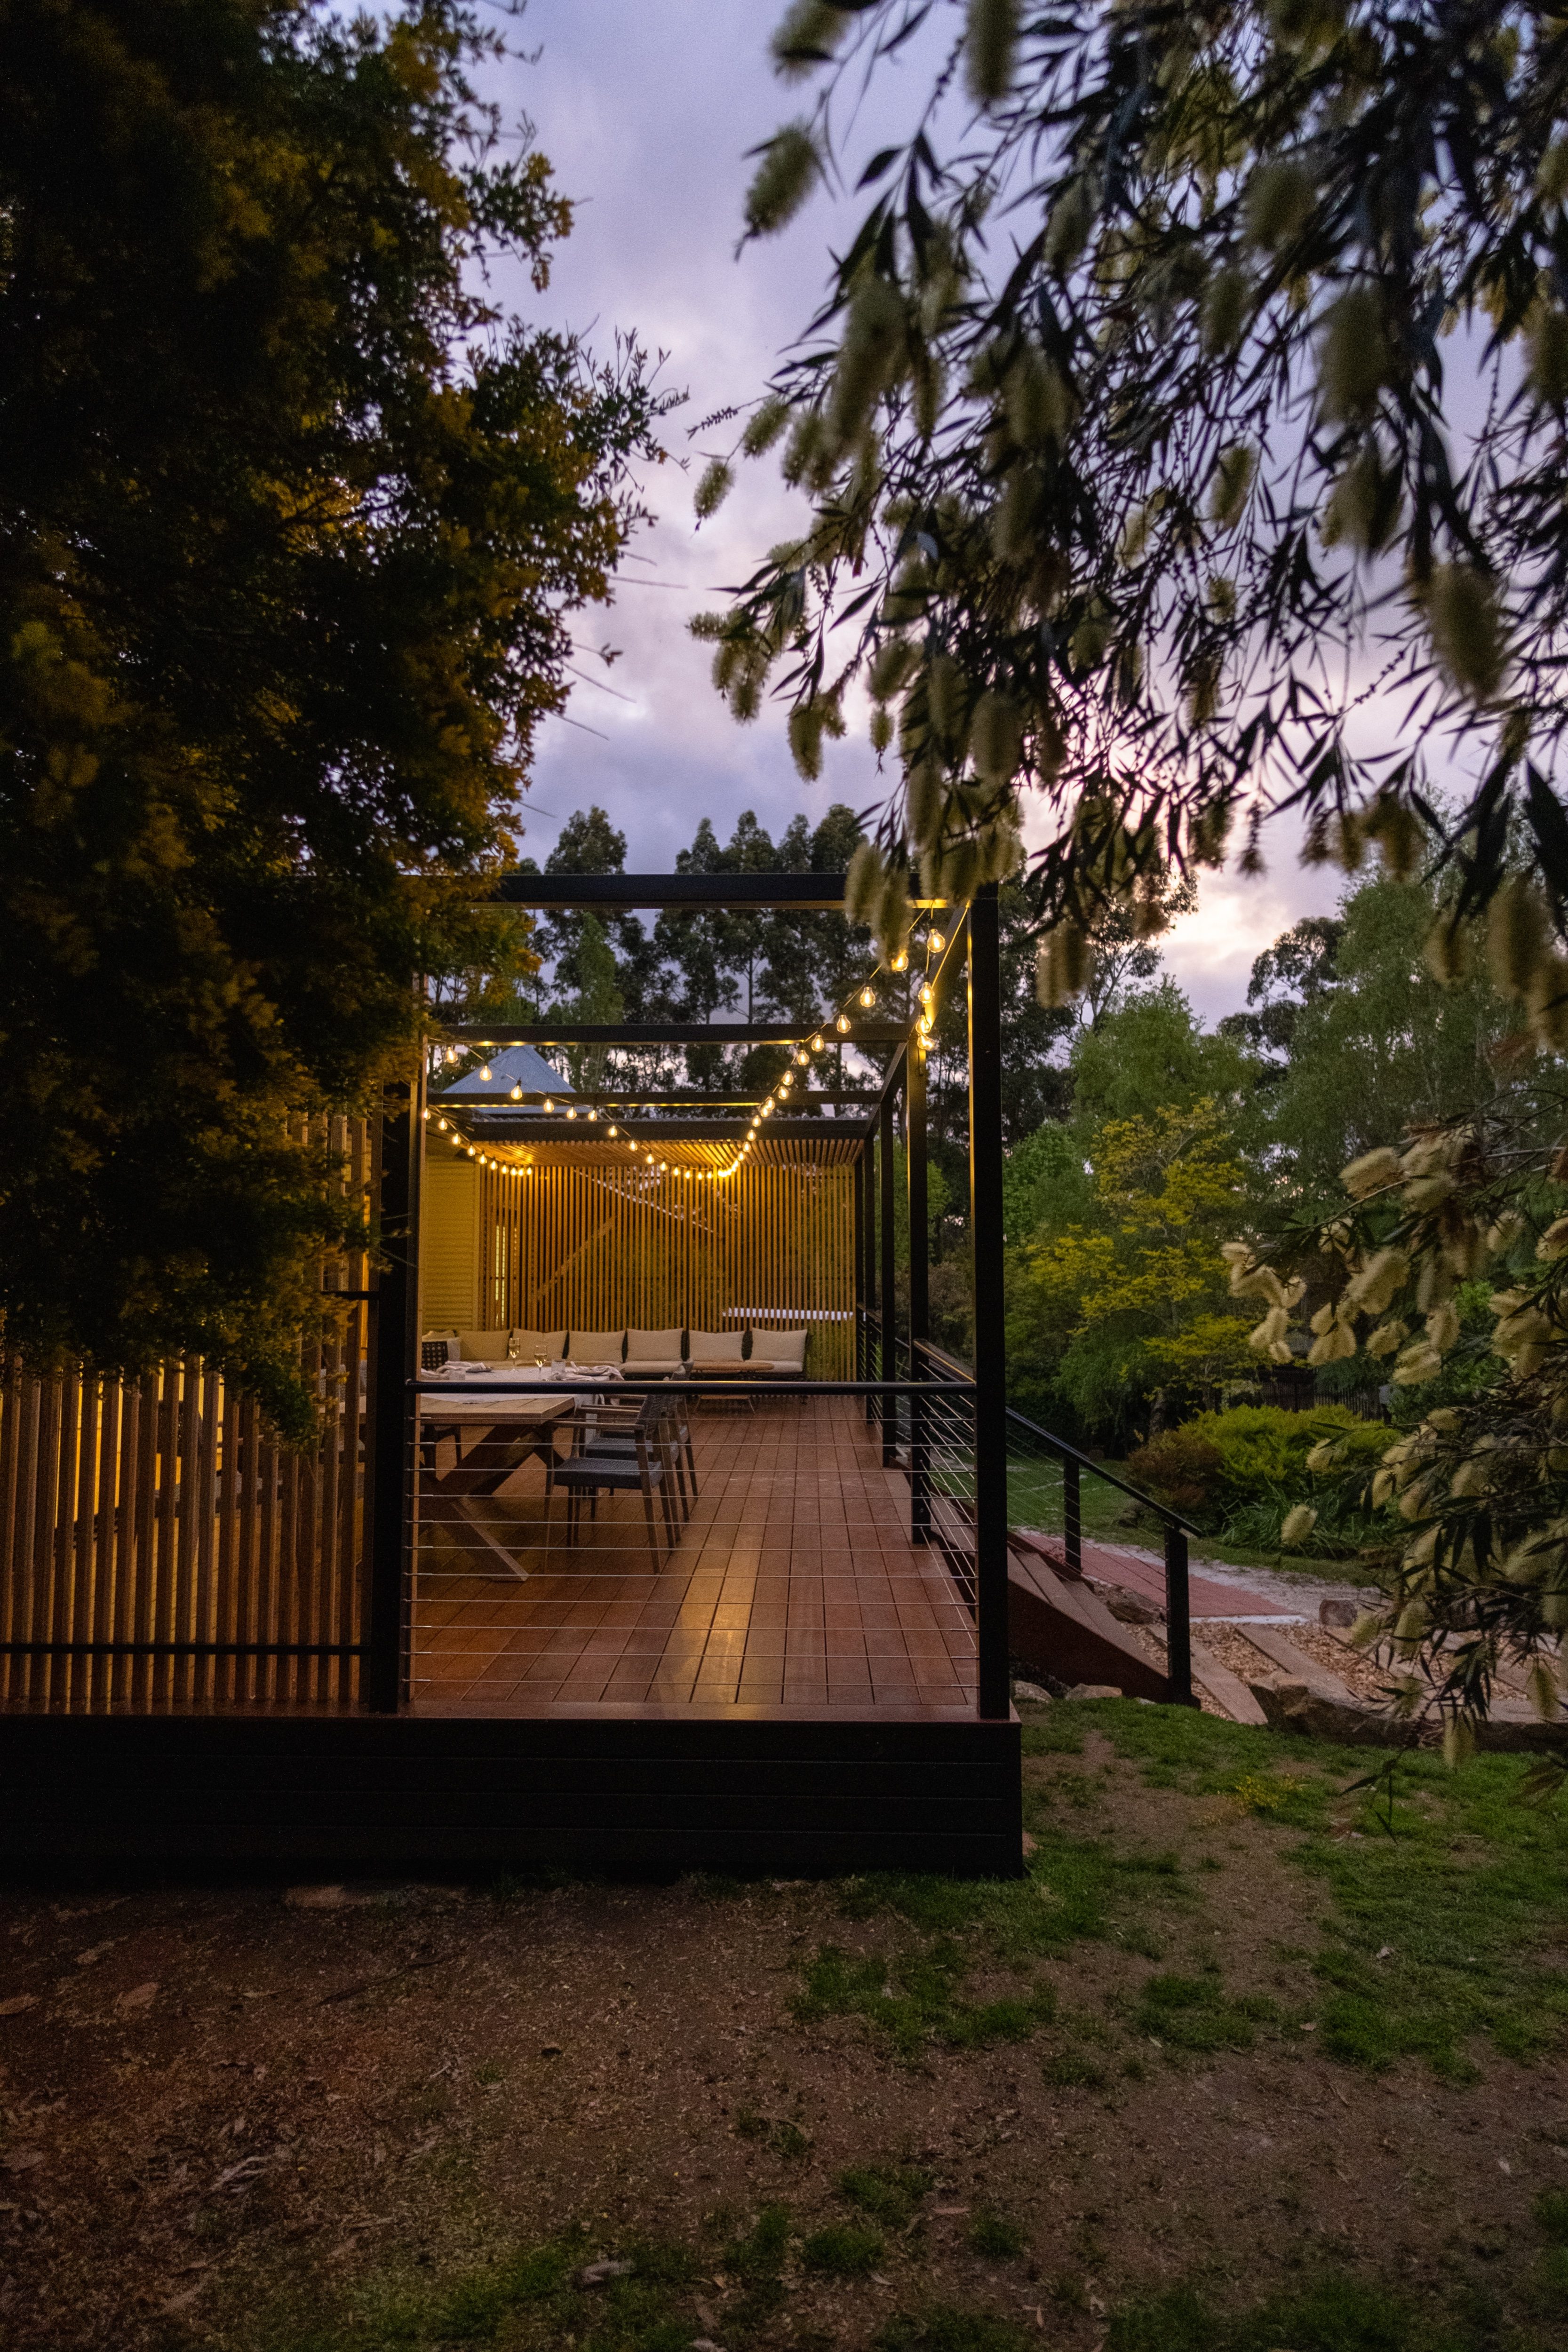
What You Need To Know About Building In The Great Southern
Bushfire rating, ground, slope, access: a Great Southern block decides most of your build cost before you sign. This page shows you how to analyse your own block, and judge any quote against it.
.svg)
Renovation and Extension $600-$750K
.svg)
.svg)
WA, Member 7 Years
.svg)
Projects to $1.5M
.svg)
and the Great Southern Region
What does local knowledge actually mean when you are building?
It is not familiarity with the town. It is knowing what a specific block will demand of a build, and pricing that in before you sign rather than discovering it after.
On a building project, local knowledge is technical, not sentimental. It means reading a block for the things that change a build: its bushfire rating, its ground, its slope, its access, and what each of those adds to the design and the cost. A builder who knows the area works those out before quoting, so the number you are given already carries them. A builder who does not will quote first and adjust later.
Most builders say they know the area. The version that matters is checkable. The version that does not is just a postcode.
The checkable version shows up as specifics: the builder who tells you a block near the inlet needs its ground tested before anyone talks about a slab, or who looks at a sloping coastal lot and explains the earthworks before you fall for the view. The other version is a line on a website.
This page is written to help you tell the two apart, and to be useful whether you build with us or not. Everything here is true of any builder working these blocks, including the questions we would expect you to put to us.
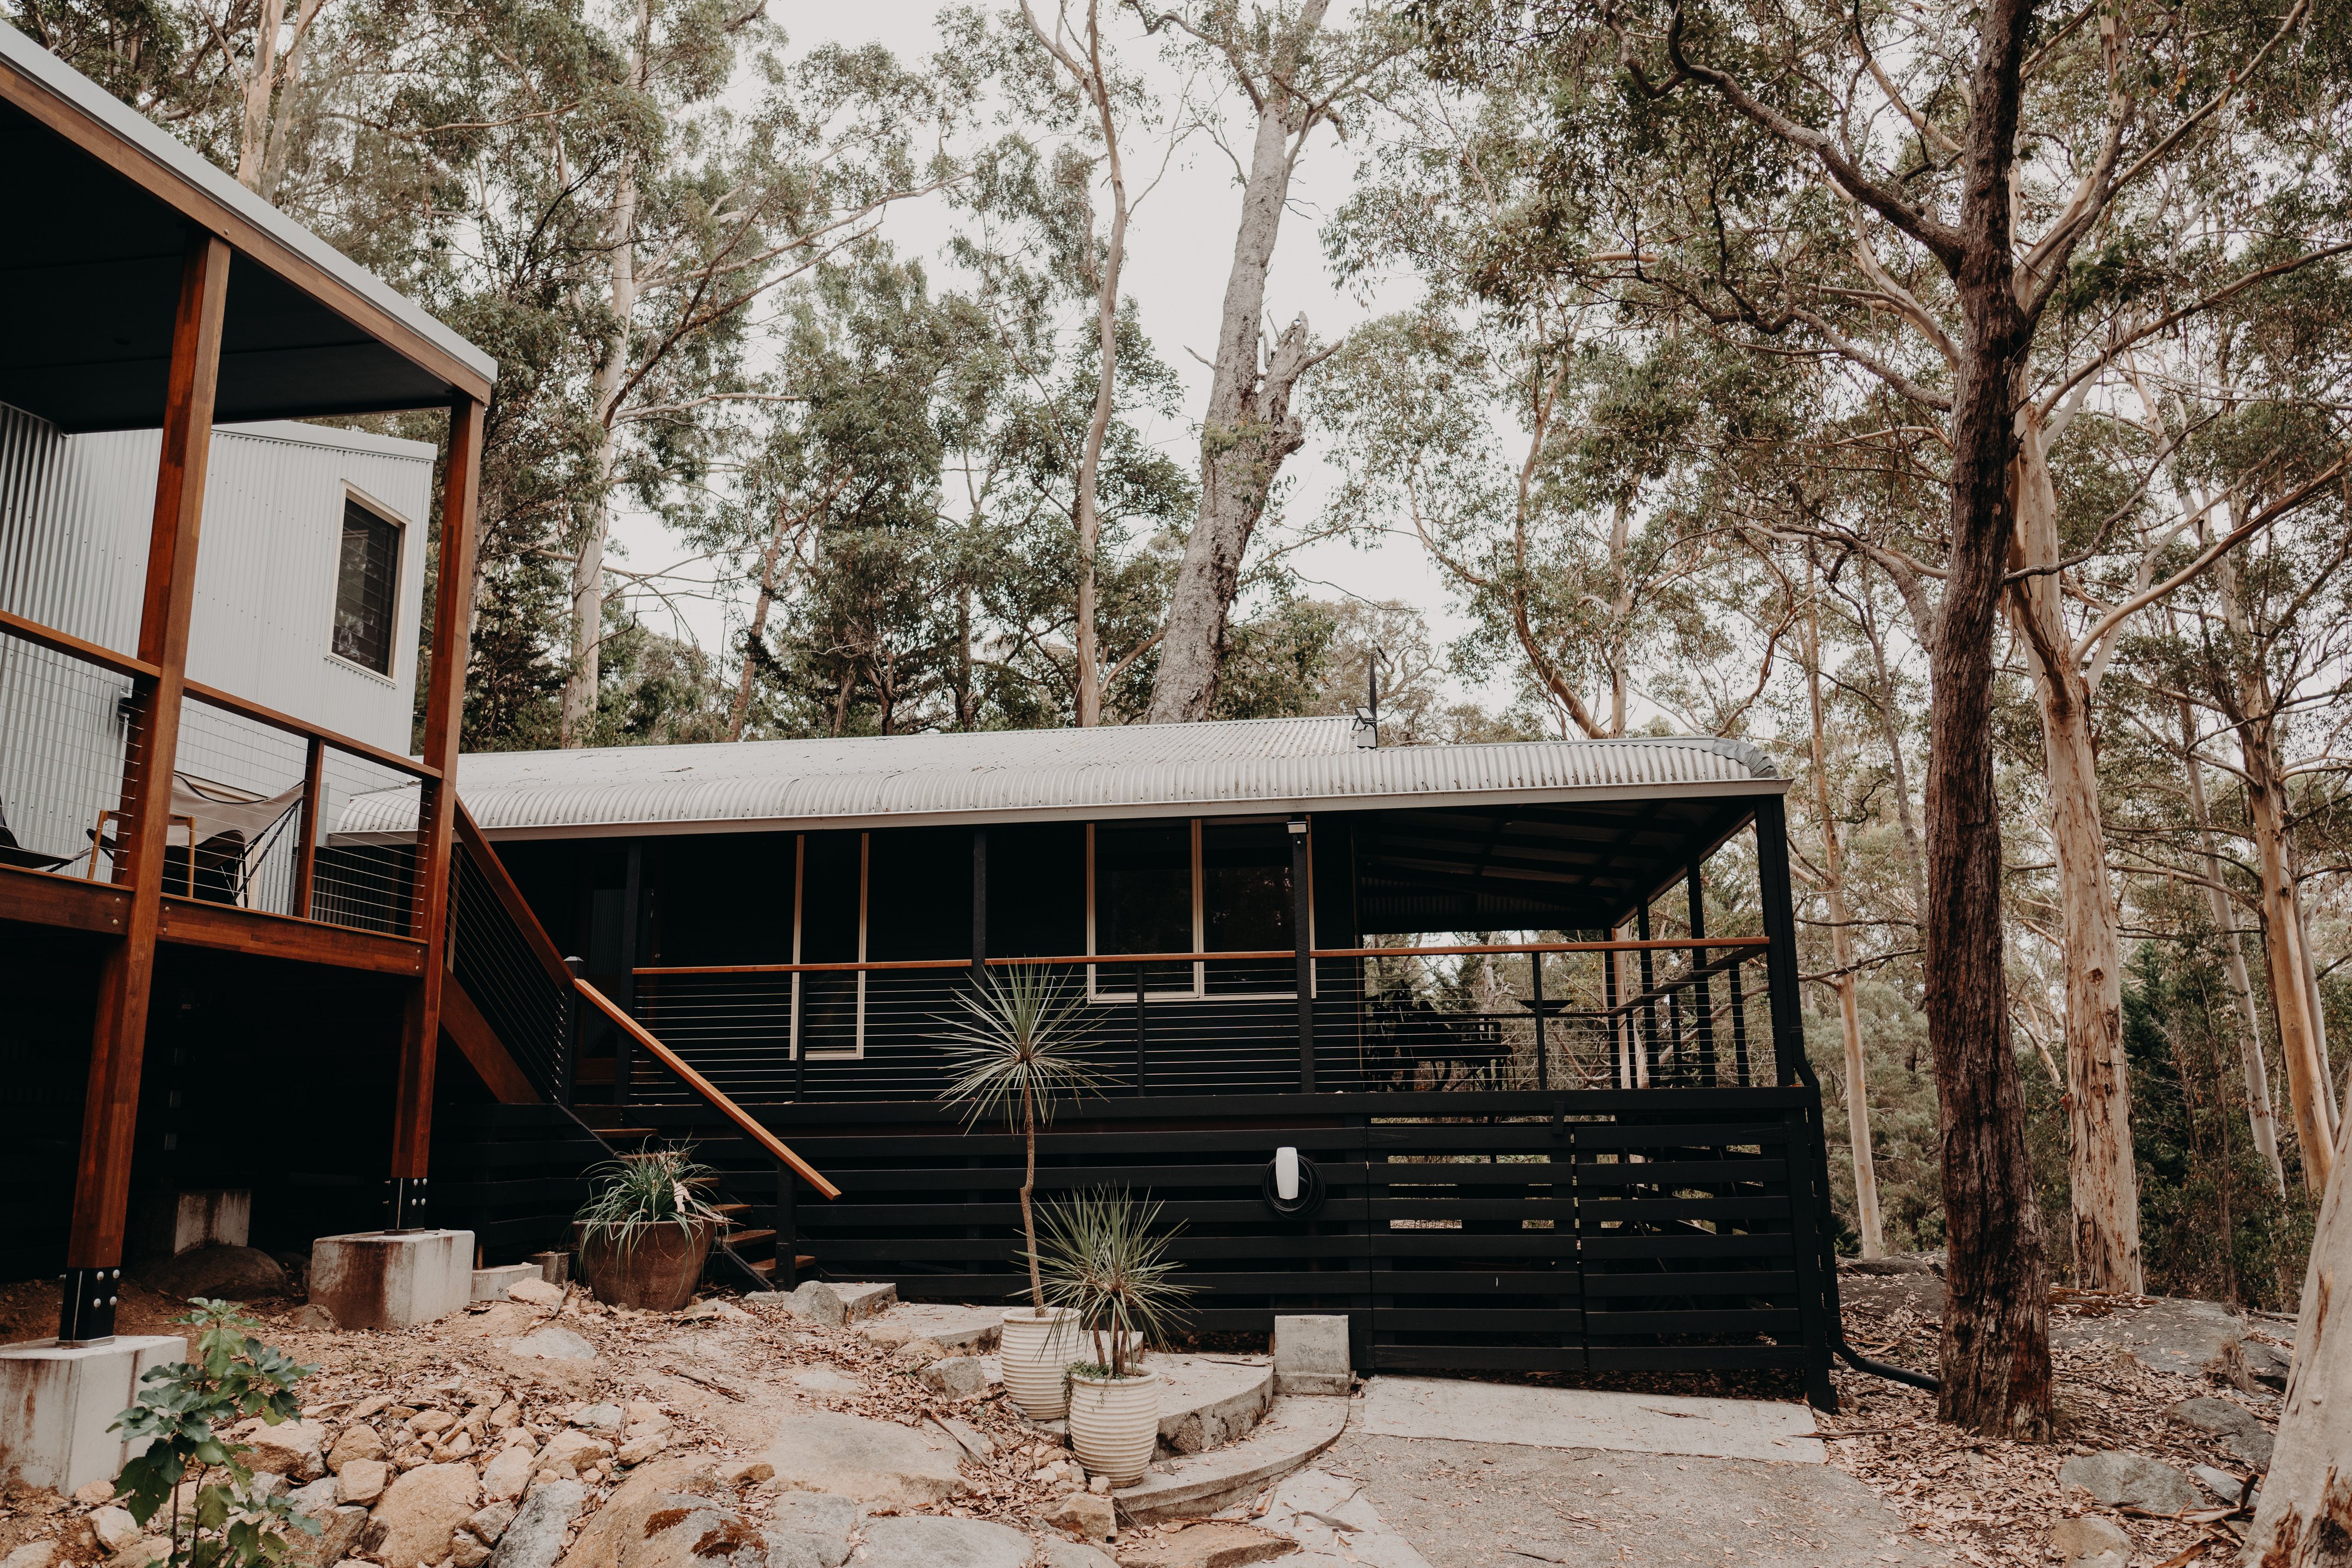
Why does a block down here build differently from a metro lot?
Three things separate a Great Southern build from a flat suburban one: bushfire ratings on much of the land, ground that changes block to block, and a trade and supply network spread across a rural region.
A metro house-and-land lot is, for the most part, a known quantity. It is flat, serviced, on understood ground, with trades and materials a short drive away. A Great Southern block is rarely all of those things at once, and the differences are not cosmetic. They land in the engineering, the approvals, and the price.
Three factors do most of the work.
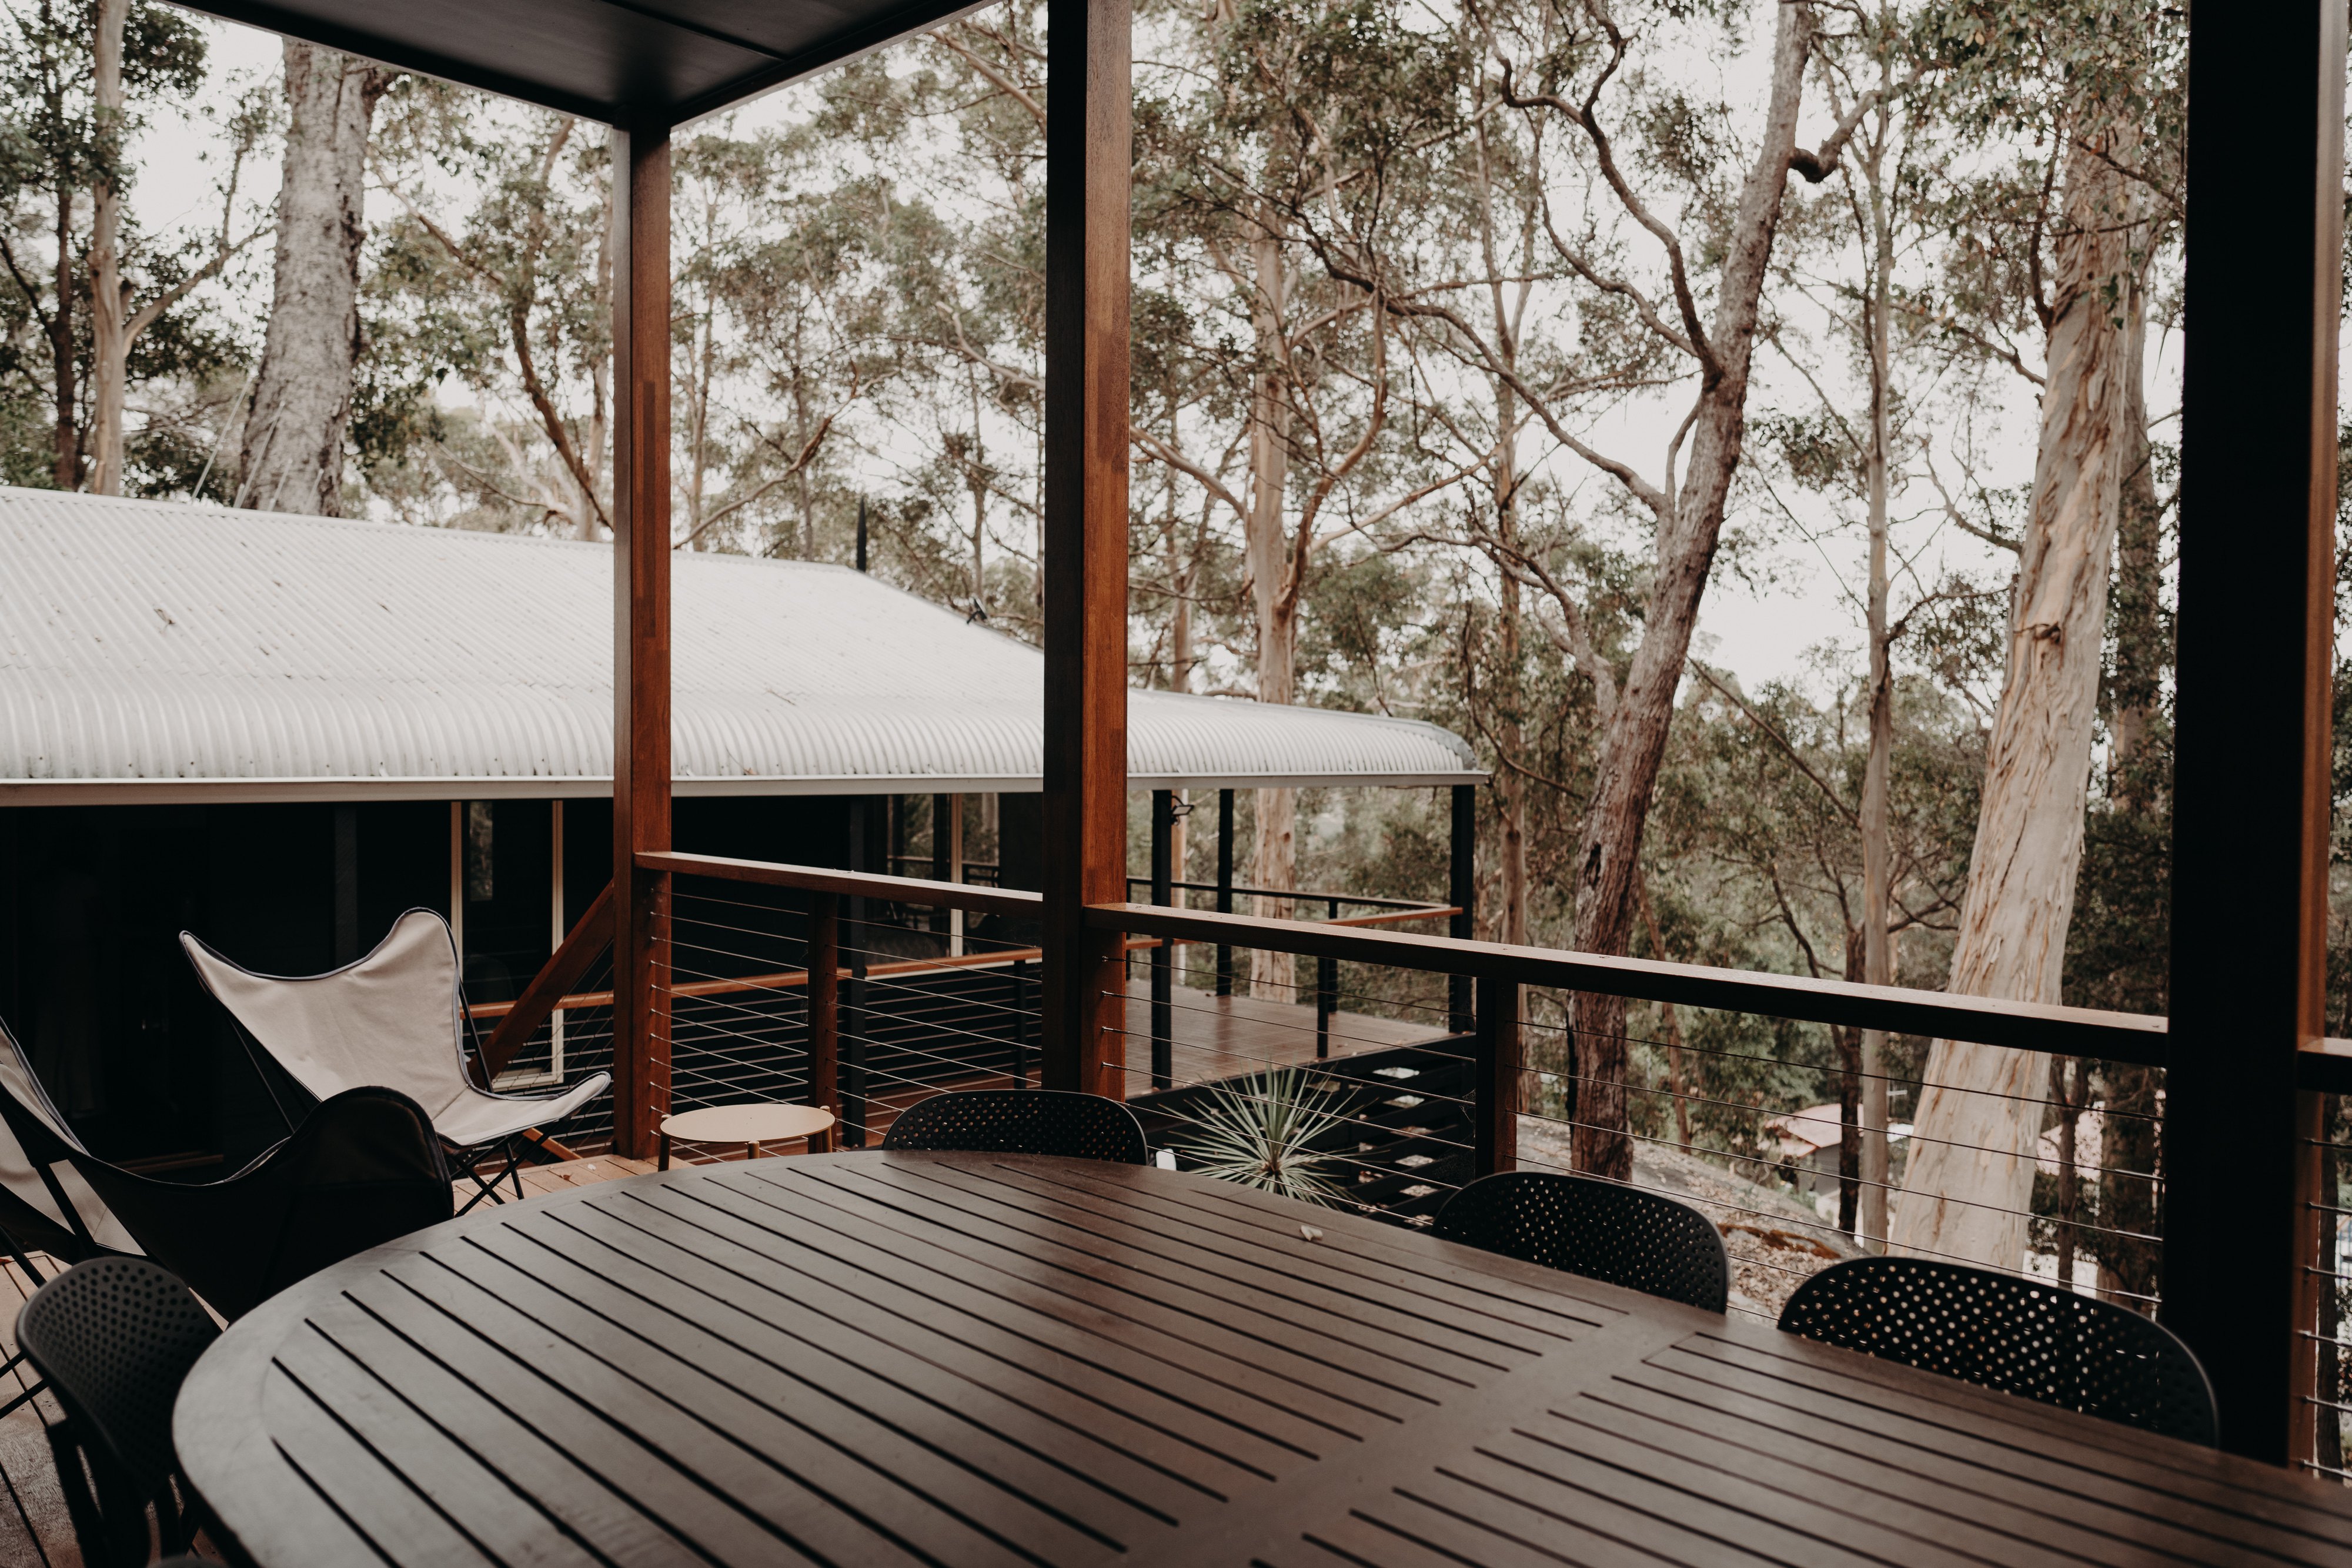
Bushfire Ratings Cover Much Of The Land
Much of the Shire of Denmark is designated bushfire prone, which triggers a formal assessment and a set of construction requirements for the dwelling. This is the single biggest variable on most blocks, and it is covered in full below.
.svg)
The Ground Changes Over Short Distances
The region runs on granite and gneiss bedrock under gravelly, sandy soils, with low-lying estuarine ground near Wilson Inlet and sloping sites along the coast. Two blocks in the same street can sit on different ground and need different footings.
.svg)
Trades And Materials Are Spread Across A Region.
This is rural Western Australia, four hundred kilometres from Perth. Which trades are genuinely available locally, and how materials reach a site, are real constraints on a build here in a way they are not in the metro.
None of this makes a Great Southern build harder than it should be. It makes it a build that has to be priced on the actual block, not on a template. The rest of this page takes the three factors in turn.
.svg)
How does a bushfire rating affect building a home here?
Most blocks in the area carry a bushfire rating, set by the vegetation and slope around them, and that rating drives real construction requirements and real cost. It is assessed, not chosen, which is why it has to be settled before a price is determined.
Much of the land around Denmark is designated bushfire prone, so a new home needs a Bushfire Attack Level assessment, known as a BAL.
The rating runs from BAL-Low up to BAL-FZ (flame zone) and is determined by the vegetation, slope and distance to bushland around the building, under the national standard AS3959.
The higher the rating, the more the construction requirements add to the build. An assessor measures the rating from the conditions on the block; it is not something you or the builder choose.
What the rating costs you
A BAL rating is not a fee. It is a set of construction requirements that change what the house is built from and how. As the rating climbs, the requirements typically reach across:
.svg)
Windows and glazing
toughened glass or screening on exposed openings.
Gaps and vents
ember-proofing of gaps and screening of vents so embers cannot get in.
Decking and cladding
restrictions on which materials can be used on external surfaces.
The higher bands
requirements that extend across most external elements of the build at once.
The jump from a low band to a high one can move tens of thousands of dollars through a build, on the same floor plan.
This is why the order of operations matters. A quote drawn before the BAL is known is a quote for a house, not for your house on your block. When the rating comes in higher than assumed, the gap is recovered through variations, and you pay it either way. Settling the rating first means the number you are given already carries it.
Built to the rating, on real blocks.
Any competent builder working here treats the BAL assessment as a first step, not a late surprise, because the standard requires it and the cost demands it. On a Great Southern Homes build, the bushfire rating is established and designed into the home before the price is fixed.
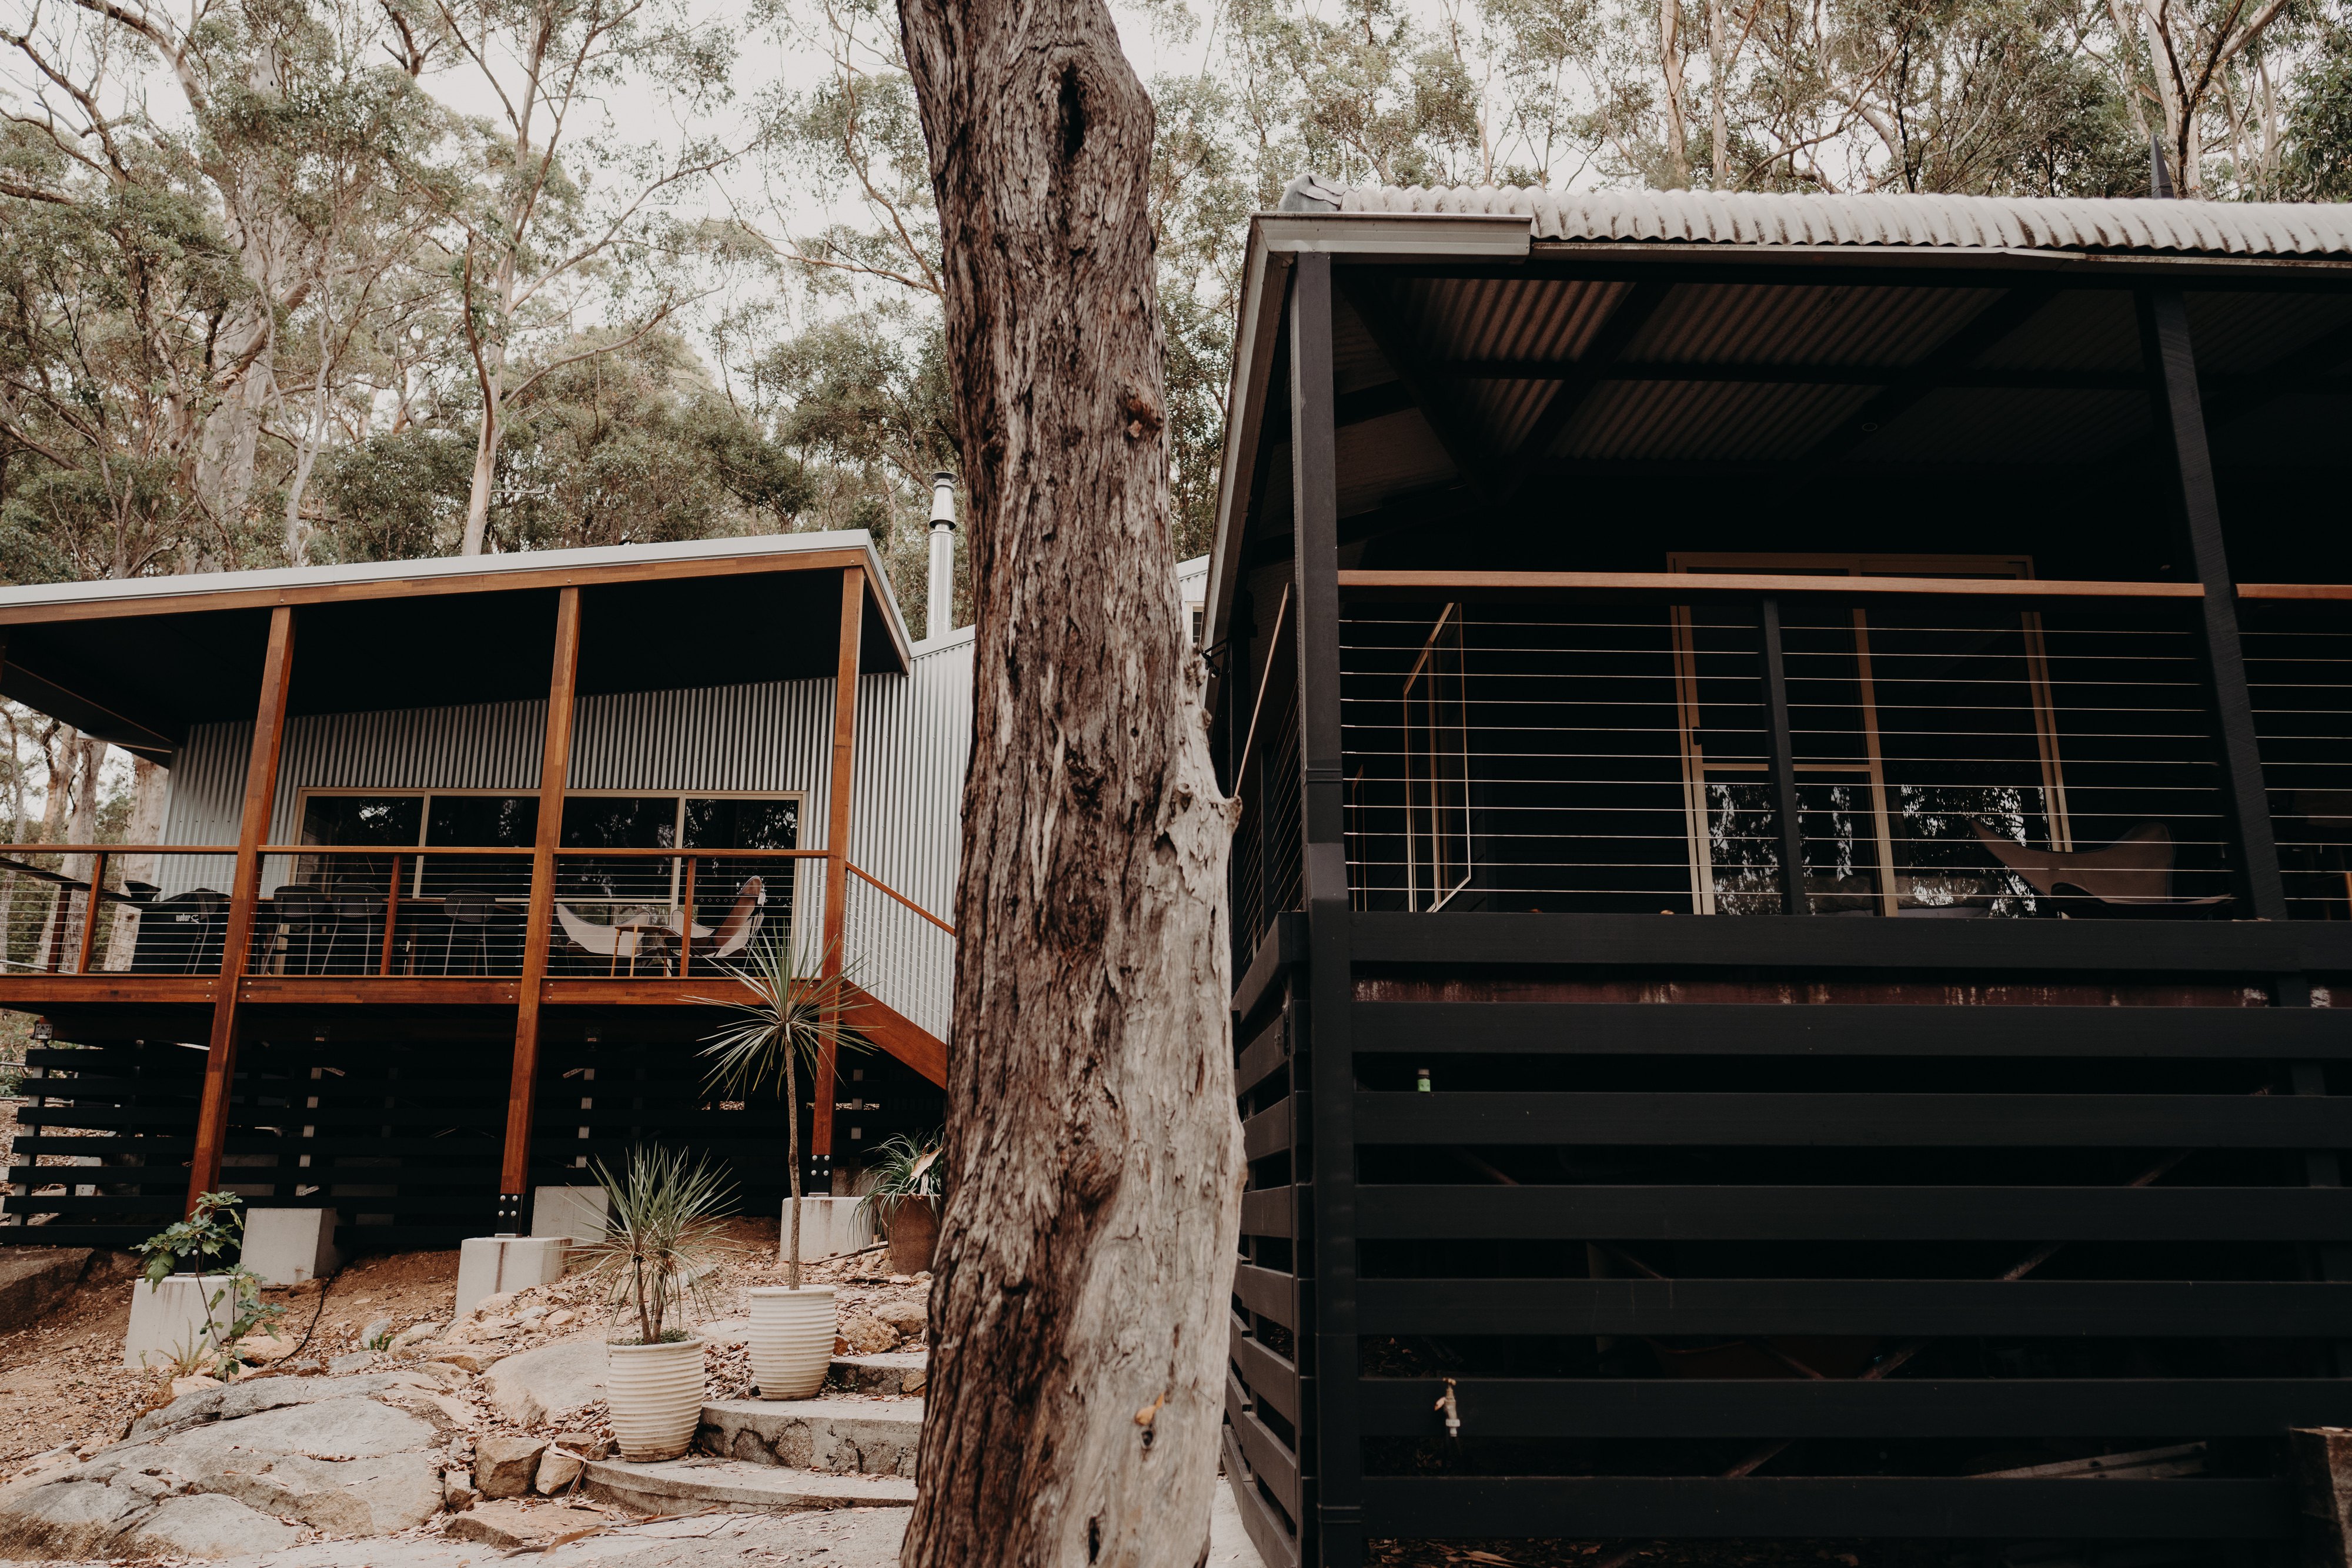
What ground and site conditions should I expect on a Great Southern block?
The ground here changes over short distances, from granite to sand to soft estuarine soil, and the block's slope and access matter as much as its soil. Each of these is set before design and each can move the cost of the footings and the earthworks.
The Great Southern does not have one kind of ground. The region sits on granite and gneiss bedrock under gravelly and sandy soils, with low-lying soft ground near Wilson Inlet and the rivers, and sloping lots along the coast. What is under your block decides how the house is footed, and you do not know it for certain until the site is tested.
Three things are worth understanding before you buy or design.
Soil classification comes first, and you should expect one
Before a slab or footing is designed, the site is classified by a soil test that tells the engineer how reactive and stable the ground is. What that test finds changes the footing:
.svg)
On granite, you may be founding on or near rock.
On sandy or filled ground, the footings are designed differently again.
Near the inlet and the low ground, soft soils can mean a more involved footing solution.
The classification is not optional and not a formality. It is the input the whole footing design depends on, and a quote given before it is an estimate carrying a risk you are the one holding.
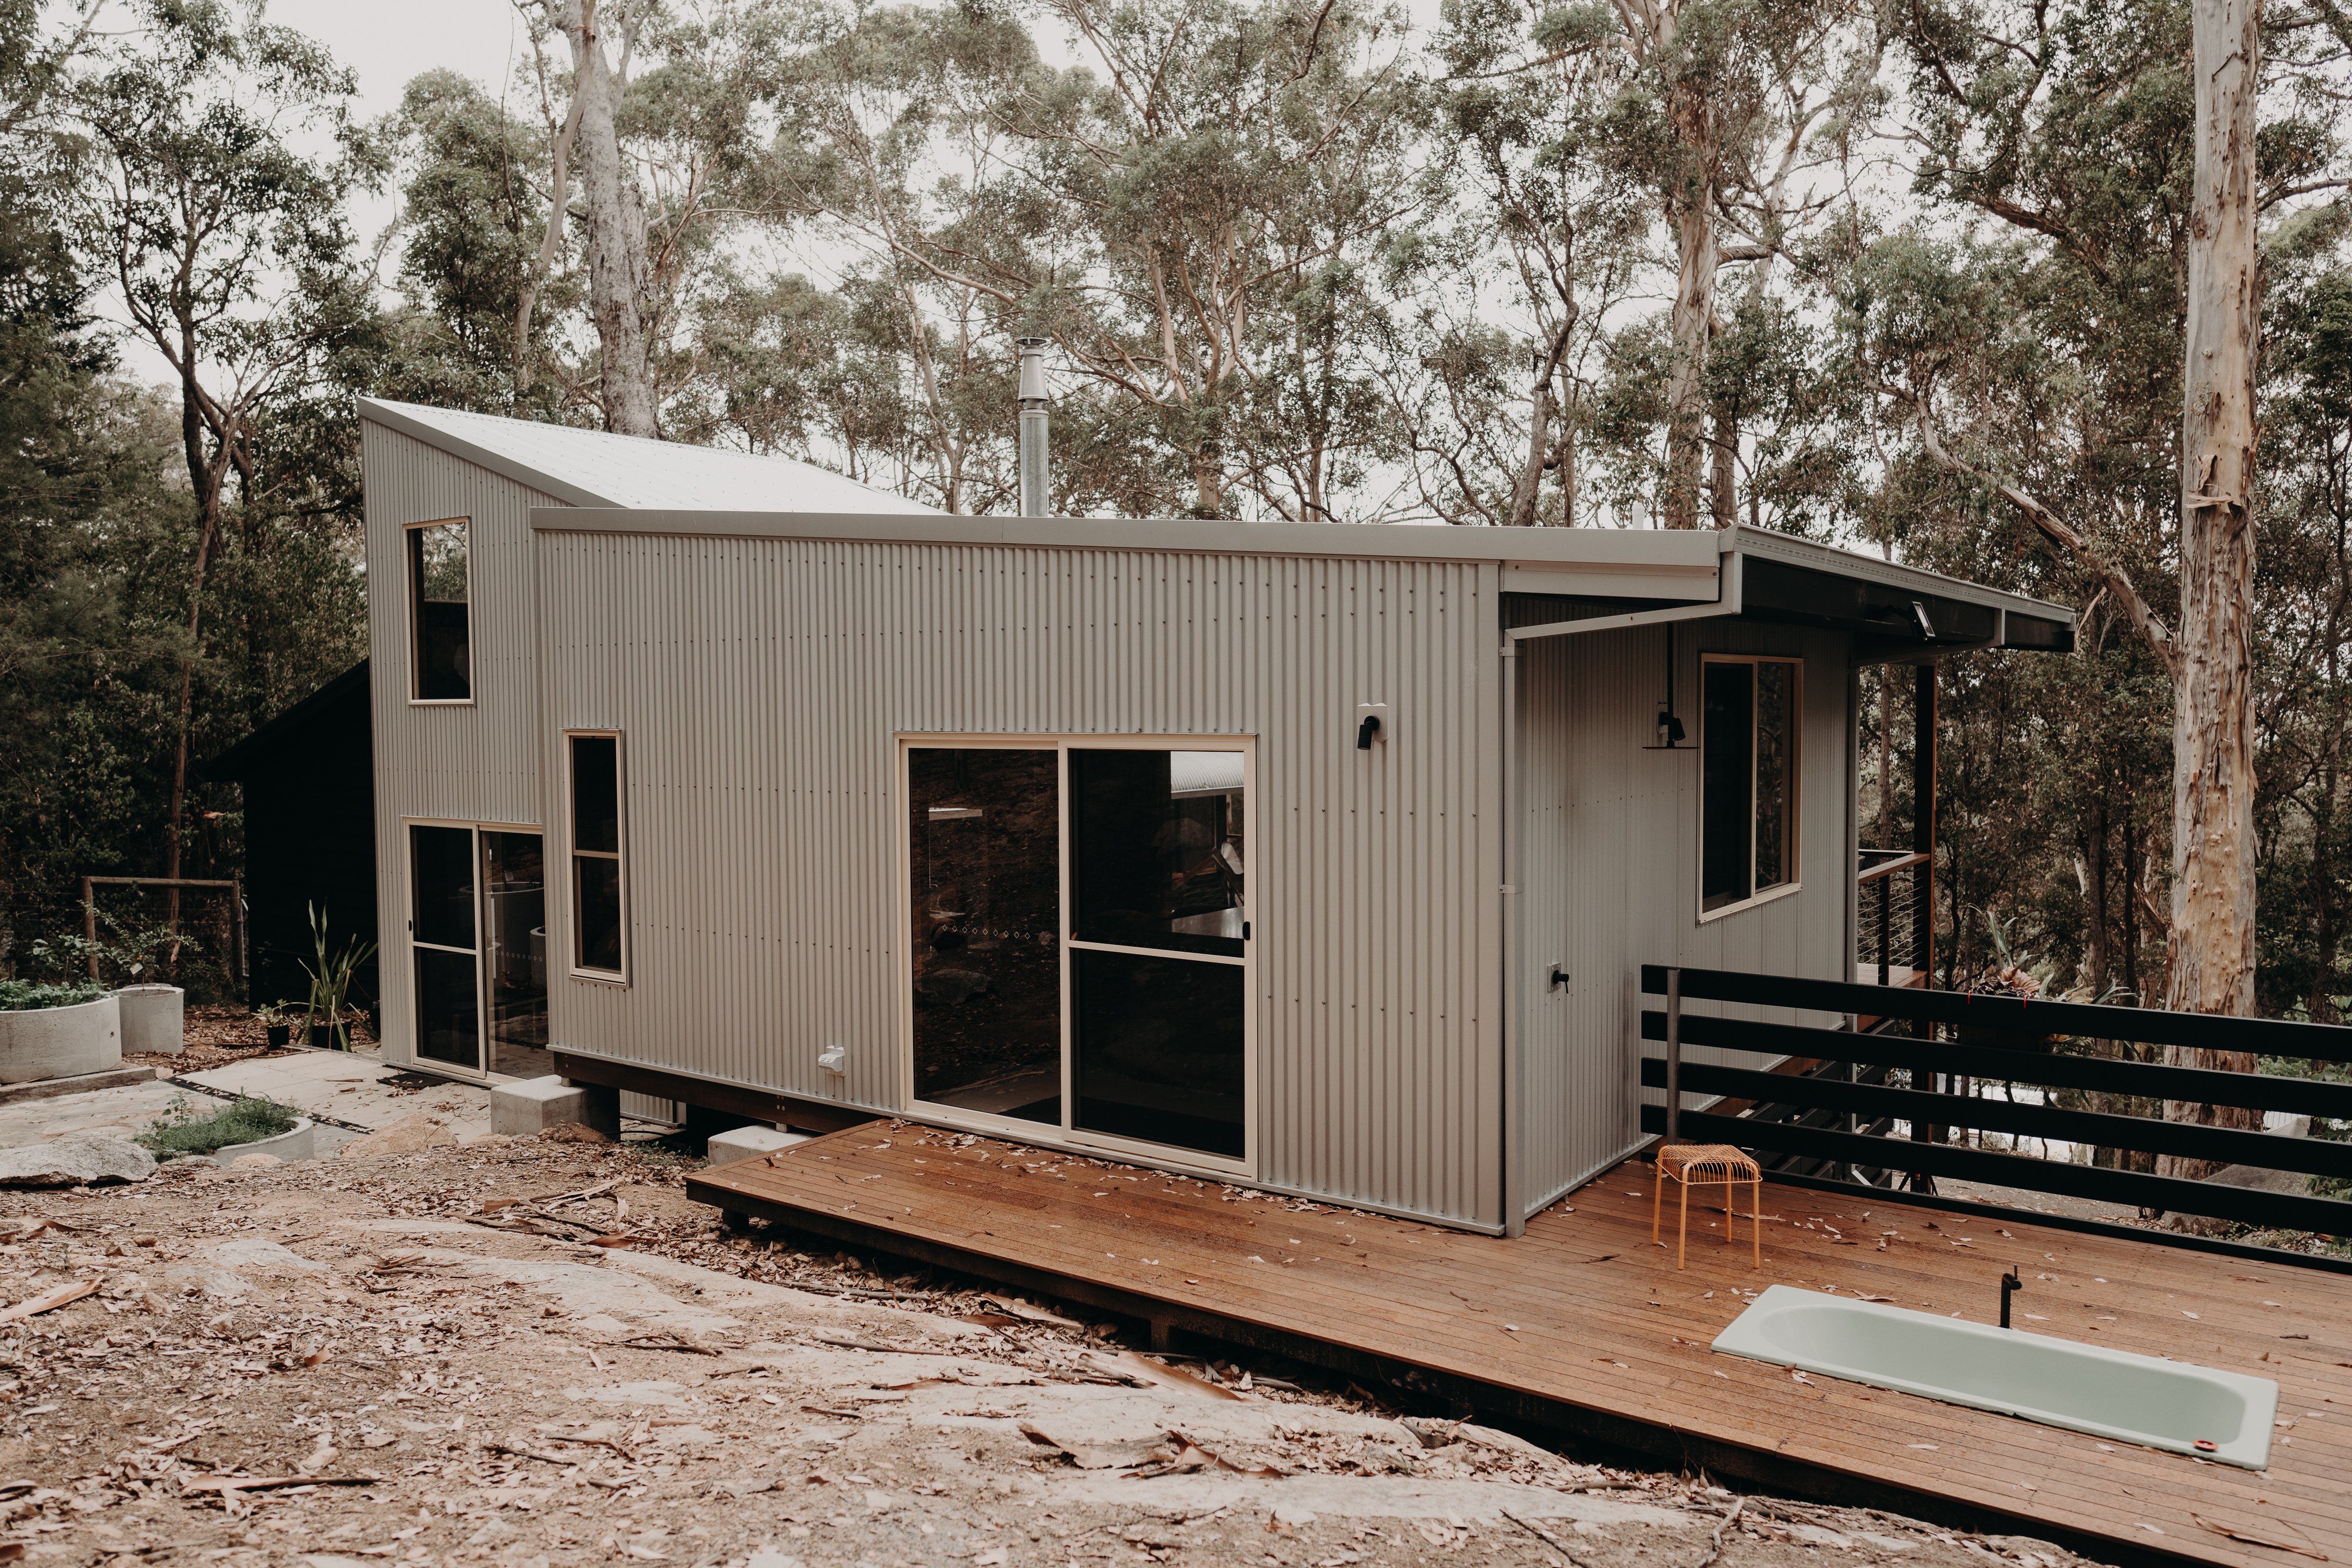
Slope changes the earthworks, and the view usually comes with one
The coastal and hill blocks that people move here for are often the sloping ones. A slope is buildable, but it changes the site works before the house itself begins:
- Retaining and drainage to hold and shed water on a graded block.
- Cut and fill to create a level building platform.
- The footing type, which can change with the grade.
The steeper the block, the more of the budget moves into that platform. It is worth understanding before the block is bought, not after the design is drawn.
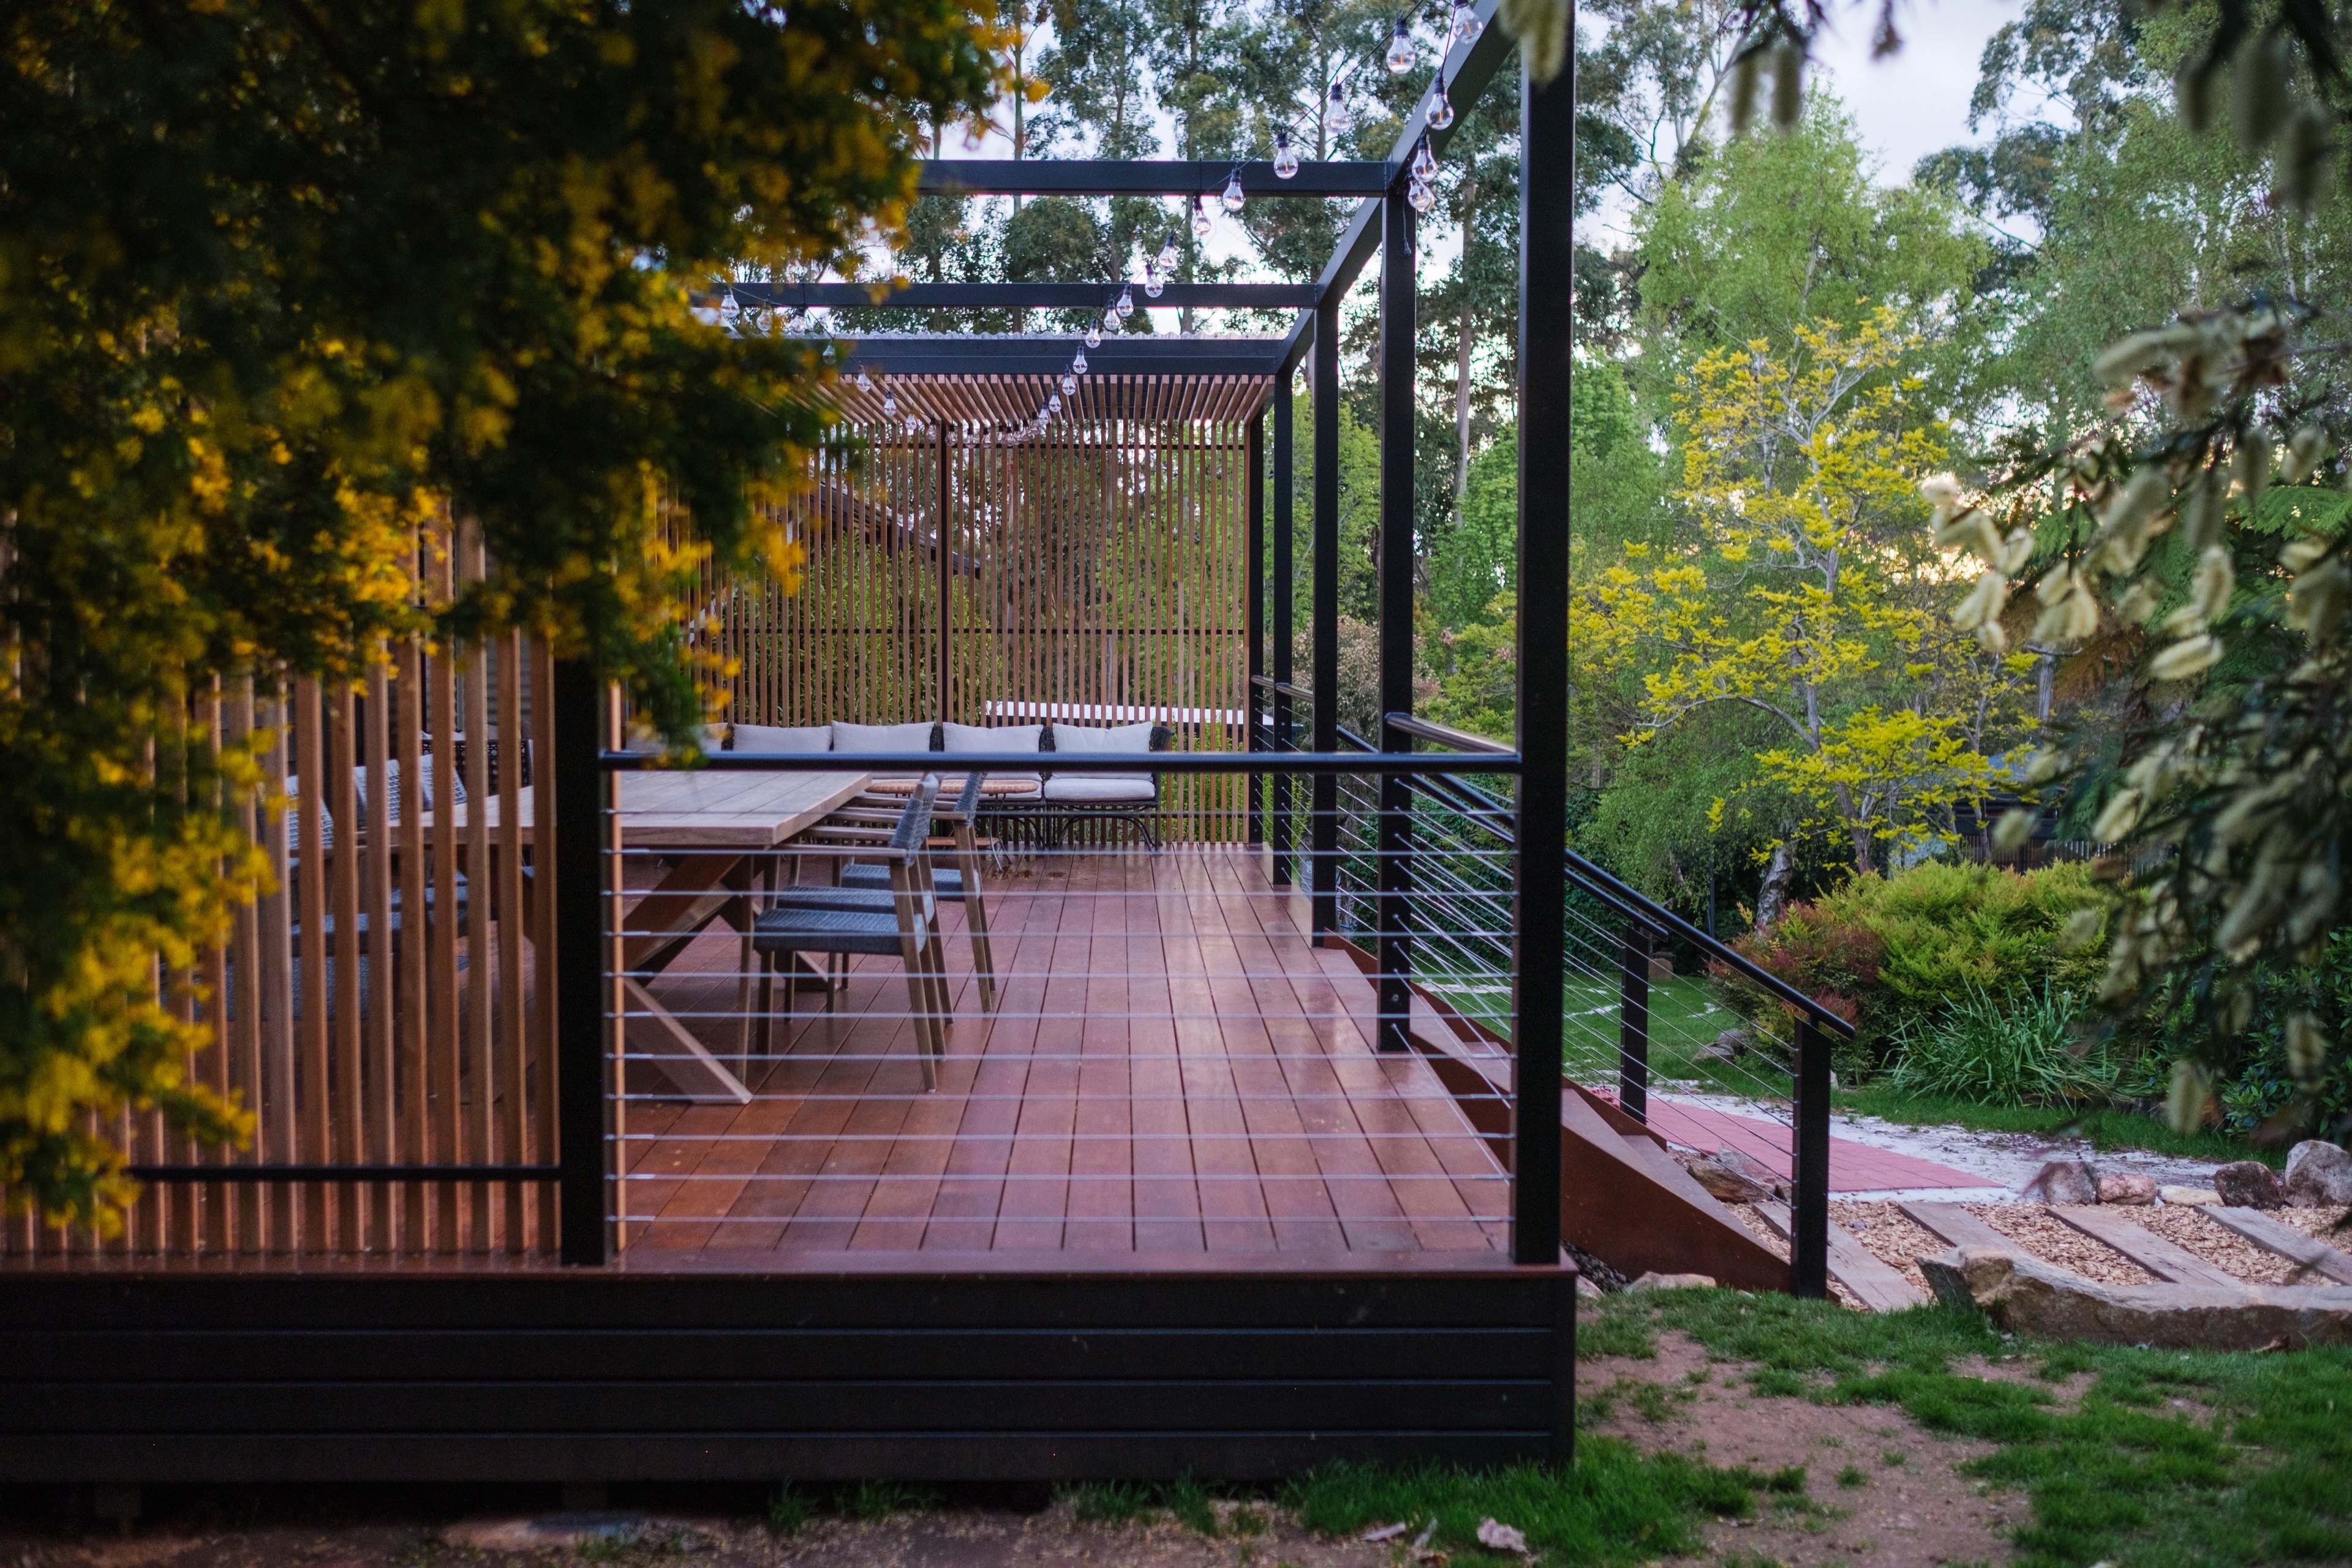
Access decides how, and how cheaply, the build runs
How machinery, concrete and materials reach the work changes what the build costs. The things that affect it:
- A narrow rural crossover that limits what can turn in off the road.
- A long or steep driveway that adds to every delivery and pour.
- A tight or treed approach that restricts large vehicles.
- A block set well back from the road.
Access rarely stops a build, but it quietly prices into one, and it is easy to miss from a photo or a quick visit.
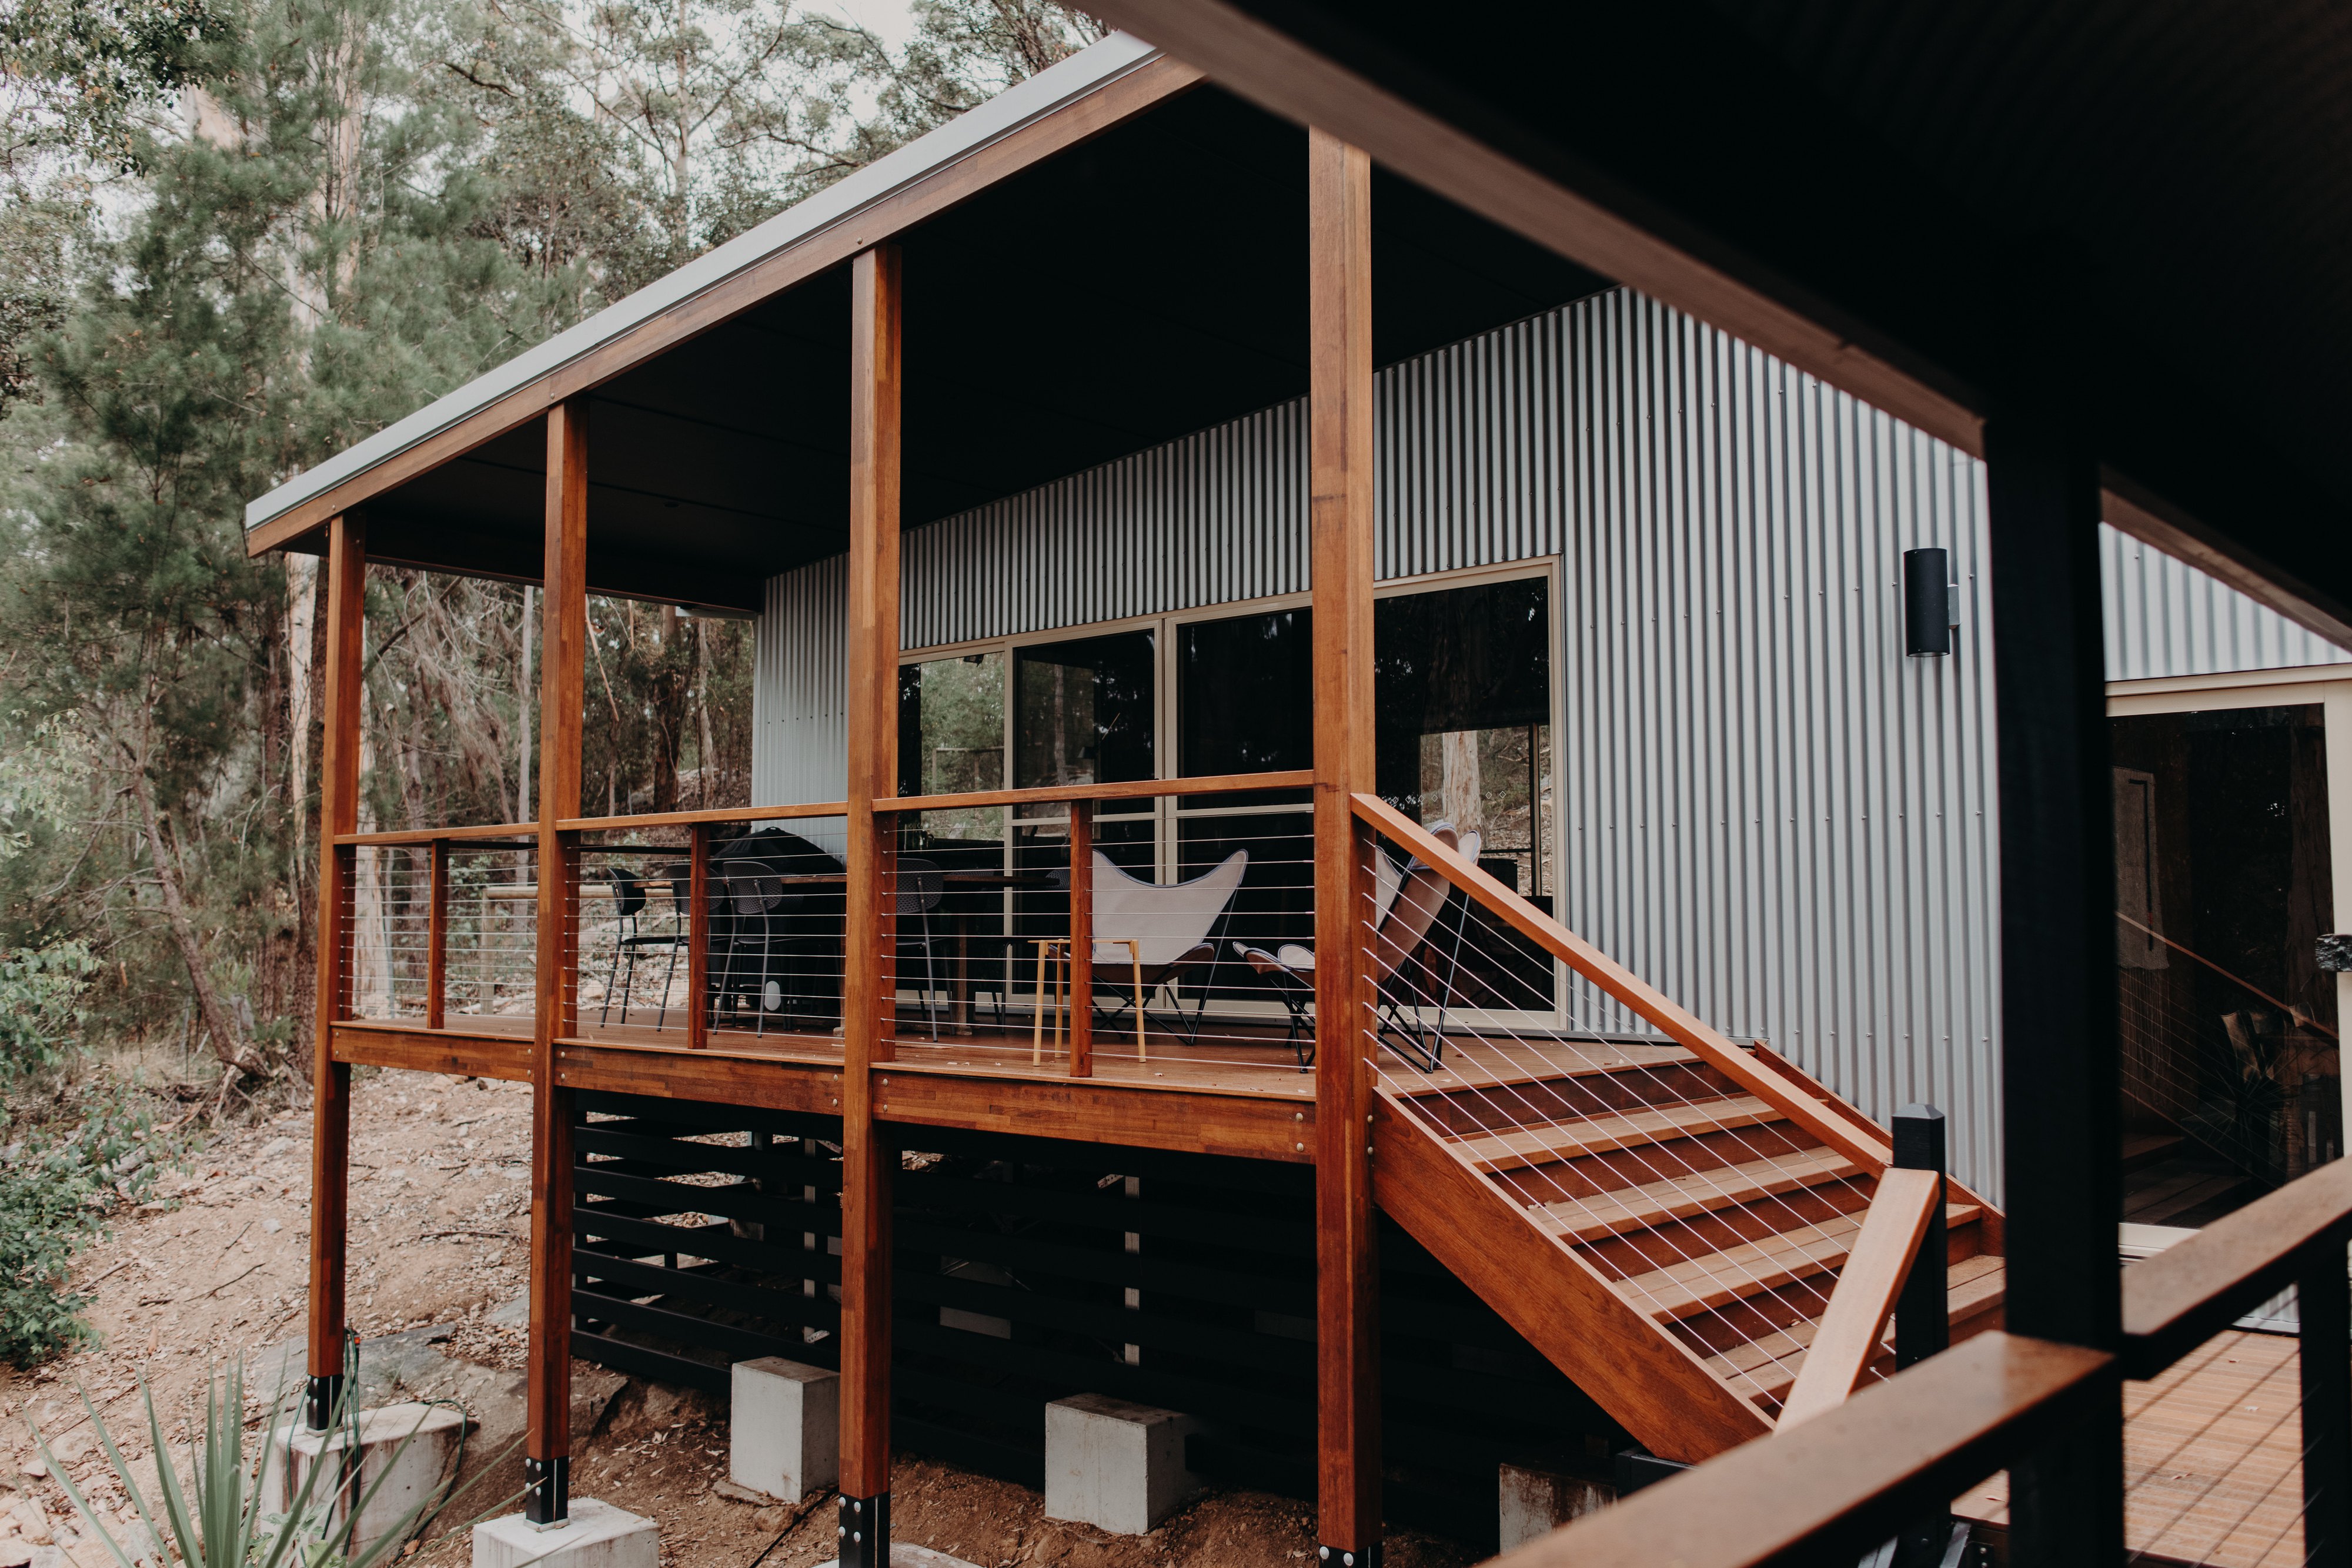
Footed for the ground it sits on.
The standard here is simple: the ground is tested and the footings are designed to what the test shows, never assumed from the block next door. On a Great Southern Homes build, that classification and the site works it drives are settled before the build price is fixed.
Does it matter where my trades and materials come from?
In a rural region, which trades are genuinely local and how materials reach the site are real constraints on time and cost, not background detail.
Four hundred kilometres from Perth, the trade and supply network is a genuine variable in a build. A design drawn around trades and products that are easy to get in the metro can run into delays and freight costs when it reaches a regional site. The builders who run smoothly here are the ones with the local relationships already in place.
What that means in practice, on a build:
.svg)
Response Time When Something Is Needed
A trade based in the region can be on site in a way one travelling from Perth cannot, which matters most during the build and again after handover if something needs attention.
.svg)
Familiarity With Local Conditions
Trades who work these blocks know the ground, the bushfire requirements and the weather, and price and build for them as a matter of course rather than as a surprise.
Supply And Freight, Planned Not Discovered
Materials reaching a regional site involve lead times and freight that are either priced in from the start or found out later. Planned is cheaper.
How can I work out what my own block will need?
You can establish a surprising amount about your block yourself, before any builder is involved, and then put a short list of site questions to whoever you do talk to.
You do not need a builder to start reading your own block. A few checks are public, free, and worth doing early, because they tell you what to expect and what to ask.
Checks you can run yourself:
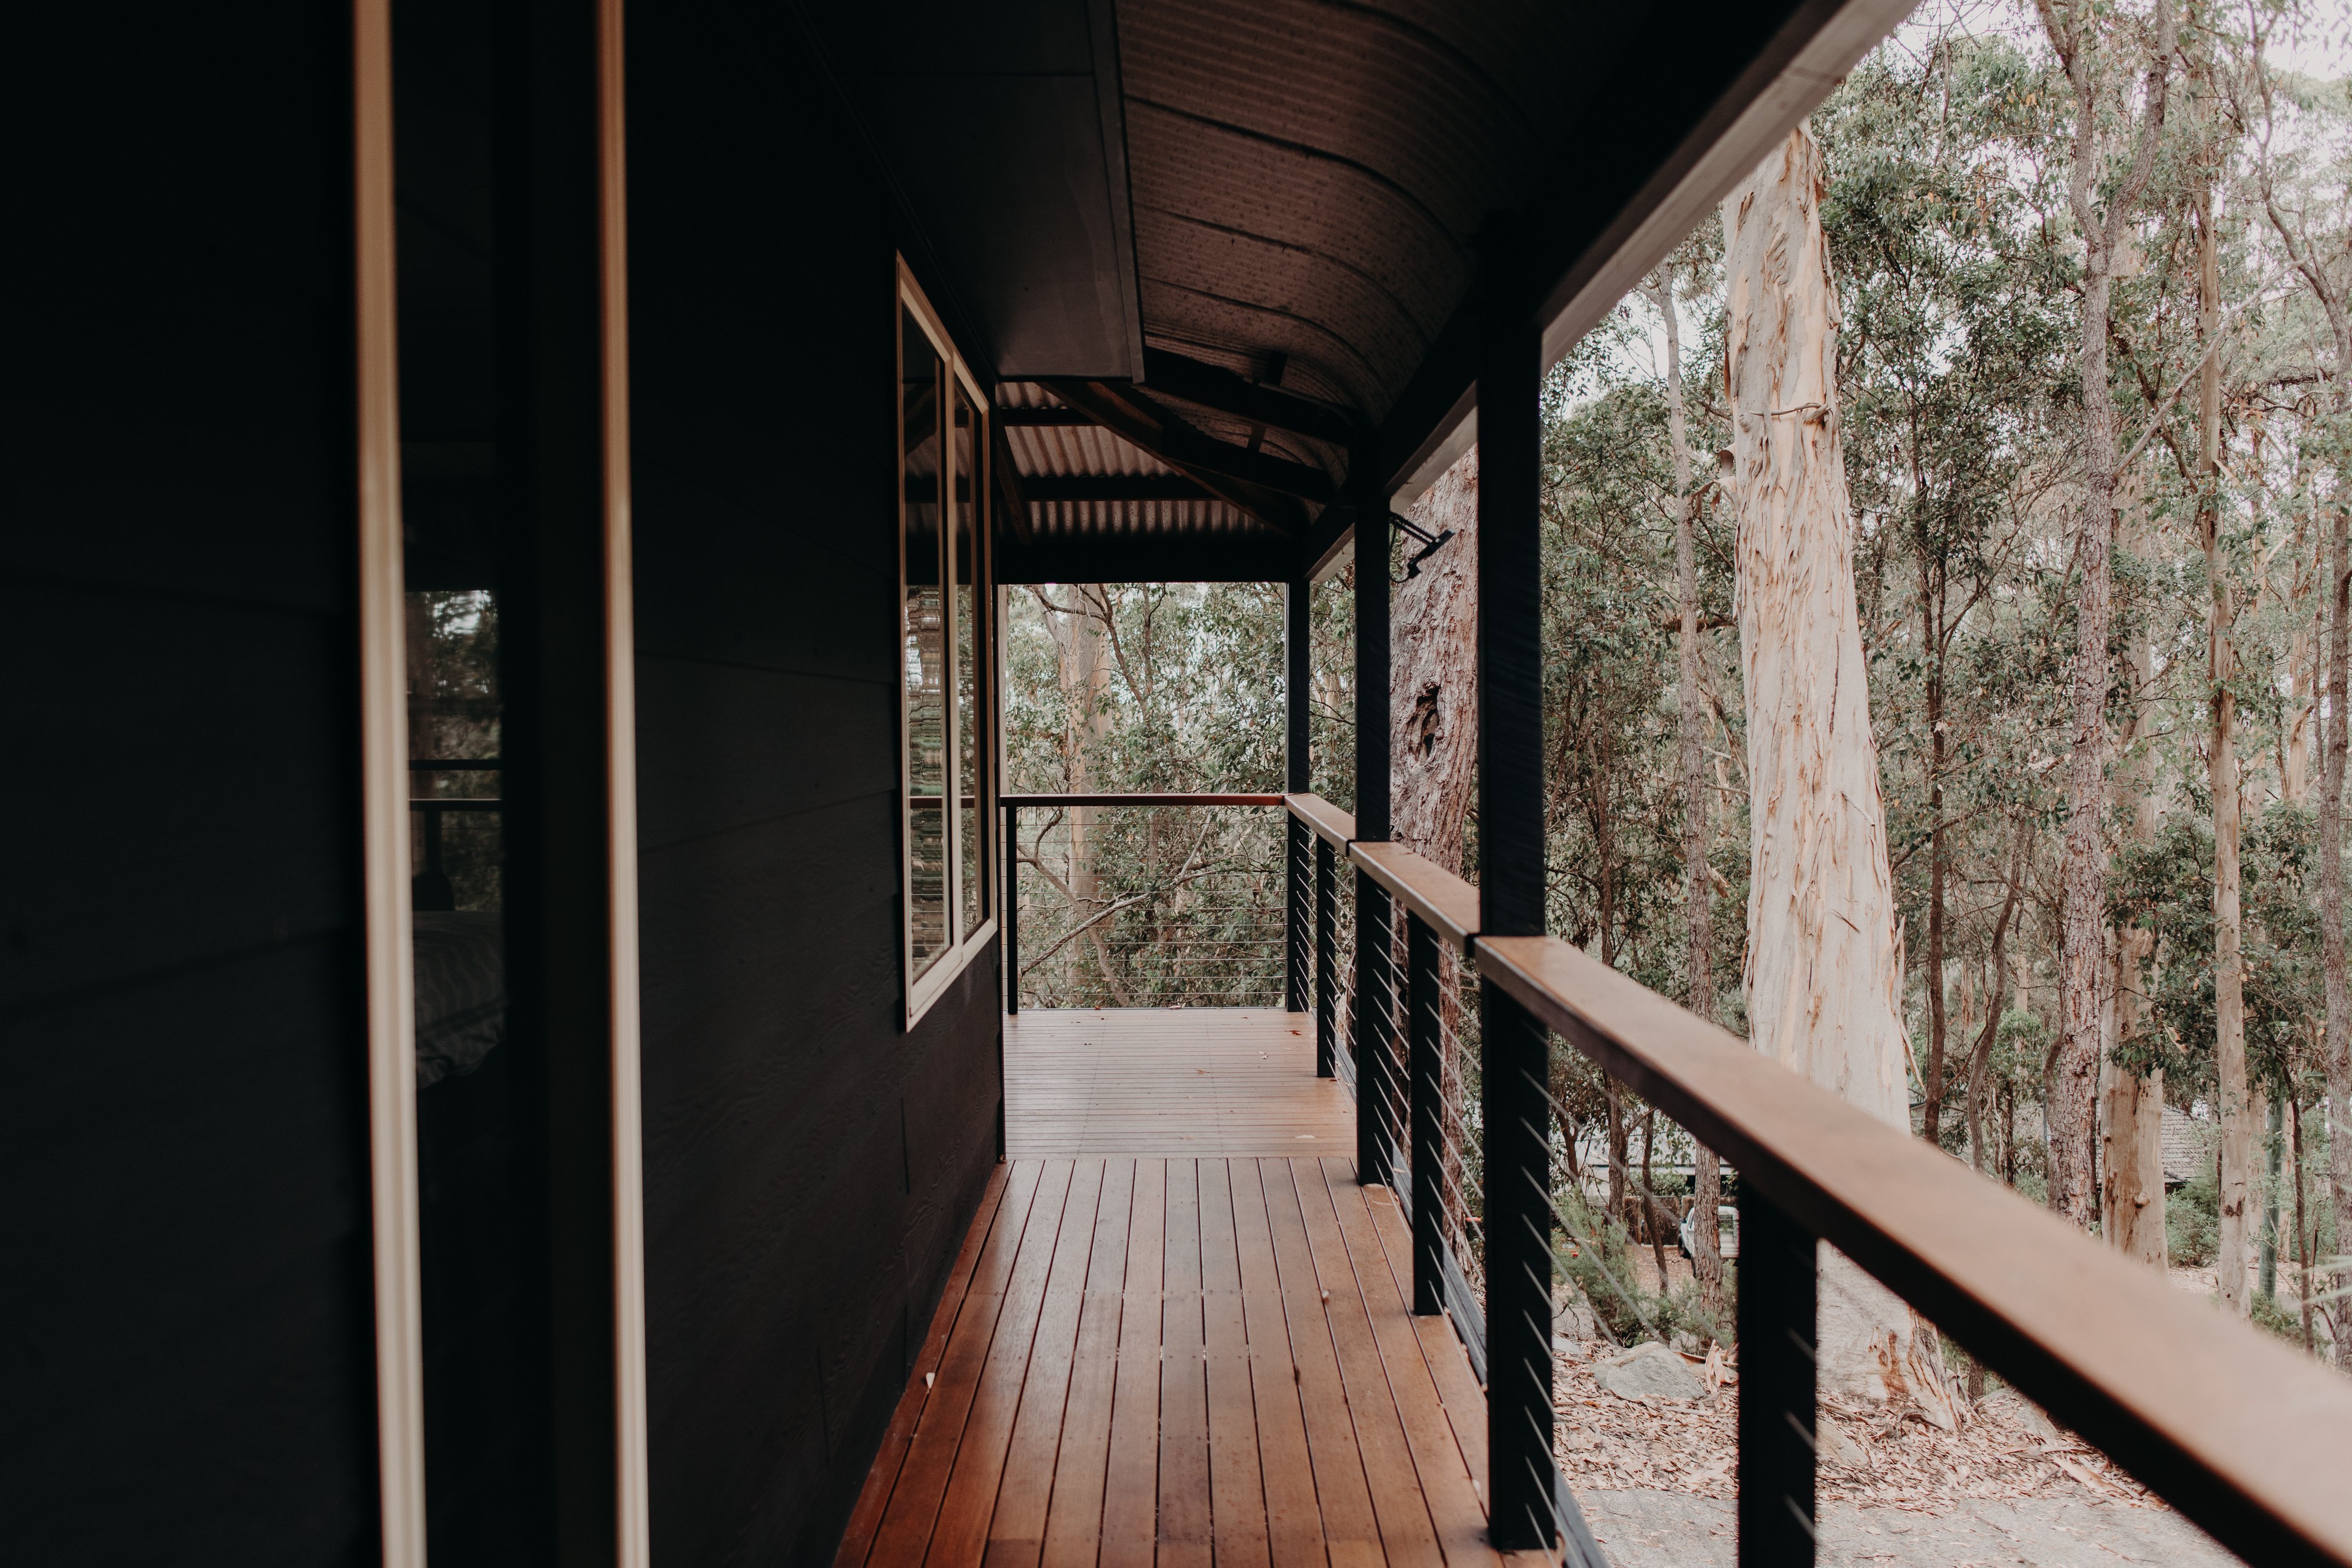
Look up whether your block is bushfire prone
The state government's Map of Bush Fire Prone Areas is public and searchable by address. It will tell you whether your block sits in a designated area, which is what triggers a BAL assessment. It will not give you the BAL itself, but it tells you whether one is coming.
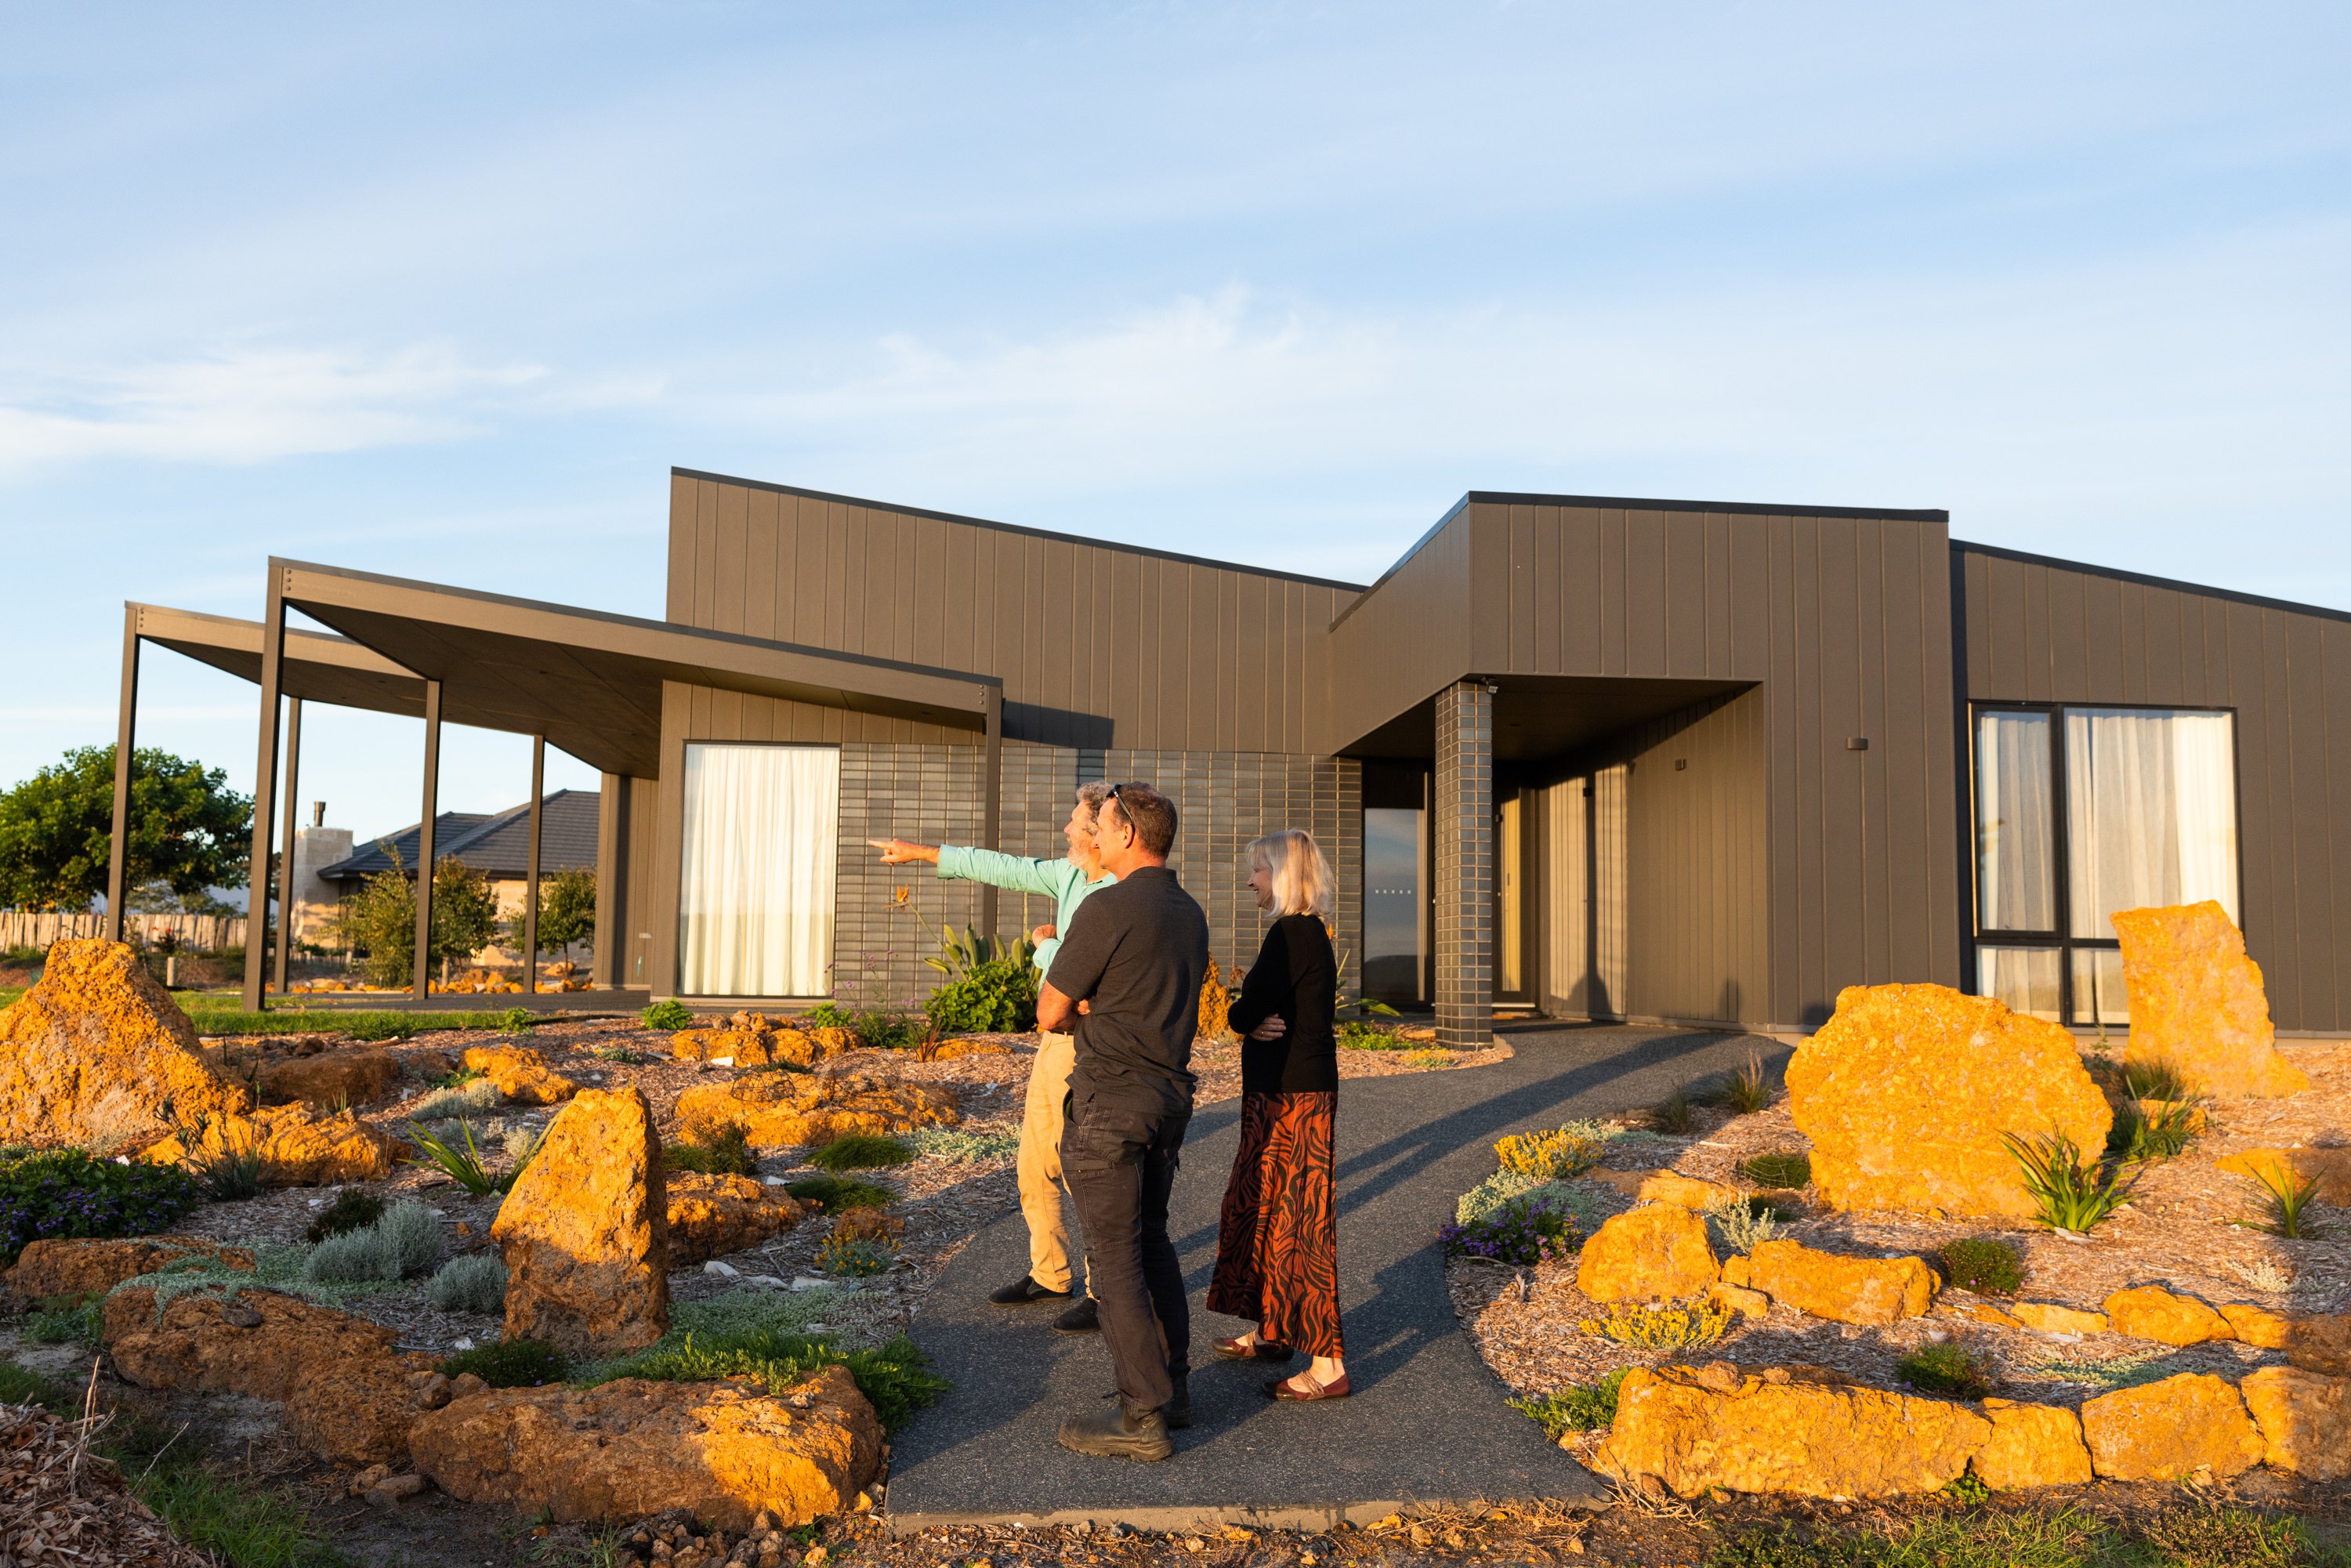
Expect a soil classification, and ask to see it.
Any properly designed build includes a soil test before the footings are designed. Knowing it should exist means you can ask for it rather than wonder.
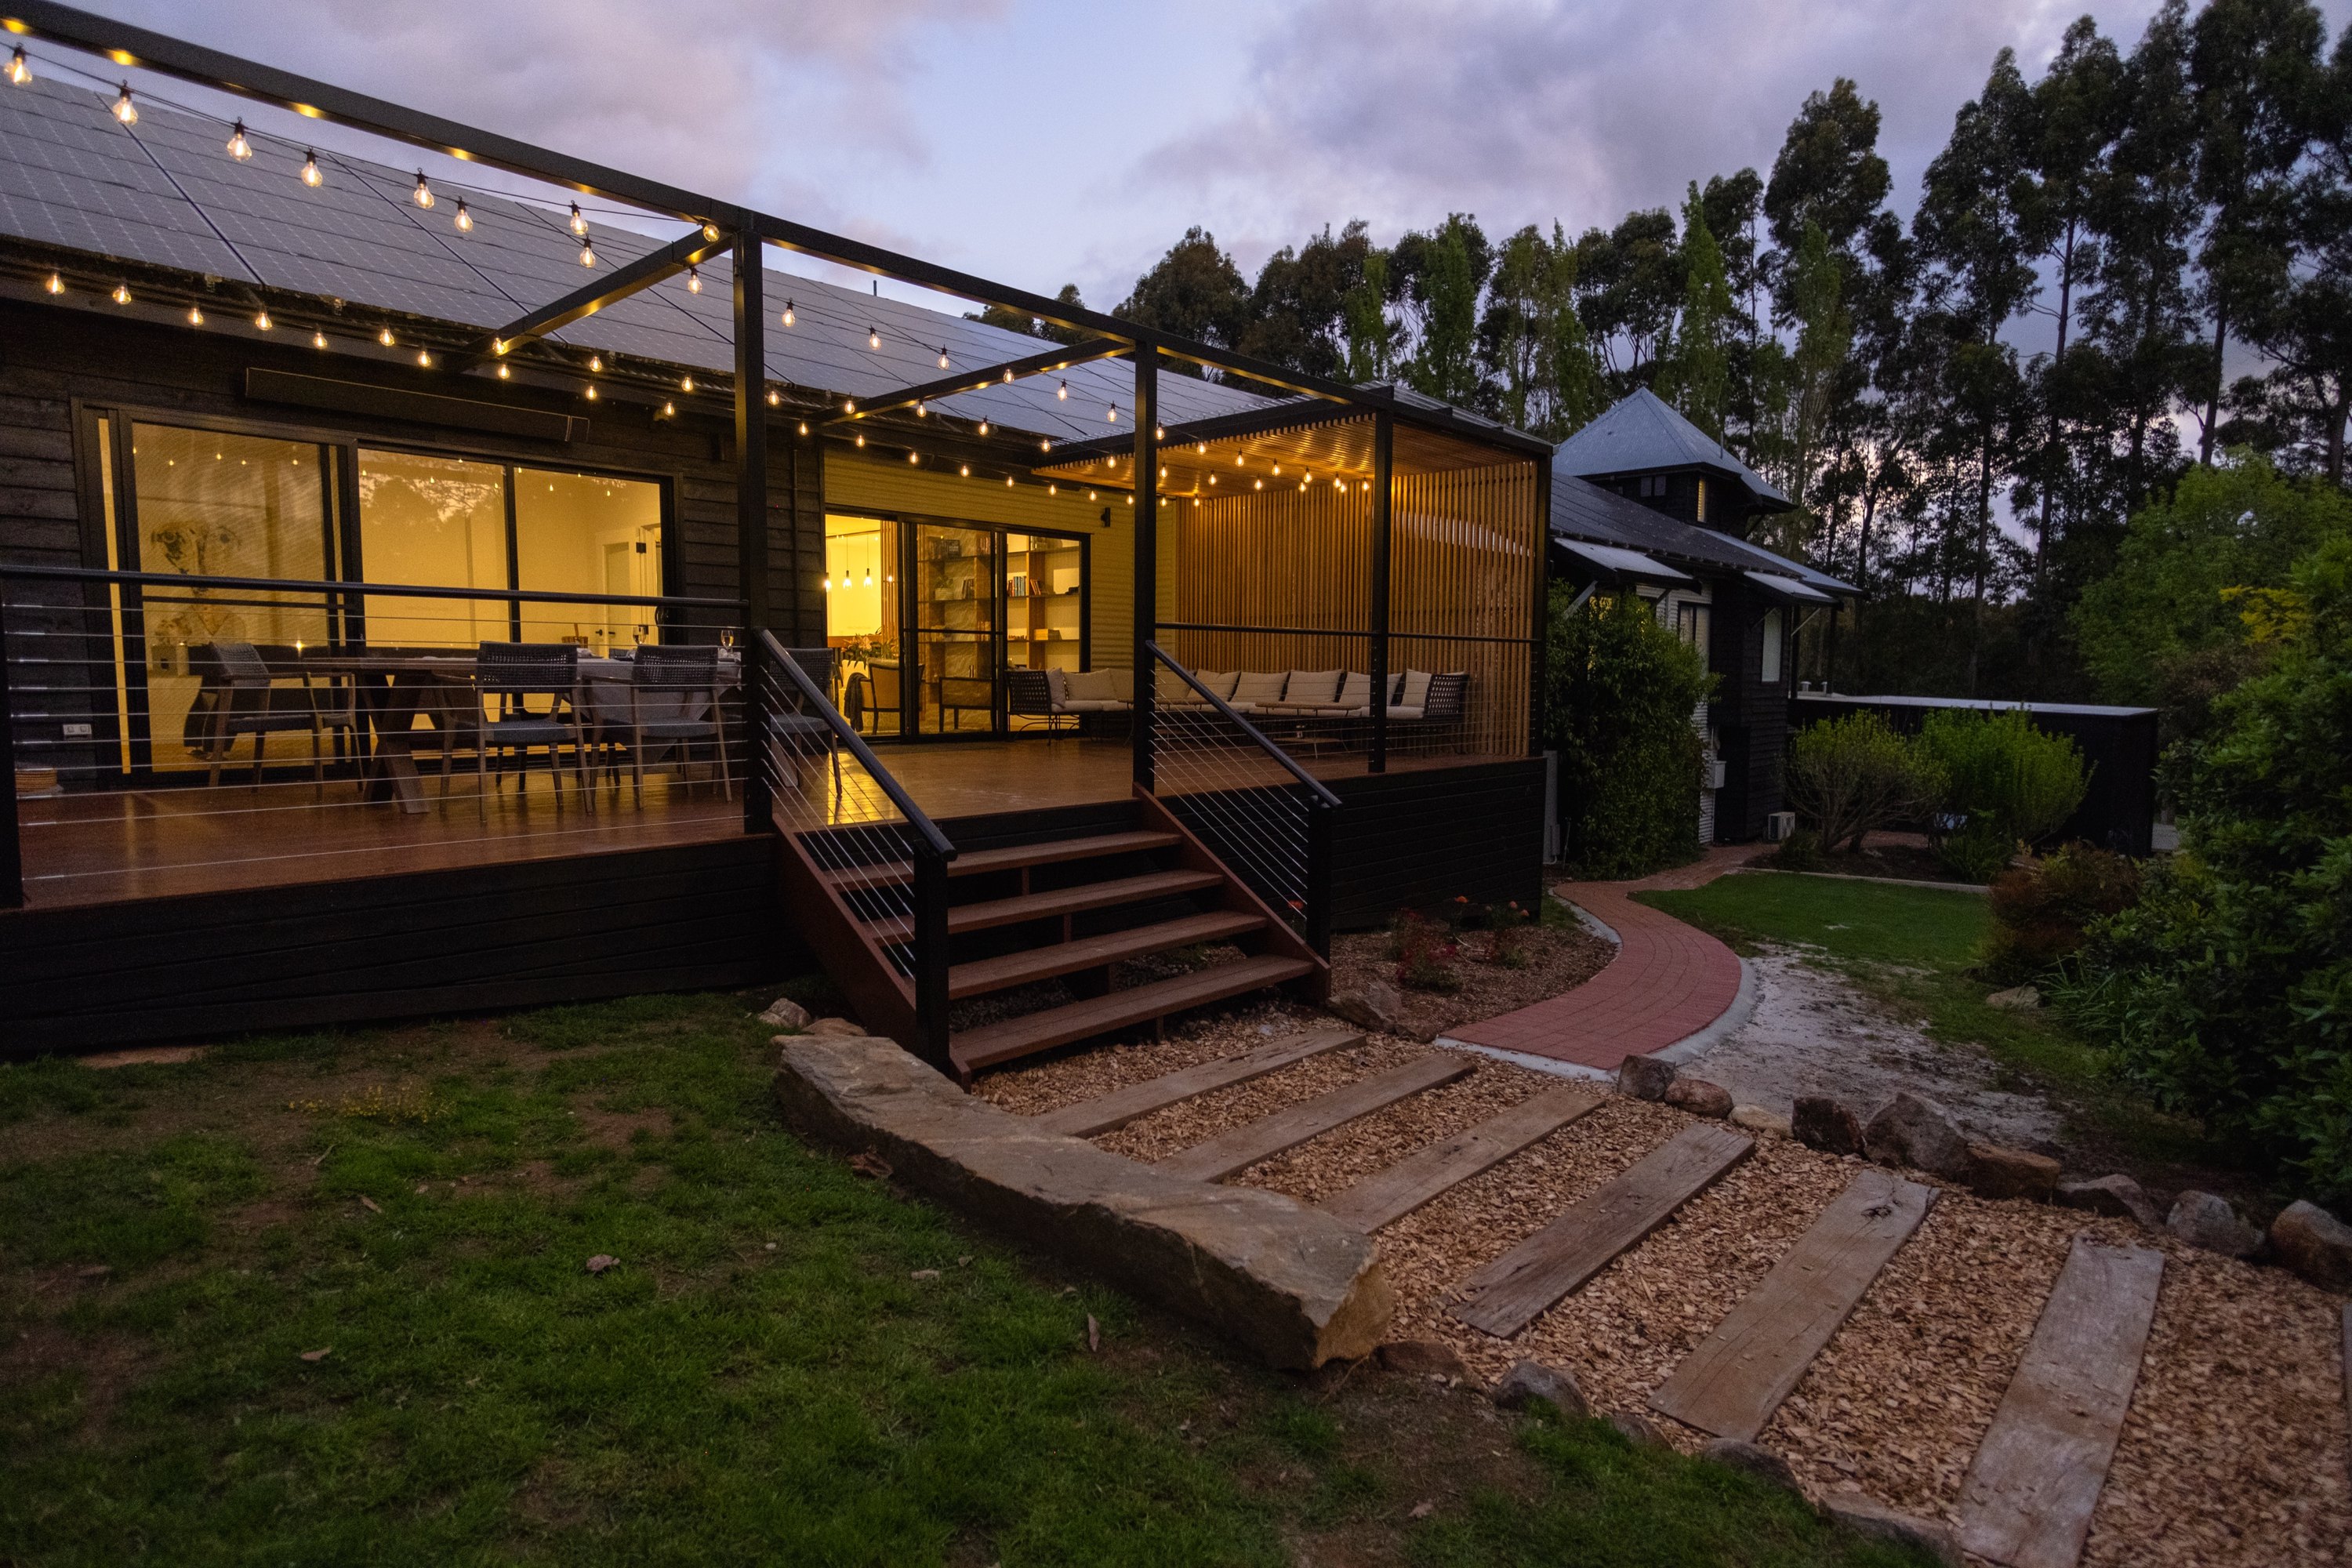
Read your own slope and access
Stand on the block. A slope you can see, a long or narrow driveway, a treed or set-back approach: these are the things that add site works, and you can spot most of them without a single expert present.
A short list of site questions for any builder:
These work against any builder you talk to, including us. They are not a substitute for vetting a builder's registration and insurance, which is its own subject covered on our guide to choosing a builder. These are about the block.
.svg)
Have you built on this kind of ground here before, and what did it involve?
At what point in your process is the bushfire rating settled, before or after the quote?
How will you get machinery, concrete and materials onto this block?
Which of the trades on my quote are based in the region?
Ask us these too.
You should not take any builder's local knowledge on faith, ours included.
Put the questions above to us the same way you would put them to anyone else, and judge the answers.
A builder who knows the area answers them with specifics about your block, not reassurances about themselves.
Where Does Great Southern Homes Build?
We are based in Denmark and build across the surrounding Great Southern coast and country. The area we cover is deliberately within reach of where we are.
Great Southern Homes is based in Denmark and builds across the surrounding region. Michael Smyth lives and works in Denmark, which is the area this page describes.
Denmark and surrounds
Denmark townsite, Hay, Scotsdale, Shadforth, Ocean Beach, and the immediate coast and country.
The wider Shire of Denmark
Coastal and rural localities including William Bay, Peaceful Bay, Nornalup and Bow Bridge.
Albany and Mount Barker
Blocks in and around Albany and Mount Barker.
Staying within reach of Denmark is a deliberate choice, not a limit we apologise for. It is what lets us run our own sites closely and be there during the build and after it, which is harder to promise the further a builder travels from base. If your block sits outside the area above, it is worth a conversation rather than an assumption.
.svg)
Common questions about building in the Great Southern
Check the state government's Map of Bush Fire Prone Areas, which is public and searchable by your block's address. If your block falls within a designated bushfire prone area, a Bushfire Attack Level assessment is required for a new home, and much of the land around Denmark is designated. The map tells you whether an assessment is needed. The rating itself is set by an assessor looking at the vegetation, slope and distances around your specific building site.
Often, yes, though it depends on the block. The houses people move to this coast for are frequently on sloping lots, and a slope adds site works: retaining, drainage, and cut and fill to create a level platform before the house begins. It is very buildable. The cost simply needs to be understood and priced from the actual block before the design is finalised, not discovered partway through.
Yes. A soil classification from a site test is what the footing and slab design depends on, and the ground here varies from granite to sand to soft estuarine soil over short distances. A build priced before the soil is classified carries a risk that lands on you if the ground turns out to need more than was assumed. Expect a soil test, and expect to see it.
You can, and the right question is not the builder's postcode but how they handle the distance. Ask who runs your site day to day, where the trades on the quote are based, how materials and machinery reach the block, and how a callout after handover works from where they are based. The honest answers to those decide whether distance is a problem on your build. This is covered further on our guide to choosing a builder.

We build across Denmark and its surrounds, the wider Shire of Denmark including William Bay, Peaceful Bay, Nornalup and Bow Bridge, and in and around Albany and Mount Barker. If your block sits outside that area, it is worth a conversation rather than an assumption.

Written By Michael Smyth
Michael Smyth has been building in the Great Southern & Denmark region for 6 years and has been a builder for 32 years with multiple award winning builds.
- WA Registered Builder, registration number BC 50814
- 32 years in residential construction across Western Australia
- Runs Great Southern Homes as a deliberately small custom builder
.svg)
.svg)
Find Out What Your Own Block Will Need
The buyers who get caught out are the ones who design and commit before the block is properly looked at. Get the bushfire rating, ground, slope and access assessed on your actual site before you lock in a quote.