

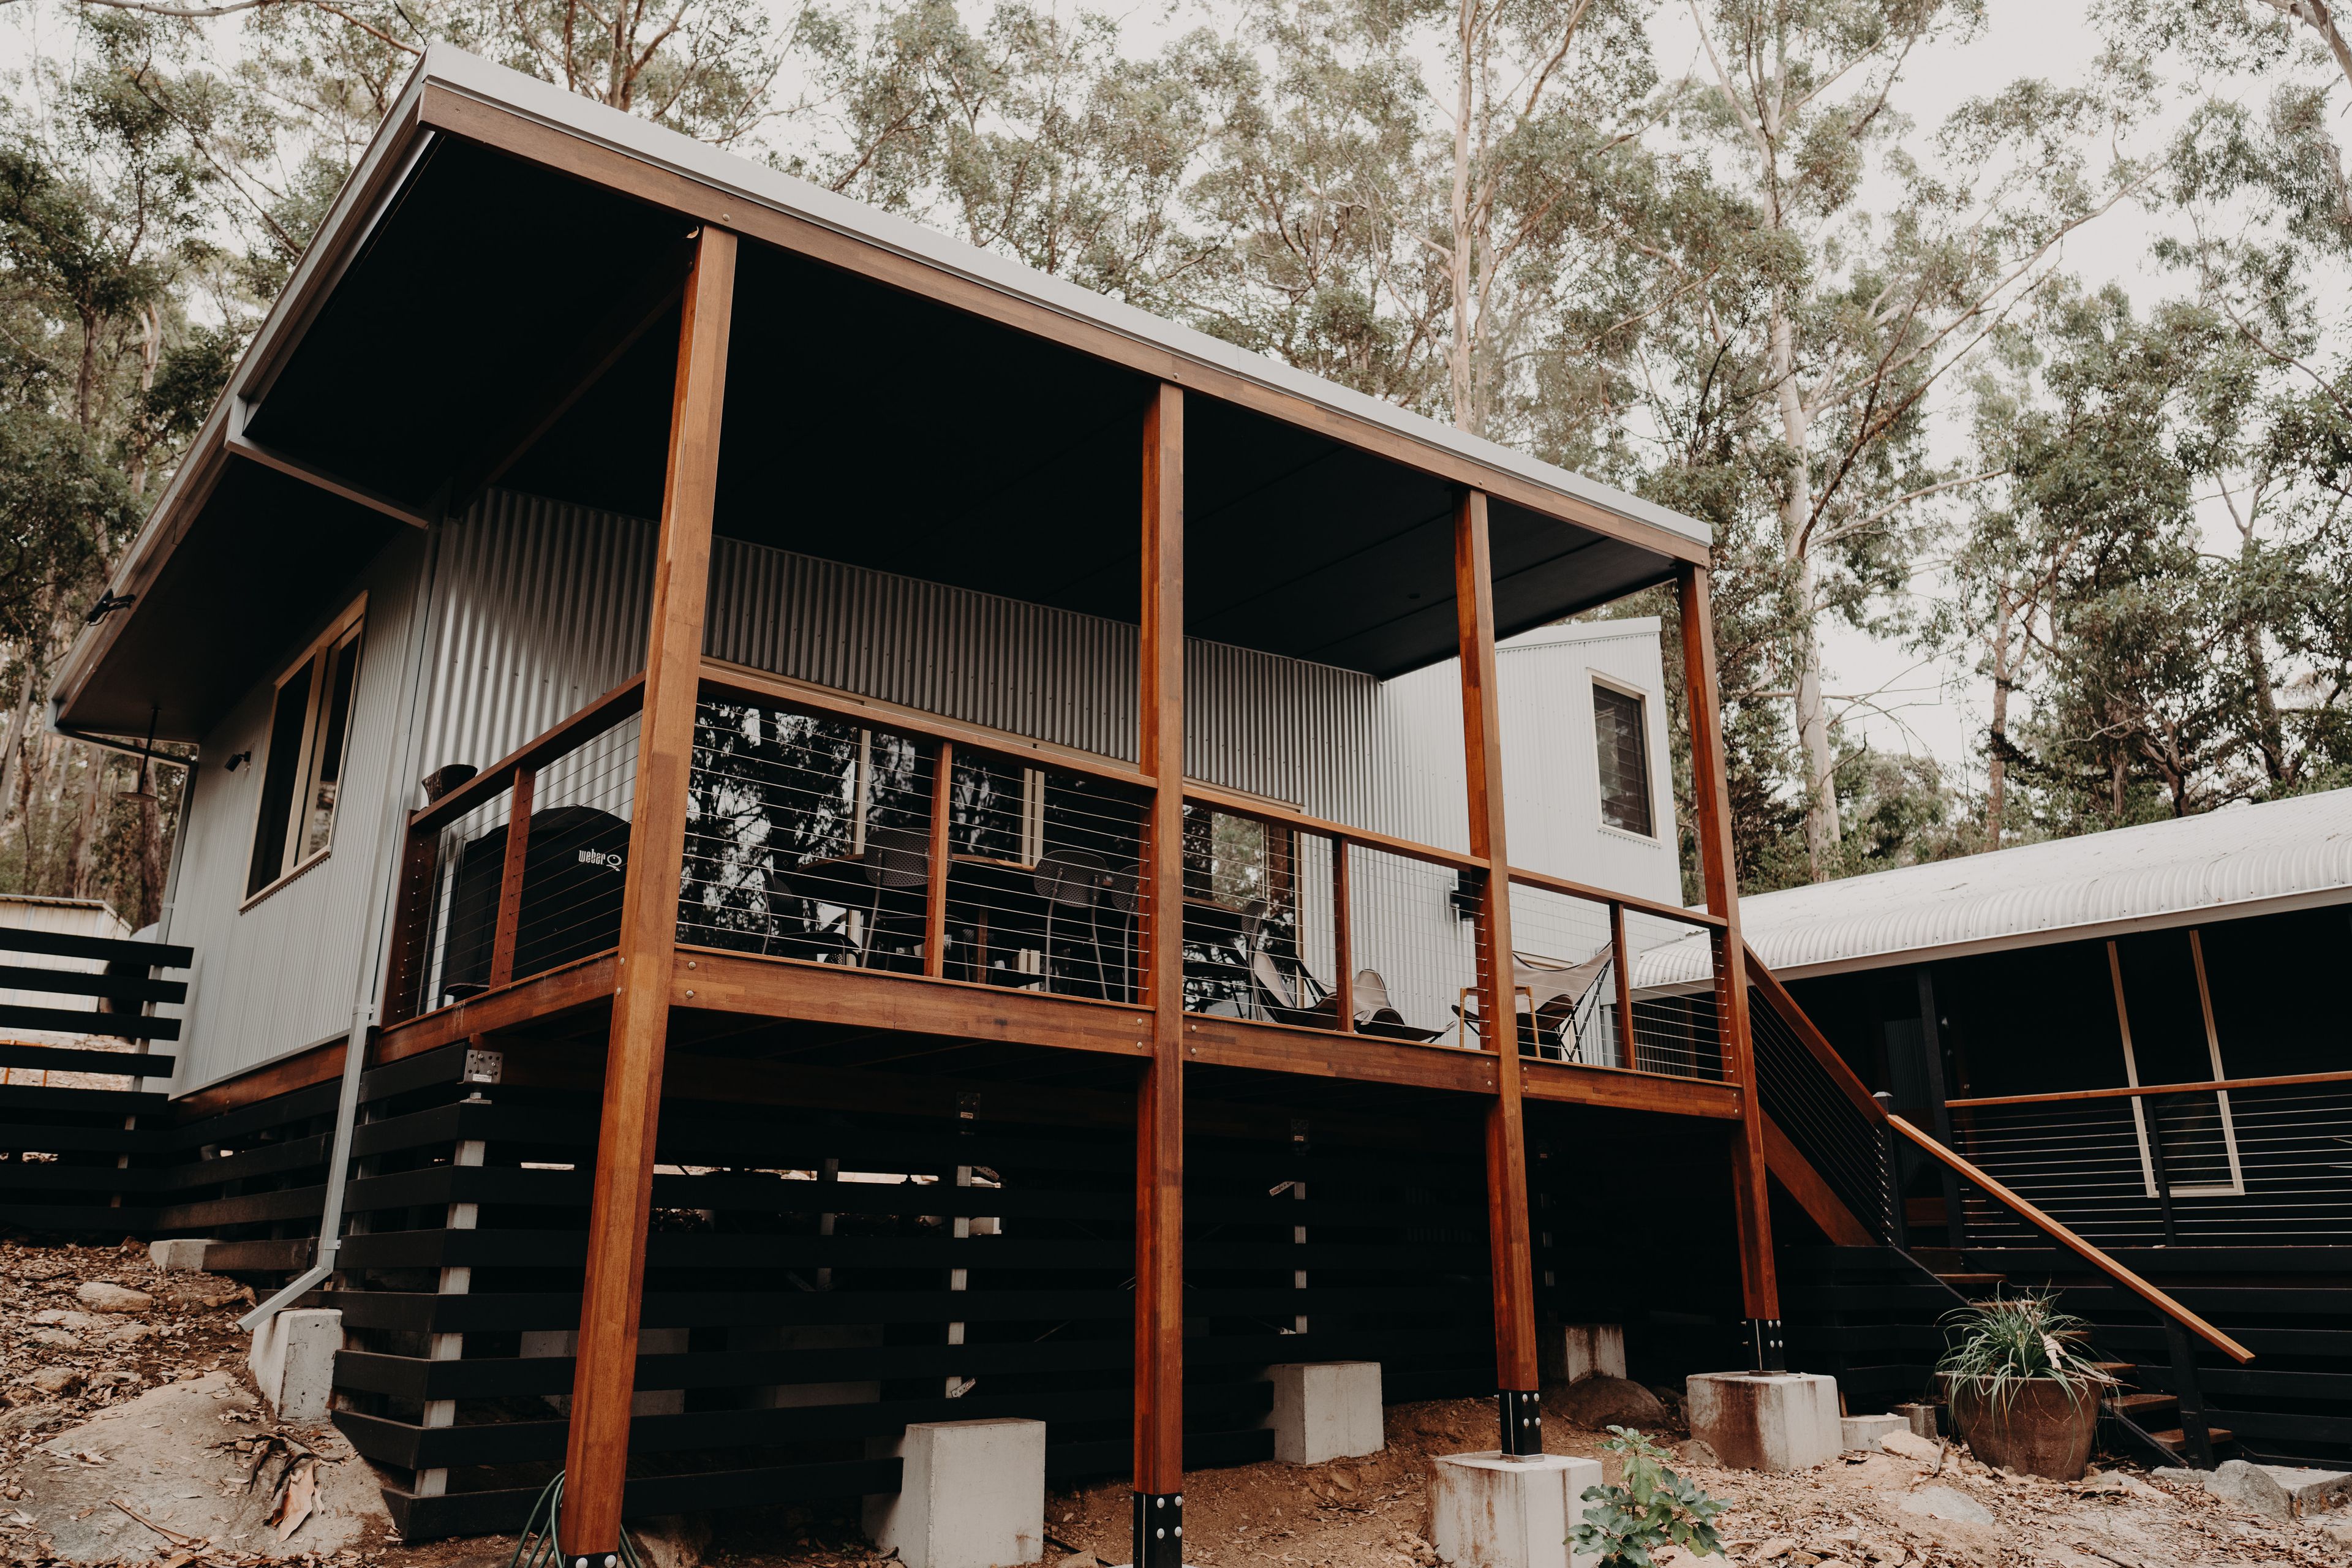
Build a pole home on a steep or treed block, without levelling the site to do it
We build pole and stumped homes across Denmark, Albany and the surrounding region, designed to sit with a sloping or heavily treed site instead of cutting into it. On the right block it means less fill and lighter earthworks, and we will tell you early whether your site is one where it makes sense.
.svg)
Renovation and Extension $600-$750K
.svg)
.svg)
WA, Member 7 Years
.svg)
Projects to $1.5M
.svg)
and the Great Southern Region
What Is A Pole Home, And How Is It Different From A Home On A Slab?
A home raised on engineered poles or stumps to sit with a slope, rather than levelling the site to take a slab.
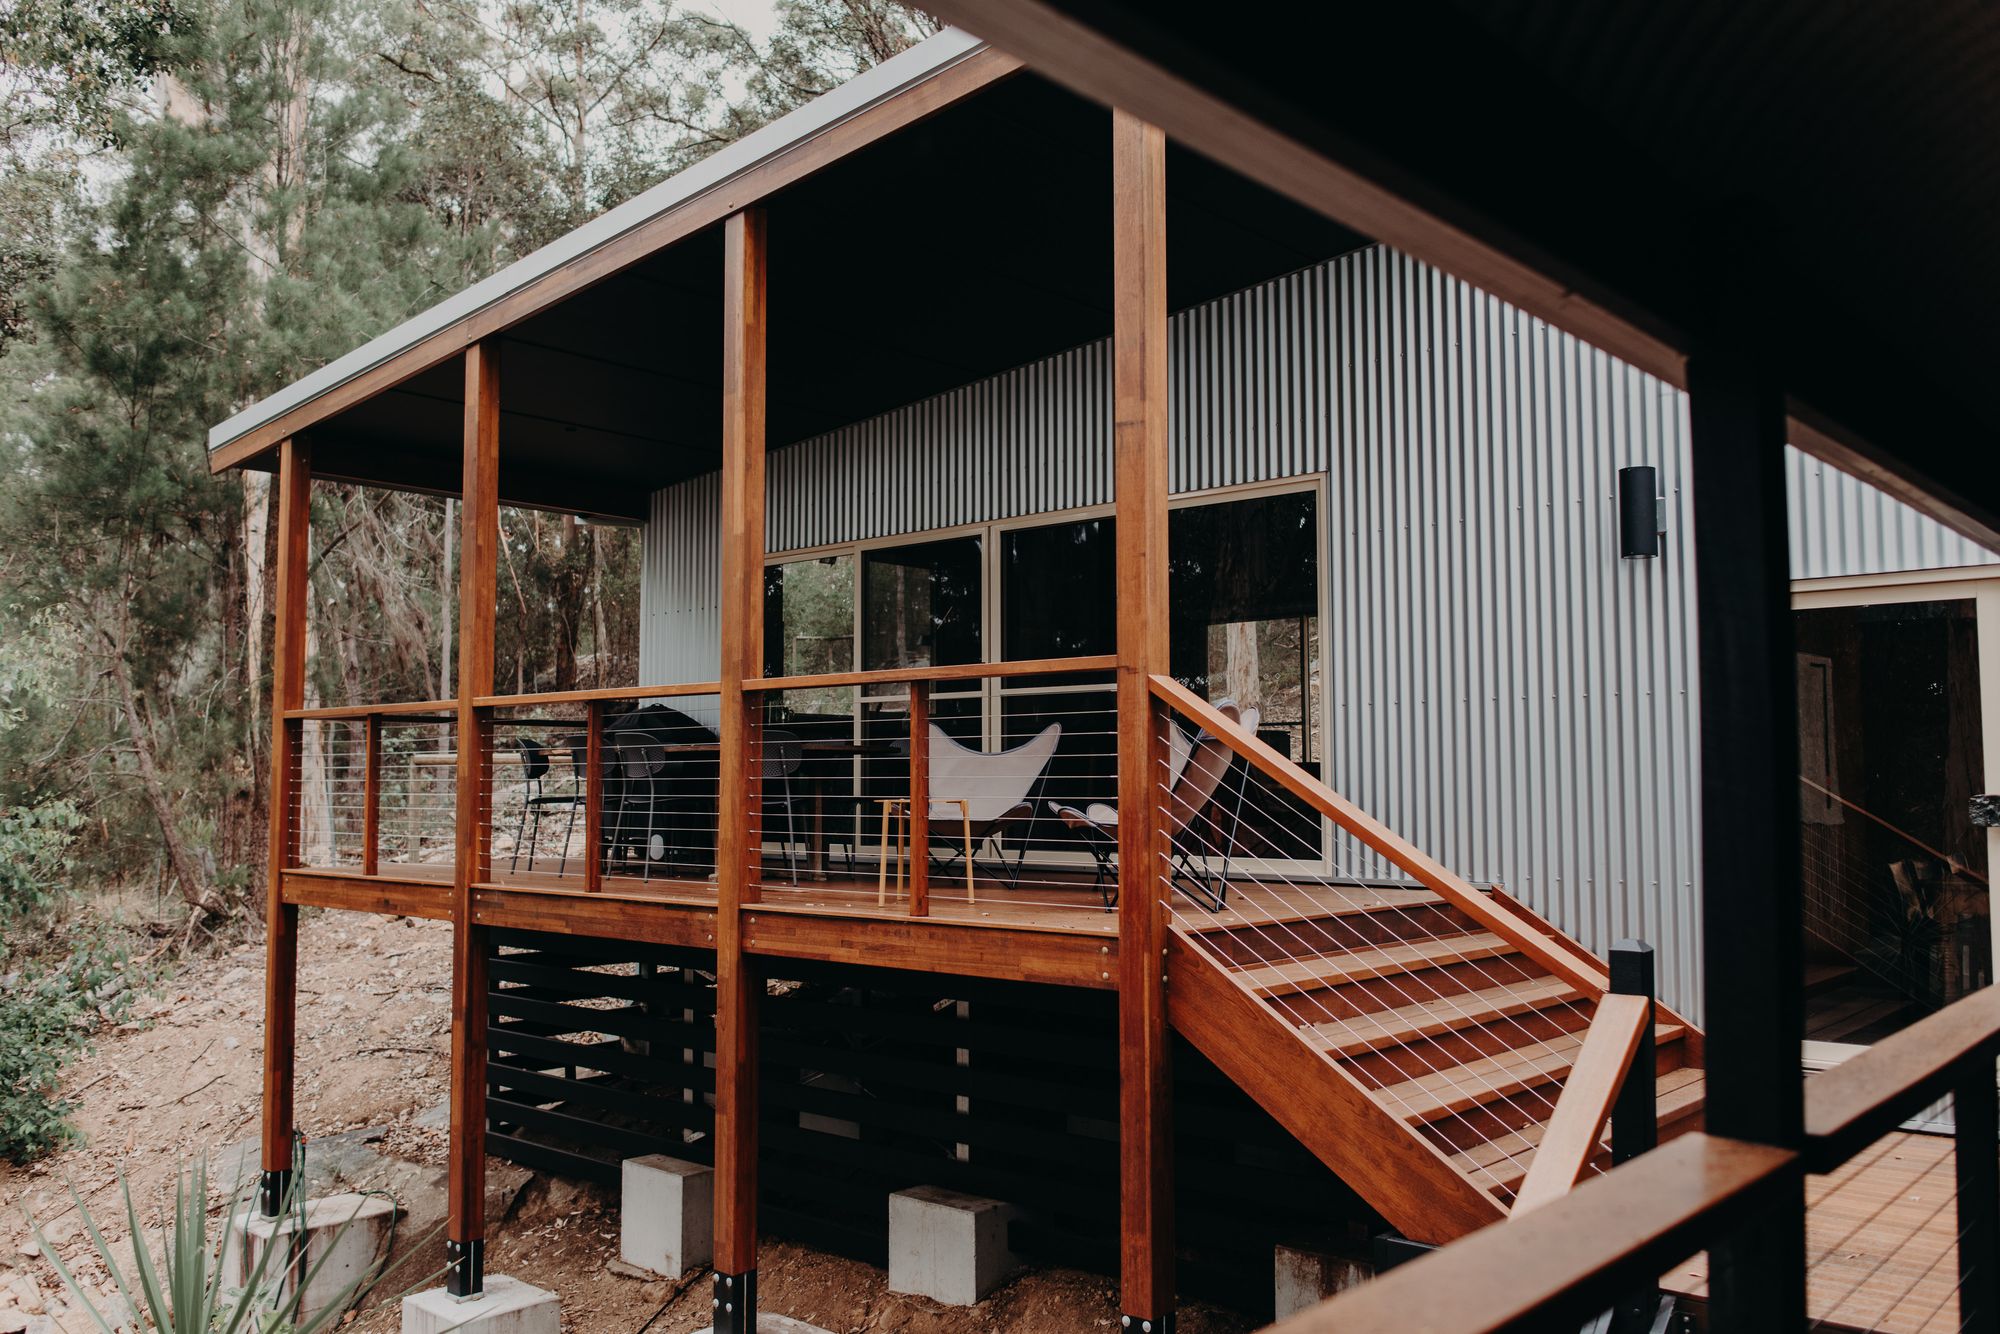
A pole home sits on engineered poles or stumps that lift the building off the ground, rather than on a concrete slab poured onto a levelled site. On a slope, that means working with the fall of the land instead of cutting and filling it flat. The floor is suspended above the ground, the structure is engineered for the specific site, and the home steps down or lifts up with the natural contour.
Built For Your Block
The difference shows up most on a block that is not flat. To put a slab on a sloping site, you generally have to level it first, which means cutting into the high side, trucking in fill on the low side, or both. A pole home takes a different route: the poles carry the floor at the height you need, and the slope underneath stays close to how it was. That single decision, slab or poles, shapes the cost, the look, and the feel of the finished home. It is worth getting right early, which is why we look at it at the site stage rather than after a design has already assumed one or the other.
What Is Included In A Custom Home Build?
A custom build covers the home from early design input through to handover and the review period after you move in. That includes regional buildability advice during design, site and bushfire assessment, a detailed cost-plus budget, the building contract through Master Builders WA, construction with fortnightly progress, and a builder who returns to address the snag list. It does not include house and land packages, volume builds, or standalone shed-only projects.
Early Design Input.
We work with your architect or designer before plans are locked, so the design suits what the region can build.
Site Assessment
Bushfire (BAL) and ground conditions are checked before the budget is built, not discovered later.
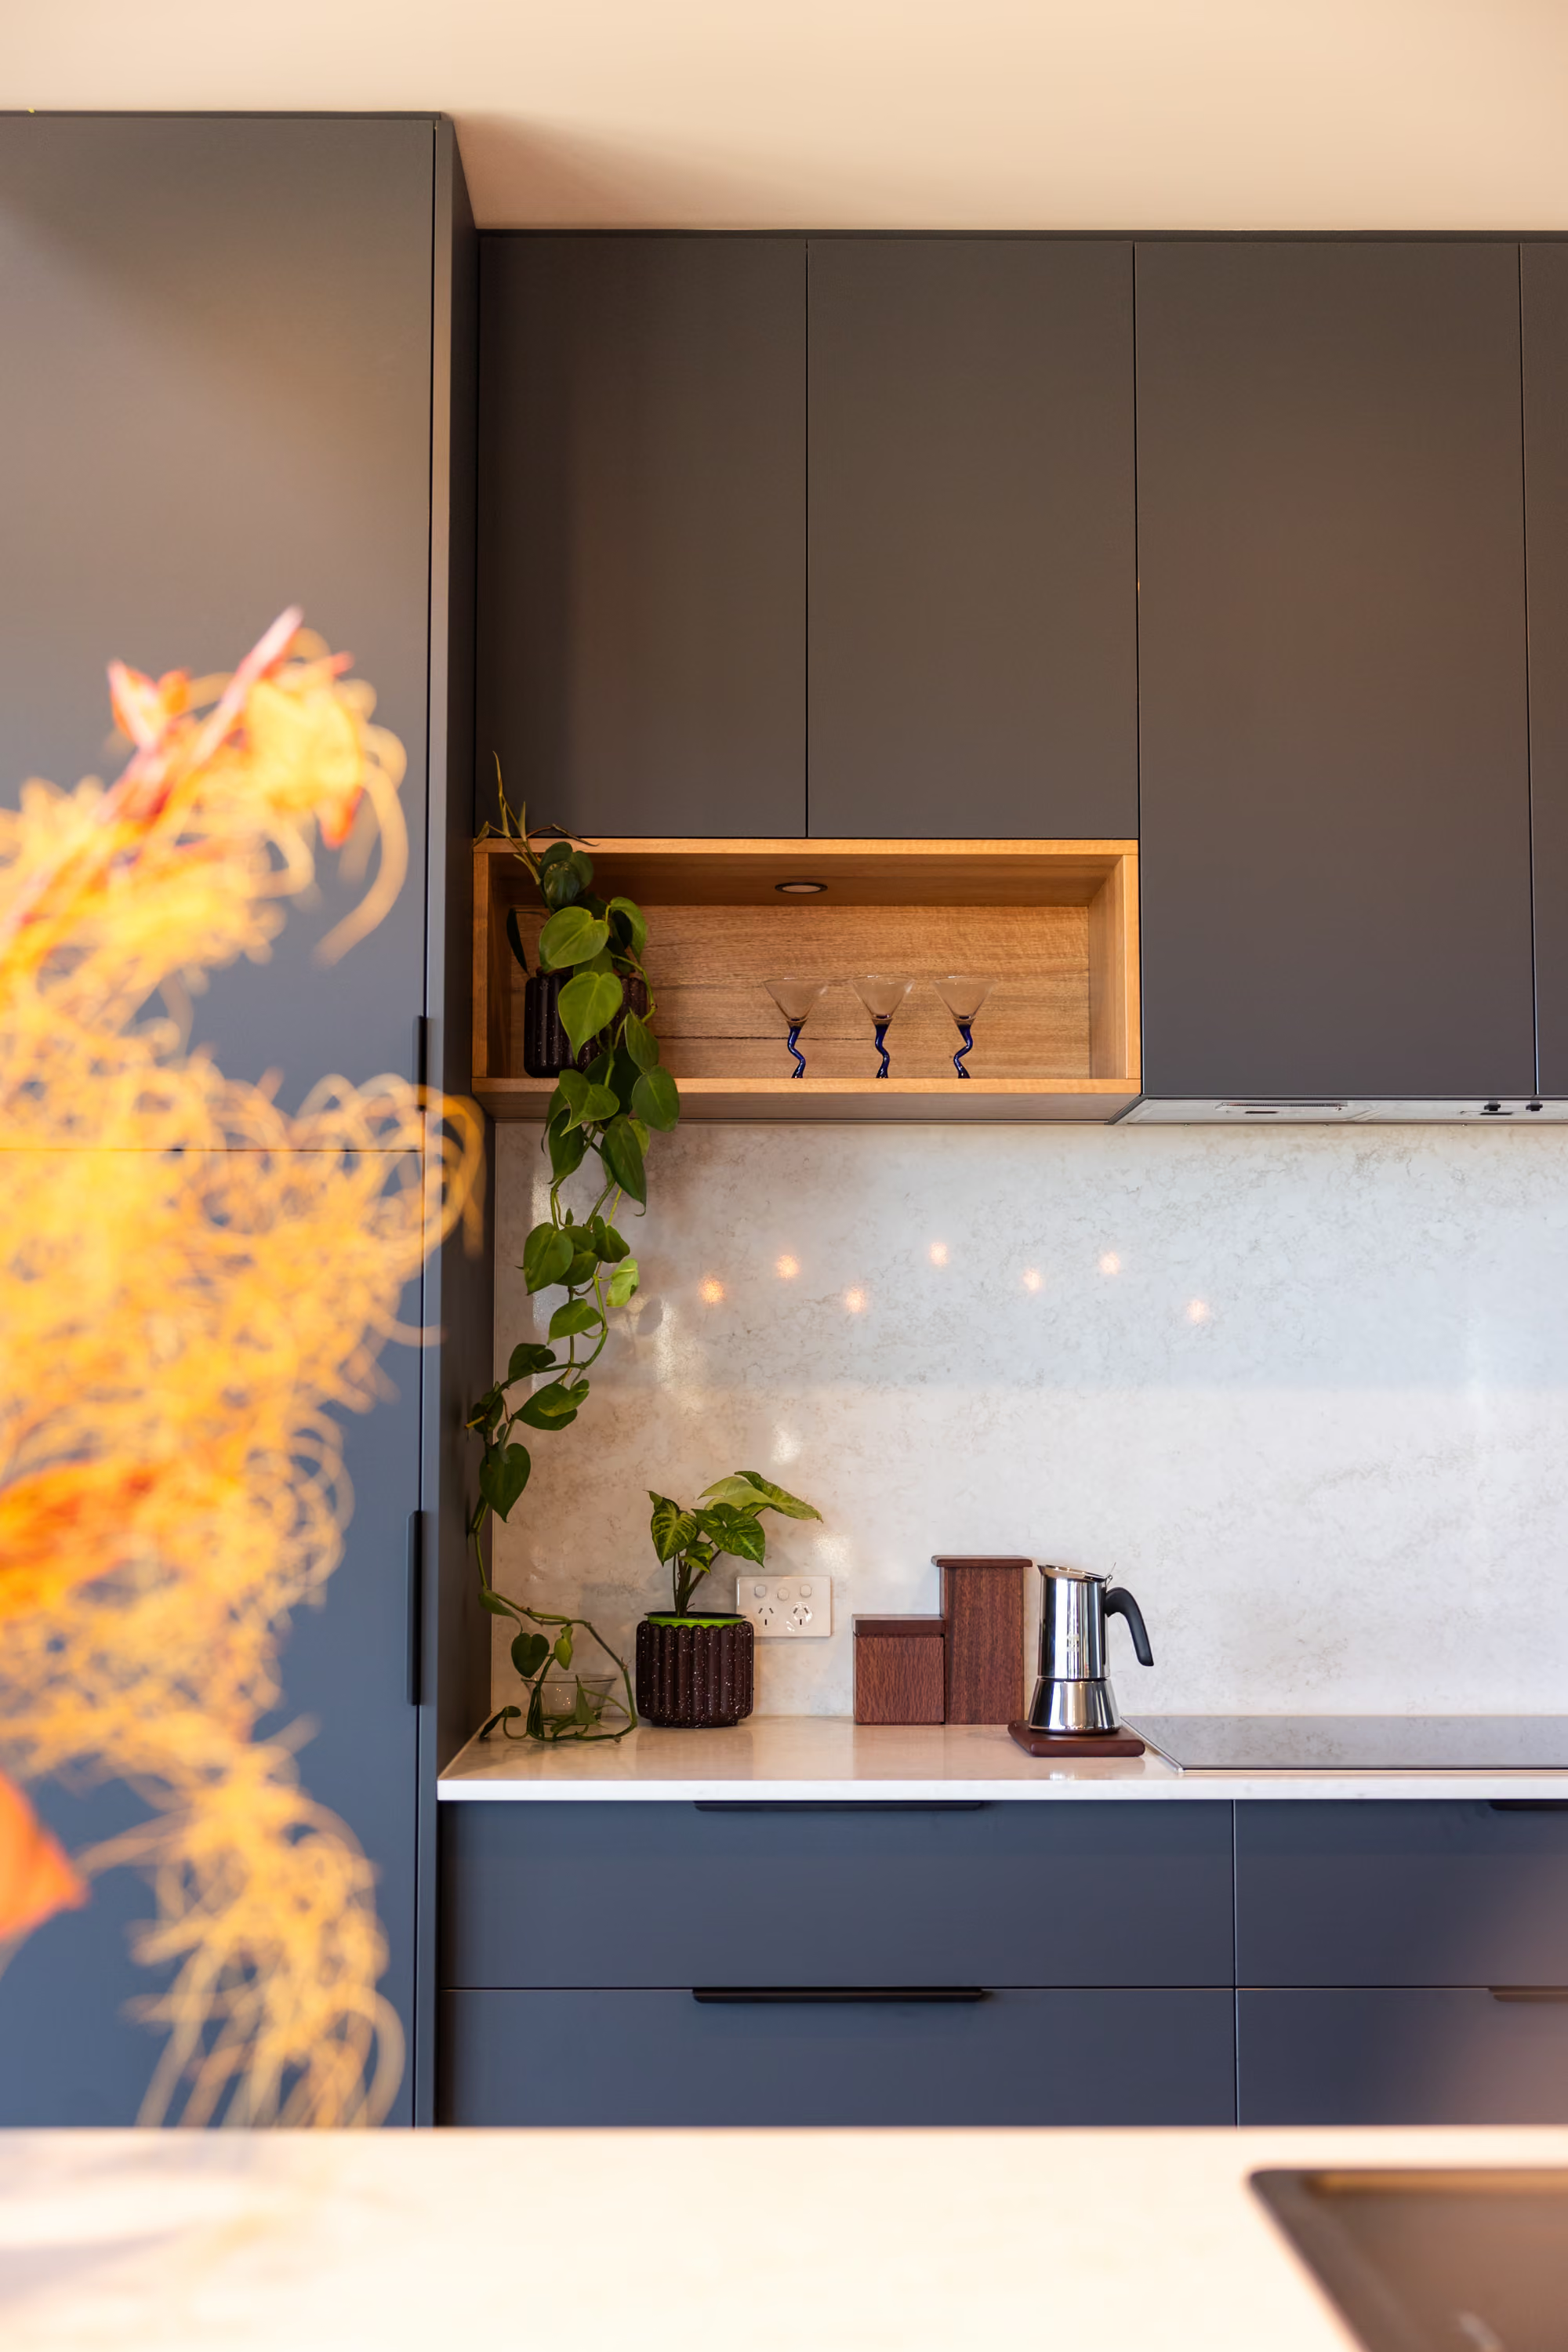
A Detailed Cost-Plus Budget
As many trades and materials as possible are quoted upfront, so the starting budget is built on real numbers.
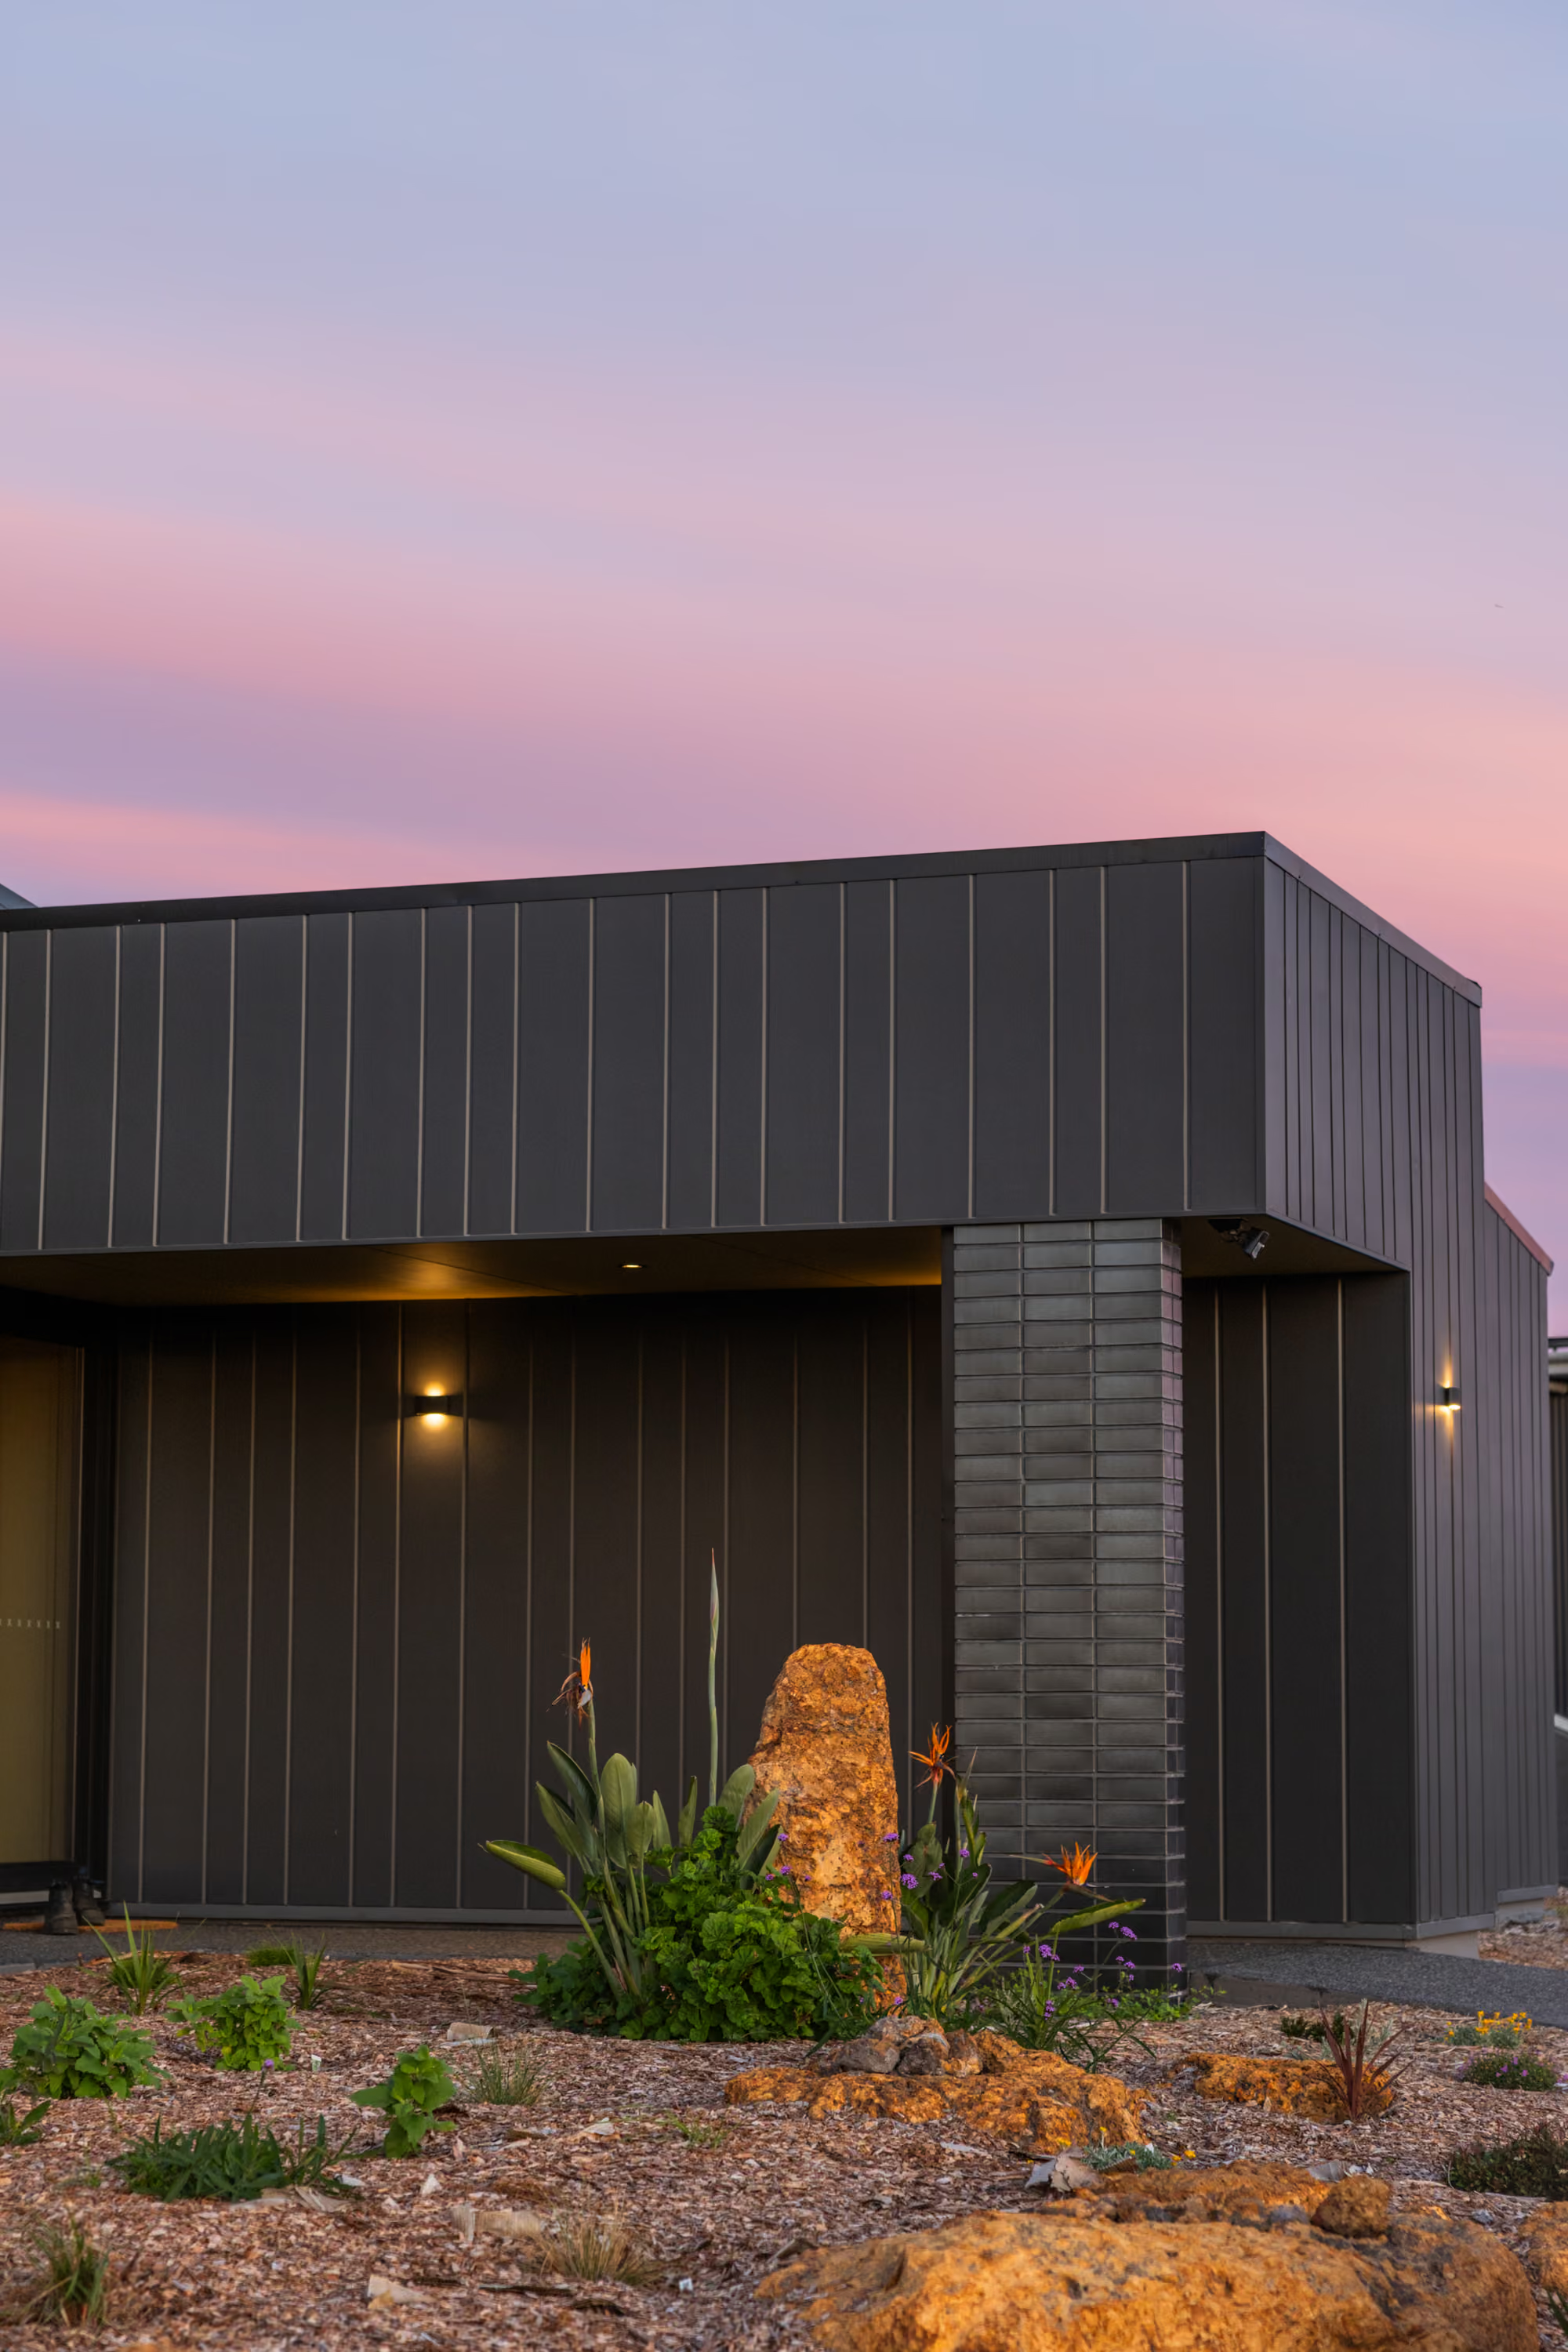
The Building Contract
Prepared on Master Builders WA contracts, so what you sign sits on a recognised industry standard.
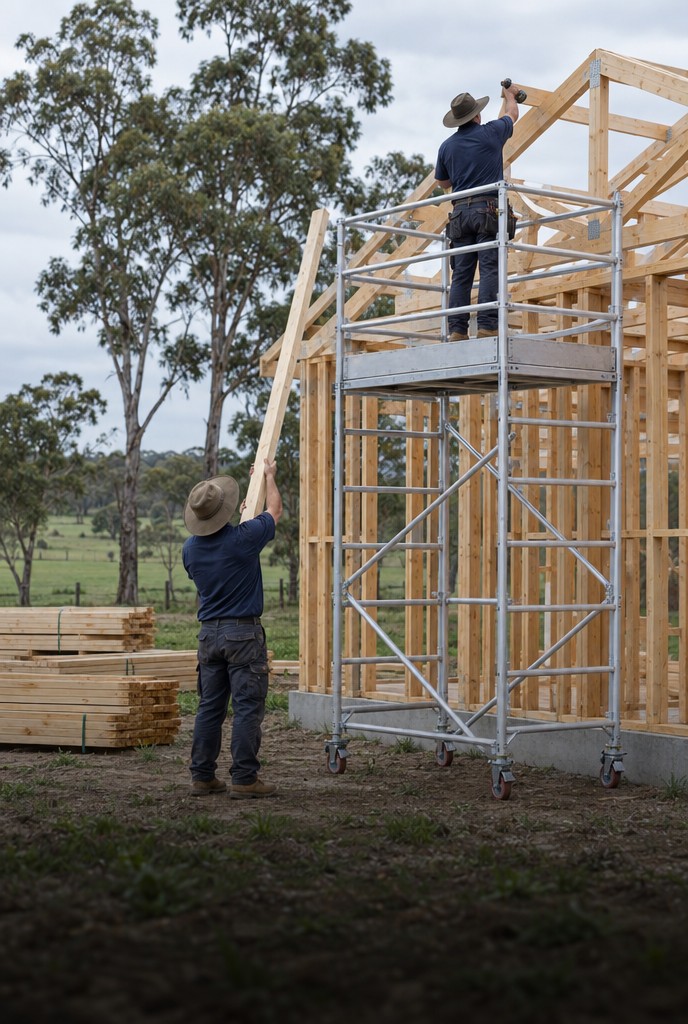
On-Site Construction
The build is managed on the ground, with fortnightly progress updates throughout.
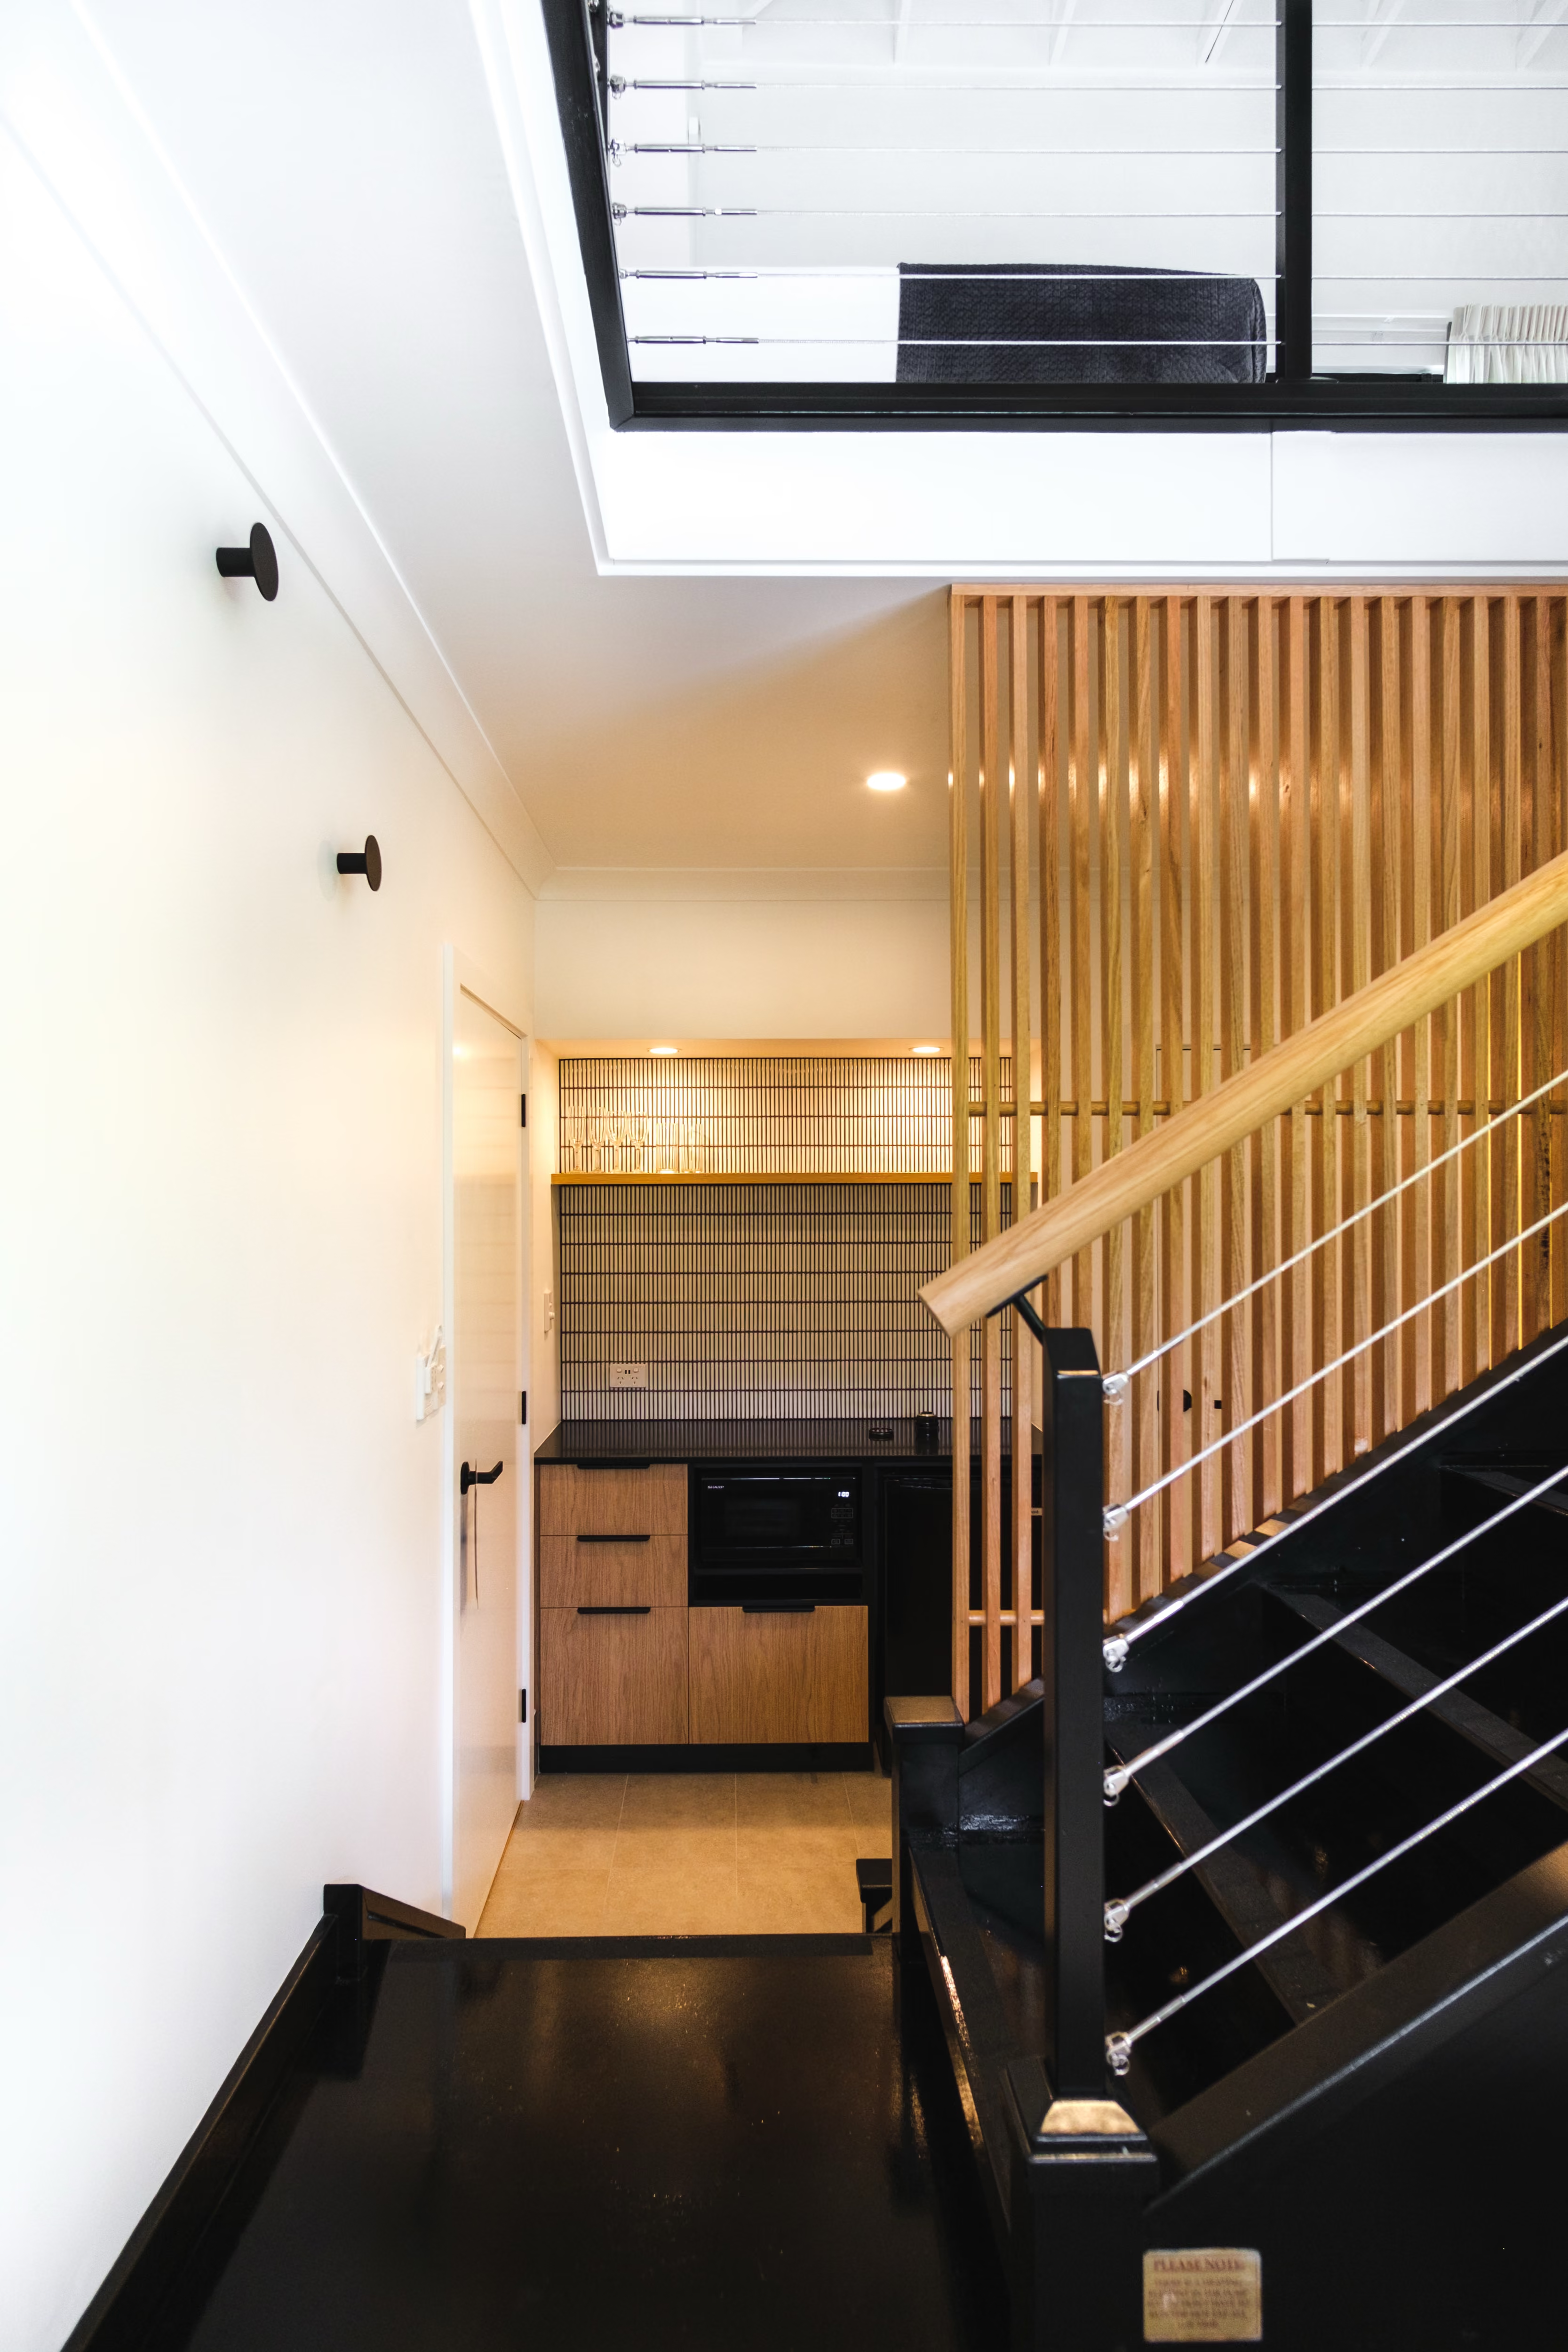
Stage Inspections
Milestone and hold point checks at each stage, so the build only moves on once the work meets standard.
Handover And Warranty
A review period after you move in, plus the six-year statutory structural warranty.
Not Included:
House And Land Packages.
We build to your brief on your block, not to a package.
Volume Or Project-Builder Homes.
No standard plans or display-home models.
Shed-Only Builds.
Not offered as a standalone service.
If your project sits outside what we build, we will say so early and point you toward a better suited option where we can.
Award-Winning Custom Home Builder
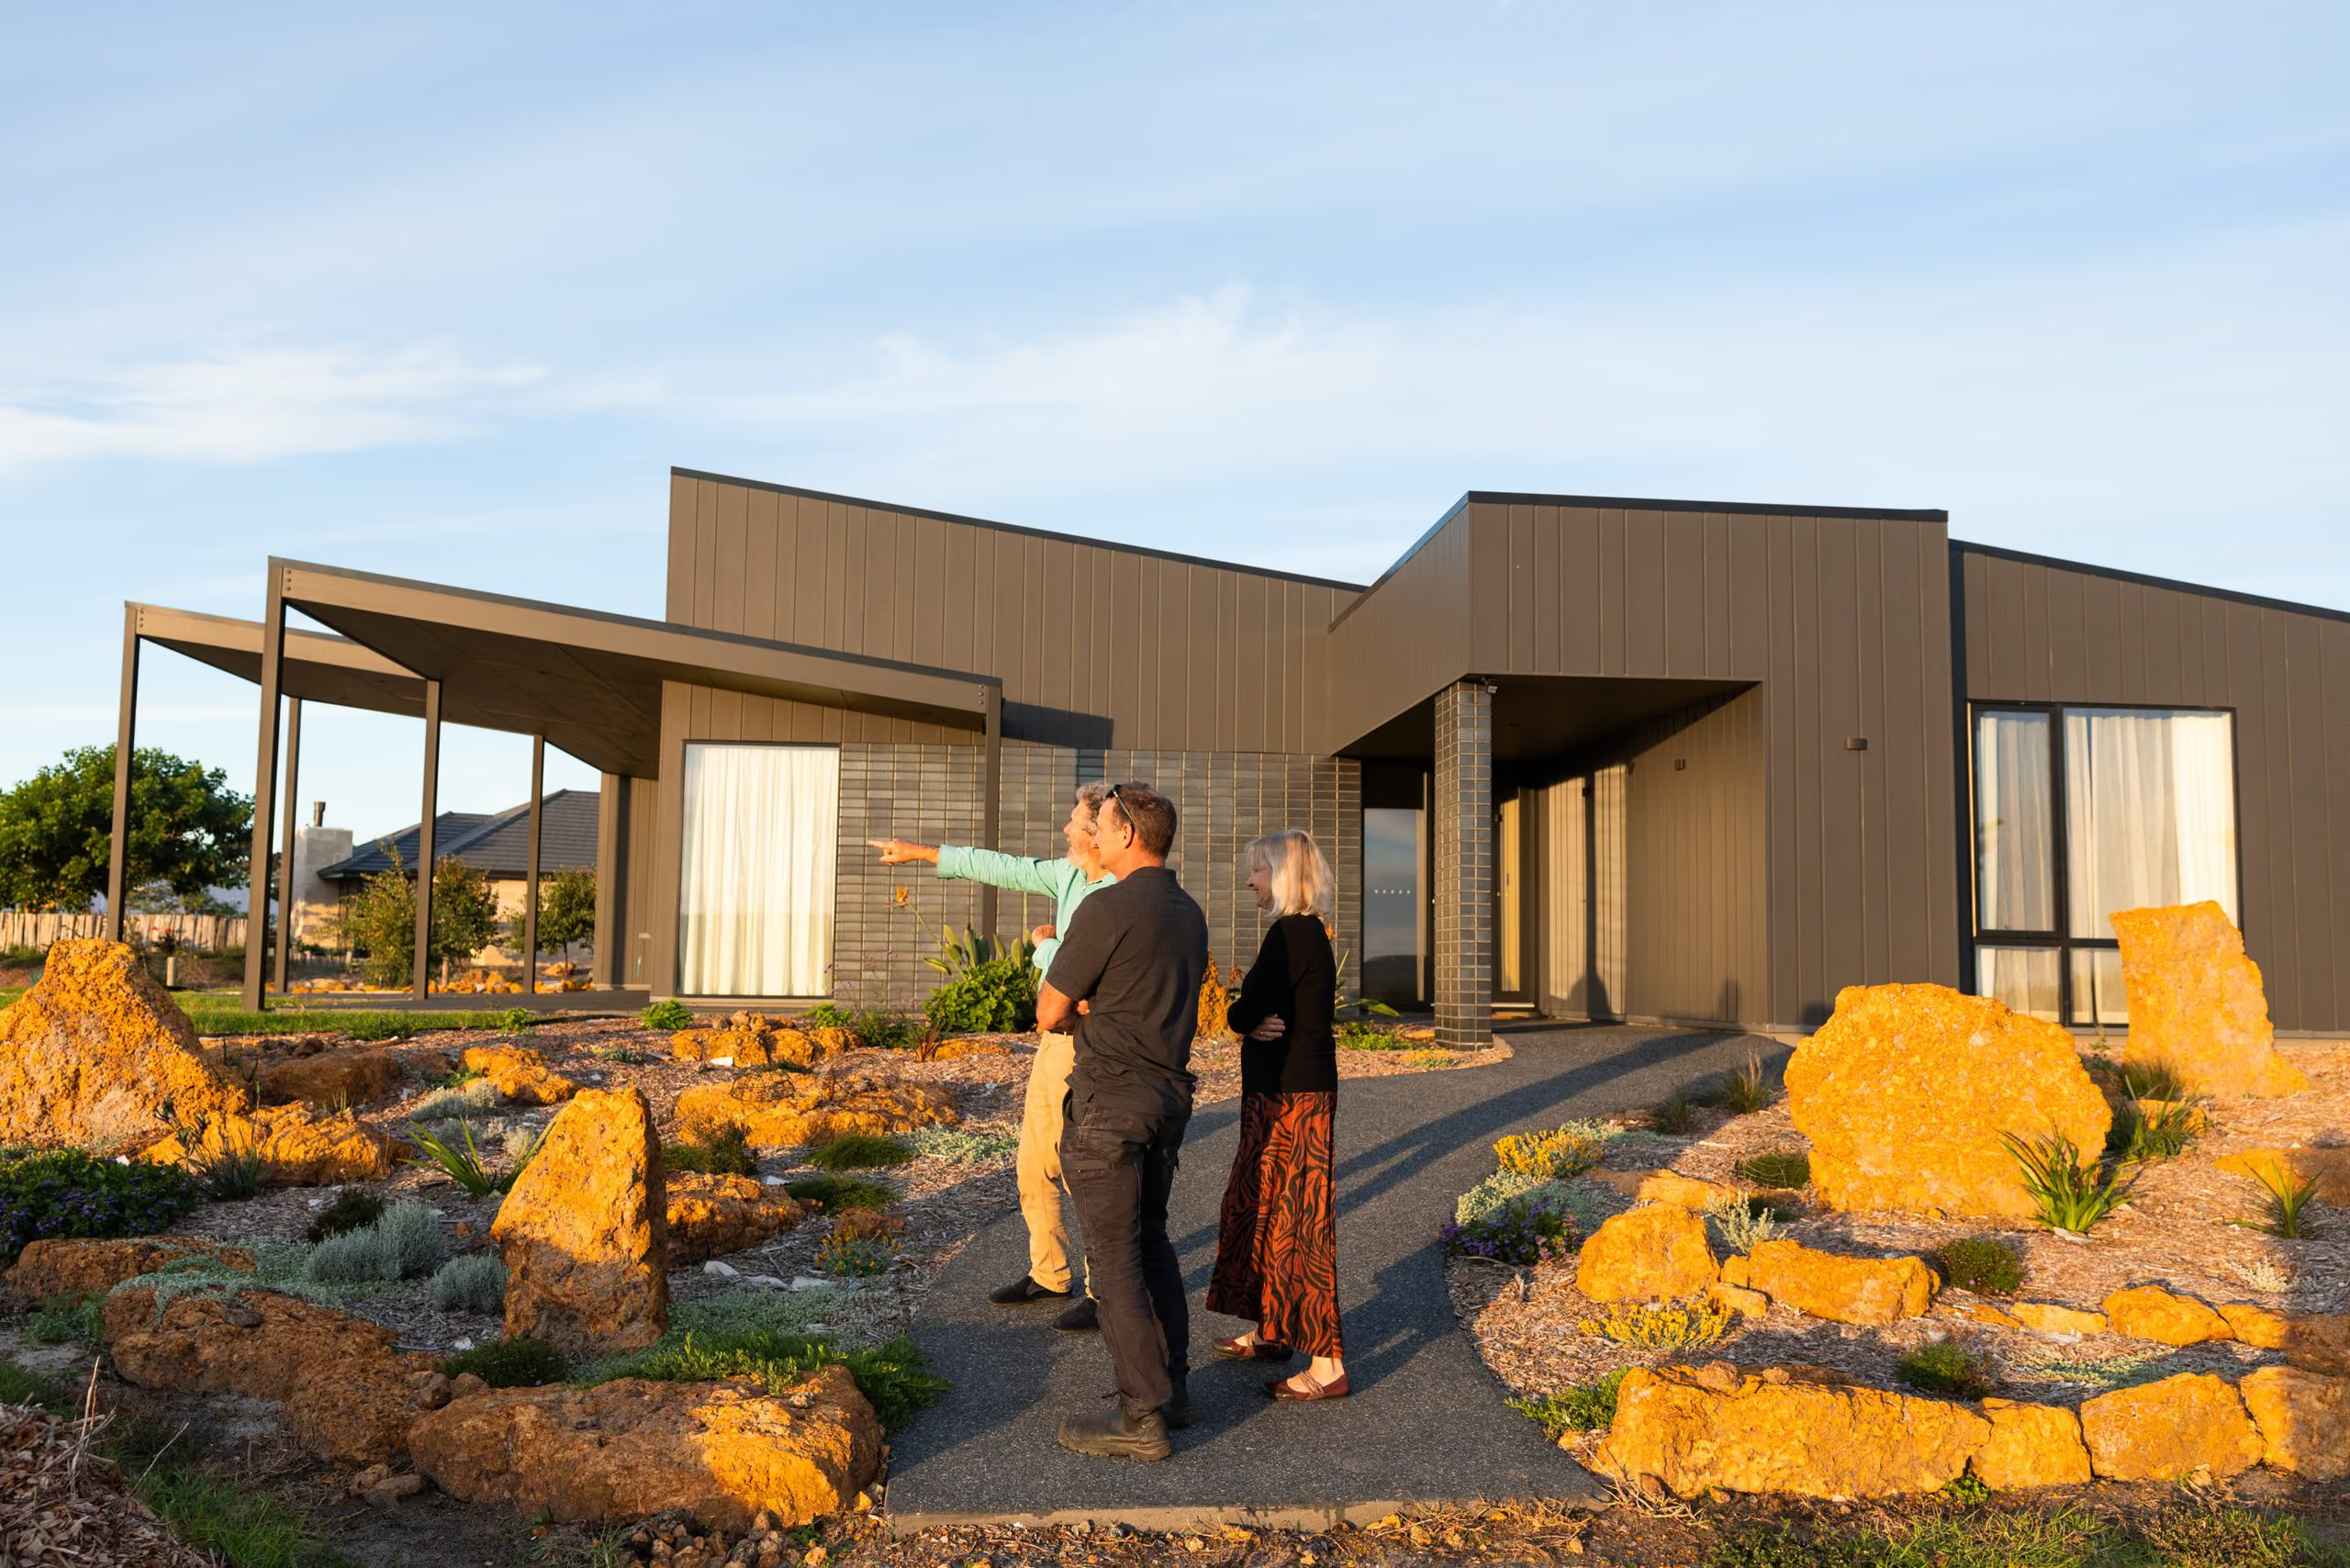
I'm Michael Smyth. I've won two Master Builders WA Building Excellence Awards and have been building in Denmark and Albany for the last six years. When you deal with me, you see every invoice on your project.

.svg)
32
Years Of Experience
.svg)
BC 50814
WA Registered Builder
.svg)
Cost-Plus Contracts,
Full Invoice Transparency
.svg)
NatHERS 7-Star
Minimum (NCC 2022)
.svg)
6 Year
Statutory Structural Warranty
What Are The Benefits Of A Pole Home On A Great Southern Block?
On the right site, real lifestyle gains from the elevation and real practical gains from working with the land instead of against it.
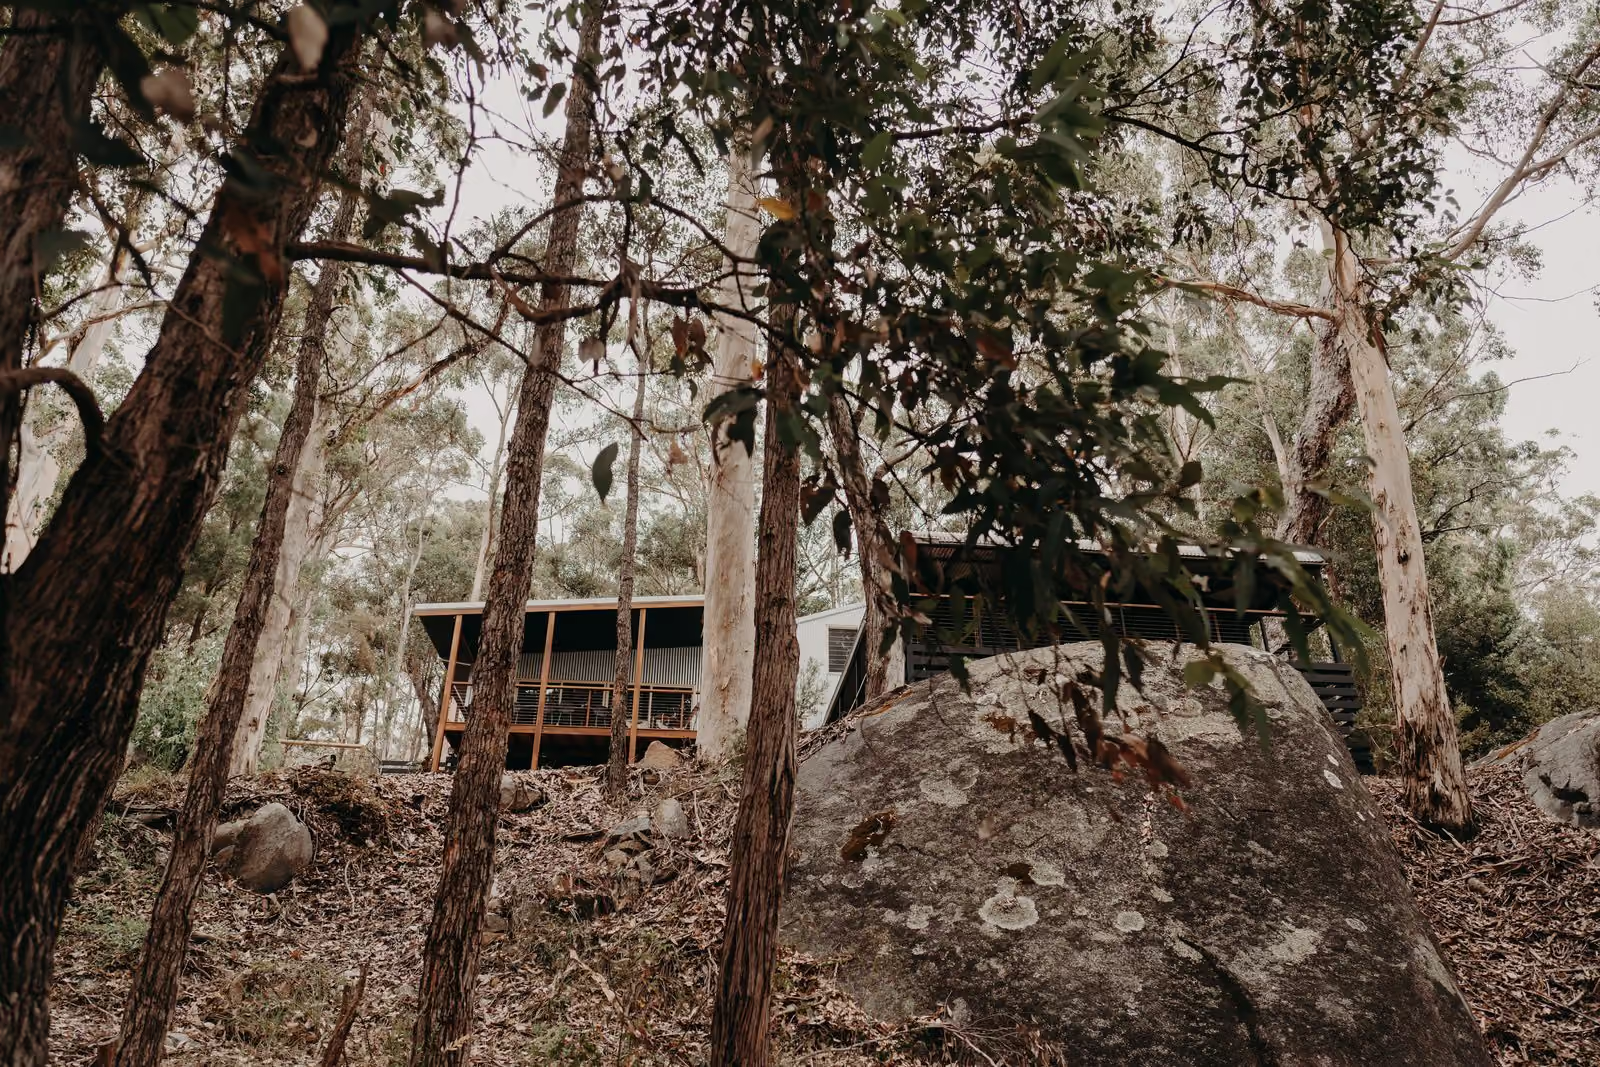
On a site that suits it, a pole home gives you two kinds of benefit. The lifestyle gains come from the elevation: a home that sits up among the trees, takes in the outlook, and keeps the natural character of the block. The practical gains come from working with the land: less imported fill, lighter earthworks on a steep or treed site, and a smaller, less invasive footprint on the ground.
Lifestyle: The Elevated, In-The-Trees Feel
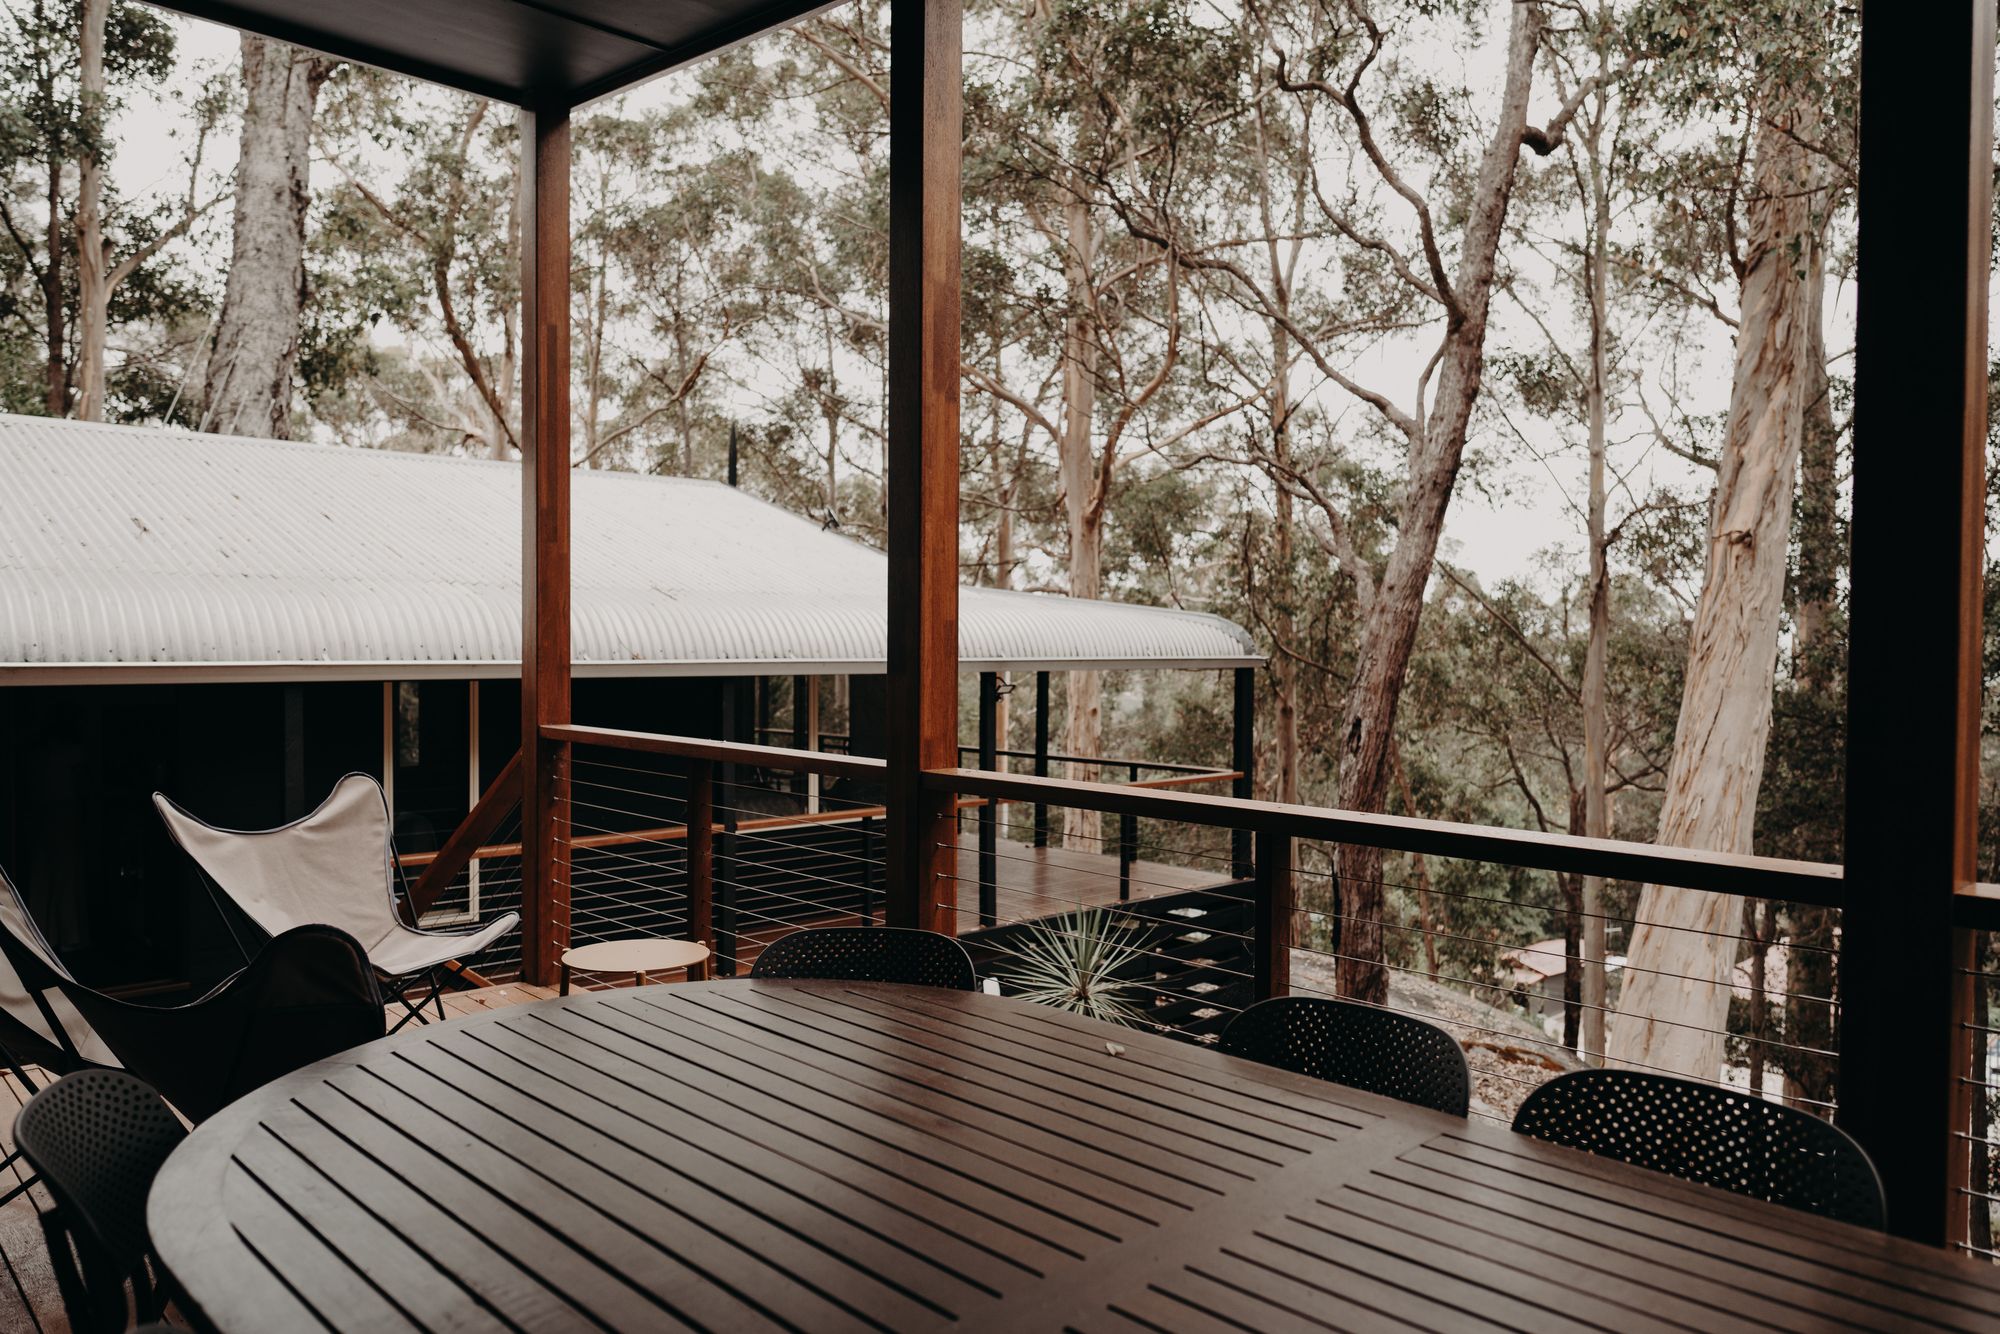
Living Level Up Among The Canopy.
Lifting the home off the ground puts the main living space up in the trees, with the outlook and the breeze that come with height.
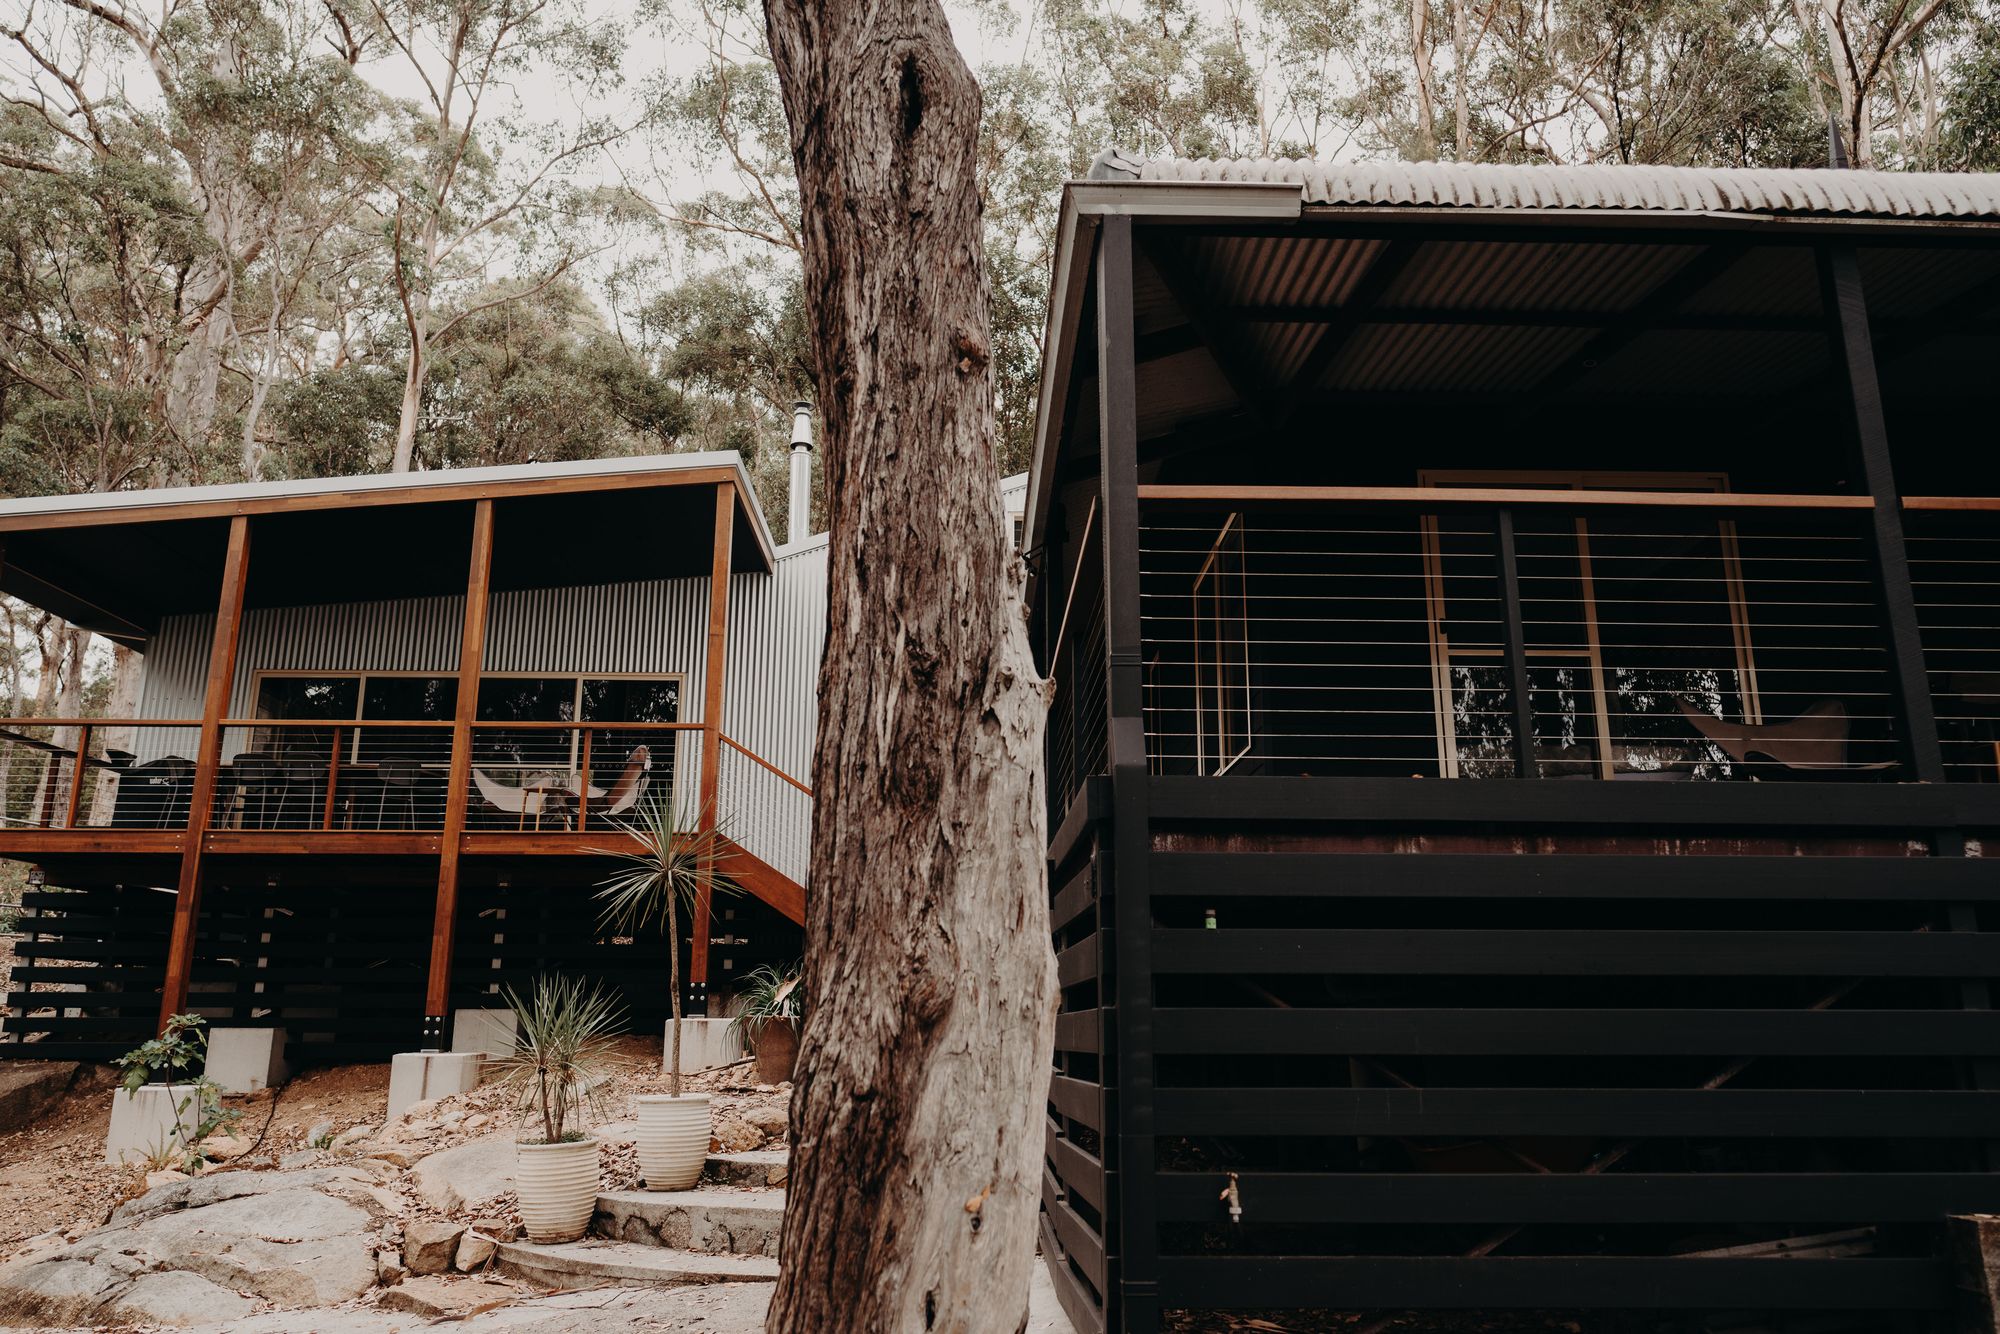
Part Of The Landscape, Not Carved Out Of It.
On a treed block the home reads as sitting within the site rather than on a pad cut out of it.
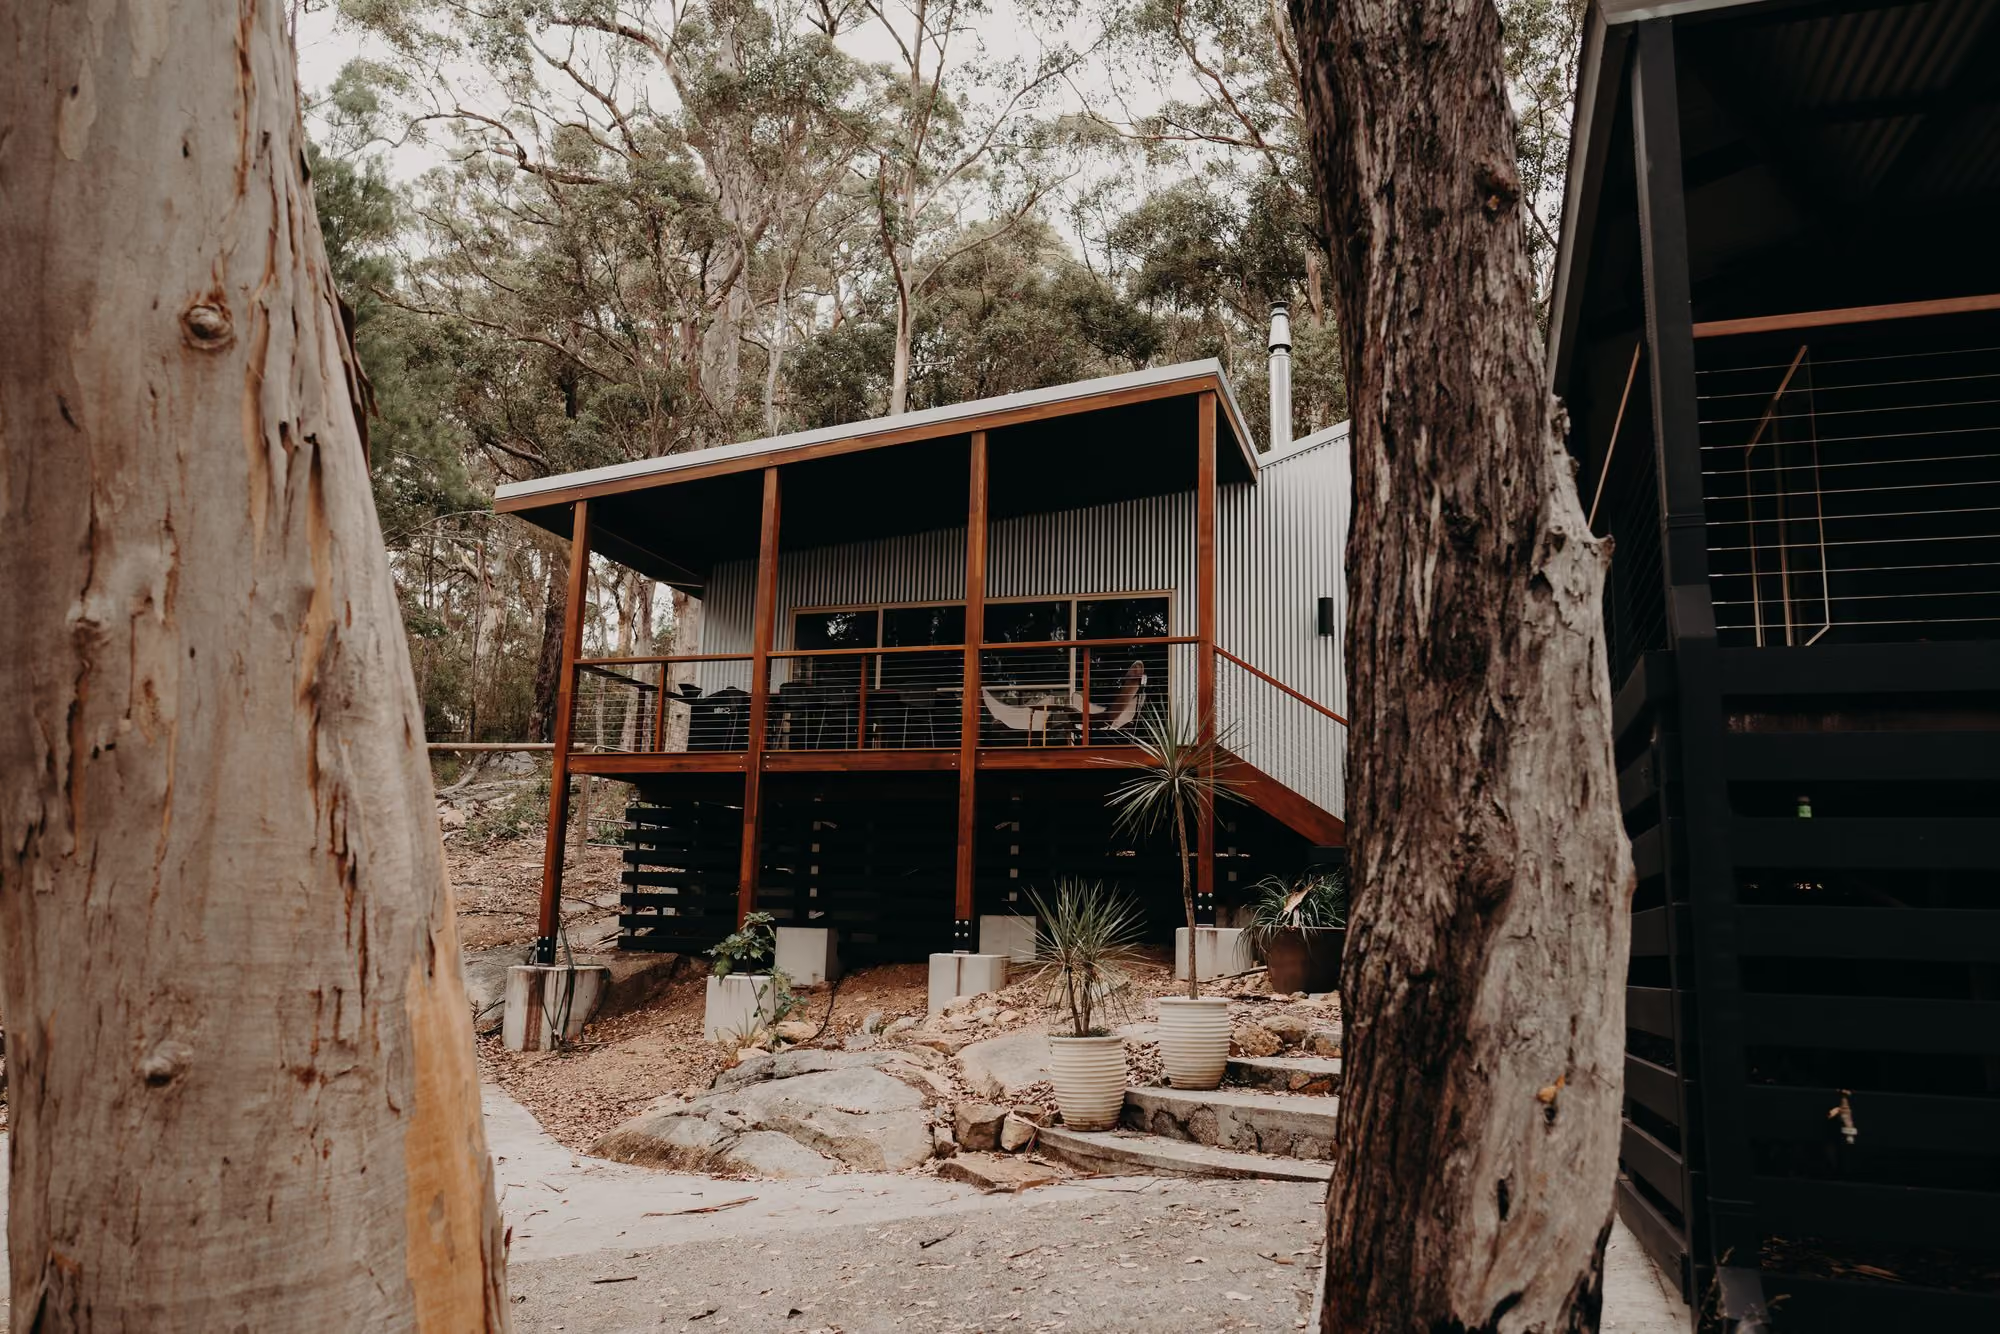
The Feel Most People Come For.
The elevated, in-the-trees character is what draws most people to a pole home in the first place, ahead of any practical reason.
It is the feel Michael chose for his own home in the region, so the description is not theoretical.
Practical: Working With The Land, Not Against It
.svg)
Less fill, lighter earthworks.
Rather than levelling the site, the poles carry the floor at the height you need, which can cut the bulk fill and heavy earthmoving a slab pad would require on a slope.
.svg)
A lighter footprint on the ground.
The building touches the site at the poles rather than across a full slab, which suits a block you want to keep close to its natural state.
.svg)
A simpler join to existing work.
Where new work meets an existing structure, stumping up is sometimes the cleaner way to tie the two together.
.svg)
Easier to detect termite activity.
A home lifted off the ground forces termites to build visible mud tubes to reach the timber, rather than entering concealed through cracks in a slab, which makes any activity easier to spot. Termite protection is still engineered into the build. It is not termite-proof, it is easier to inspect.
The gains are real, but they are site-specific. They are worth the most on exactly the blocks where a slab would be the most work, and worth the least on a flat one. That is the whole reason the method is decided at the site stage.
What Should I Understand About A Pole Home Before Committing To One?
A few honest trade-offs: cost, no slab thermal mass, a different feel underfoot, and a structure engineered for your specific site.
Three things are worth knowing before you commit. A pole home generally costs more than a slab and is more labour-intensive to build. A suspended floor does not give you the thermal mass a concrete slab does. And a pole home can carry a little movement in strong wind, which is normal for the structure rather than a fault. Each home is engineered specifically for its site, so the structure is designed for the conditions it has to handle.
None of these should put you off a pole home on a site that suits one. They are the things an honest builder tells you before you decide, not after.
It Costs More Than A Slab.
Pole construction is more labour-intensive than pouring a slab, so on a like-for-like basis it is usually the more expensive method. On a steep site the saving in earthworks and fill can offset some of that, which is part of what the site assessment weighs up.
.svg)
You Do Not Get Slab Thermal Mass.
A concrete slab stores and releases heat, which helps even out temperature through the day. A suspended floor does not do this in the same way. It is a design consideration, not a flaw, and it is factored into how the home is detailed.
.svg)
It Can Move Slightly In Strong Wind.
A pole home can carry a small amount of movement in strong wind, and you feel the breeze travel around the home rather than only over it. This is part of how the structure behaves, not a sign something is wrong. Michael lives in one and describes exactly this.
.svg)
It Is Engineered Specifically For Your Site.
Every pole home is engineered for its own structure and site, with the bracing and pole design set by an engineer for the height and the conditions. The result is built to recognised Australian standards for residential timber-framed construction and the site's wind classification.
How Much Does It Cost To Build A Custom Home In The Great Southern Region?
There is no useful single number, and any builder who givesyou one before seeing your land and brief is guessing. Cost depends on the site, the design, thebushfire rating, materials, and how the block builds. What we can tell you upfront is the range wework in and what moves the number, then build a real budget once we understand the project.
.svg)
Every Site Is Different
The honest answer is that the land decides a lot of it. A flat, straightforward block with a lowbushfire rating builds very differently to a steep, treed site that needs pole construction and ahigher BAL specification. Until those are known, a number is a guess, and a guess that turns outwrong is exactly how custom builds end in disputes.
The Range We Work In
Great Southern Homes works on projects from around $700,000 upward, with home indemnityinsurance held on residential work. This is a guide to whether we are the right fit, not a quote. Ifyour budget sits below that range, the region has builders and project-home options better suitedto it, and we are happy to point you toward them.
.svg)
The Block.
Slope, access, ground conditions, and whether pole construction is the better
method.
.svg)
Bushfire (BAL) Rating.
Higher ratings change glazing, cladding, and materials, and add
cost.
.svg)
Design And Finish.
The complexity of the design and the level of finish you choose.
.svg)
Lead Times.
Material and trade availability, including freight from Perth.
The most useful next step is not a number off a page. It is a conversation about your land andwhat you want to build, after which a detailed cost-plus budget can be prepared on real quotes.
Can A Builder Work With My Architect During The Design?
Yes. For clients still in the design phase, we engage withyour architect or designer early, before plans are finalised. We contribute a buildability layer:which trades are available in the region, which materials have workable lead times, and where aspecification drawn for Perth needs to adapt to Great Southern conditions. The architect ownsthe design. We catch what the region cannot easily build while it is still a drawing, not afterengineering locks it in.
A design drawn without regional input can specify things that are easy to source in Perth anddifficult or slow to get in the Great Southern. The cost of that depends entirely on when it iscaught.
.svg)
Caught Early, It Is An Adjustment.
While the design is still a drawing, a buildability issue is a simple change.
Caught Late, It Is A Redesign.
Once plans are approved and engineering is underway, the same issue becomes a reworked design and a cost.
The Design Stays Yours.
We contribute the buildability layer, not the design itself. Your architect owns it, and clients who arrive with completed plans skip this and move straight to costing.
The input itself draws on 32 years across high-rise, remote community work, cyclone-rated construction in Broome, and high-end residential in Sydney. The point is narrow: flag what the region can realistically build, before the decisions get locked in.
What About Building Conditions In The Great Southern Region Affect A Custom Build?
Three conditions affect a Great Southern new build'sbudget most: bushfire (BAL) compliance, which applies to around half of regional properties; ground conditions, which range from granite and steep slopes to clay and fill; and trade andreight realities, which affect both schedule and cost. Great Southern Homes settles all three atthe quoting and design stage, not during construction, so the budget is built on what the blockactually is.
.svg)
Bushfire (BAL) Compliance
Around half of regional properties carry some level of BALrequirement. A dedicated BAL consultant is engaged at the site assessment to set the rating,which then drives glazing, cladding, and material decisions. Settled early, it is a specification.Discovered at council review, it is a redesign.
.svg)
Ground Conditions
Great Southern blocks range from granite outcrops and steep slopes to clay, waterlogged ground, and previously filled land. A geotechnical report establishes what is under the block before engineering begins, so the budget is not built on assumptions about the ground.
.svg)
Trades And Freight
Freight Regional trade availability and freight from Perth affect both schedule andcost in ways a quote drawn without local knowledge will miss. Established local traderelationships and earlier ordering where prices are likely to move are part of how the build ismanaged.
These are the three that bear most directly on a new build. The full picture of how the regionshapes a project, including moisture and older building stock, is covered on

.svg)
.svg)
How Does A Custom Build Run Once Construction Starts?
Once the budget is agreed and the contract signed, the build is managed on site with fortnightly progress updates. Photos are sent before eachscheduled FaceTime walkthrough or in-person meeting, and BuilderTrend holds the projectdocumentation between updates. Milestone and hold point inspections check each stage beforethe build moves on. Michael is your single point of contact throughout, from first conversation to handover and the review period after.
For a buyer in Perth, what matters most during construction is staying across the build withouthaving to chase it.
.svg)
Visibility Without Chasing.
Updates are built into the project. Every fortnight there is ascheduled walkthrough with photos sent beforehand, so you can see progress and bring your questions ready.
.svg)
One Builder, Start To Finish.
The person who quotes your build is the person on site and theperson who answers when you call. There is no project manager you have never metbetween you and the build, and no handover to a site supervisor once you sign. With avolume or project builder, that chain is unavoidable. Here it does not exist.
This page covers the build in brief. The full eight-stage process, from the first conversationthrough approvals, construction, and handover, is set out on
How Michael Works, In A Client's Words:
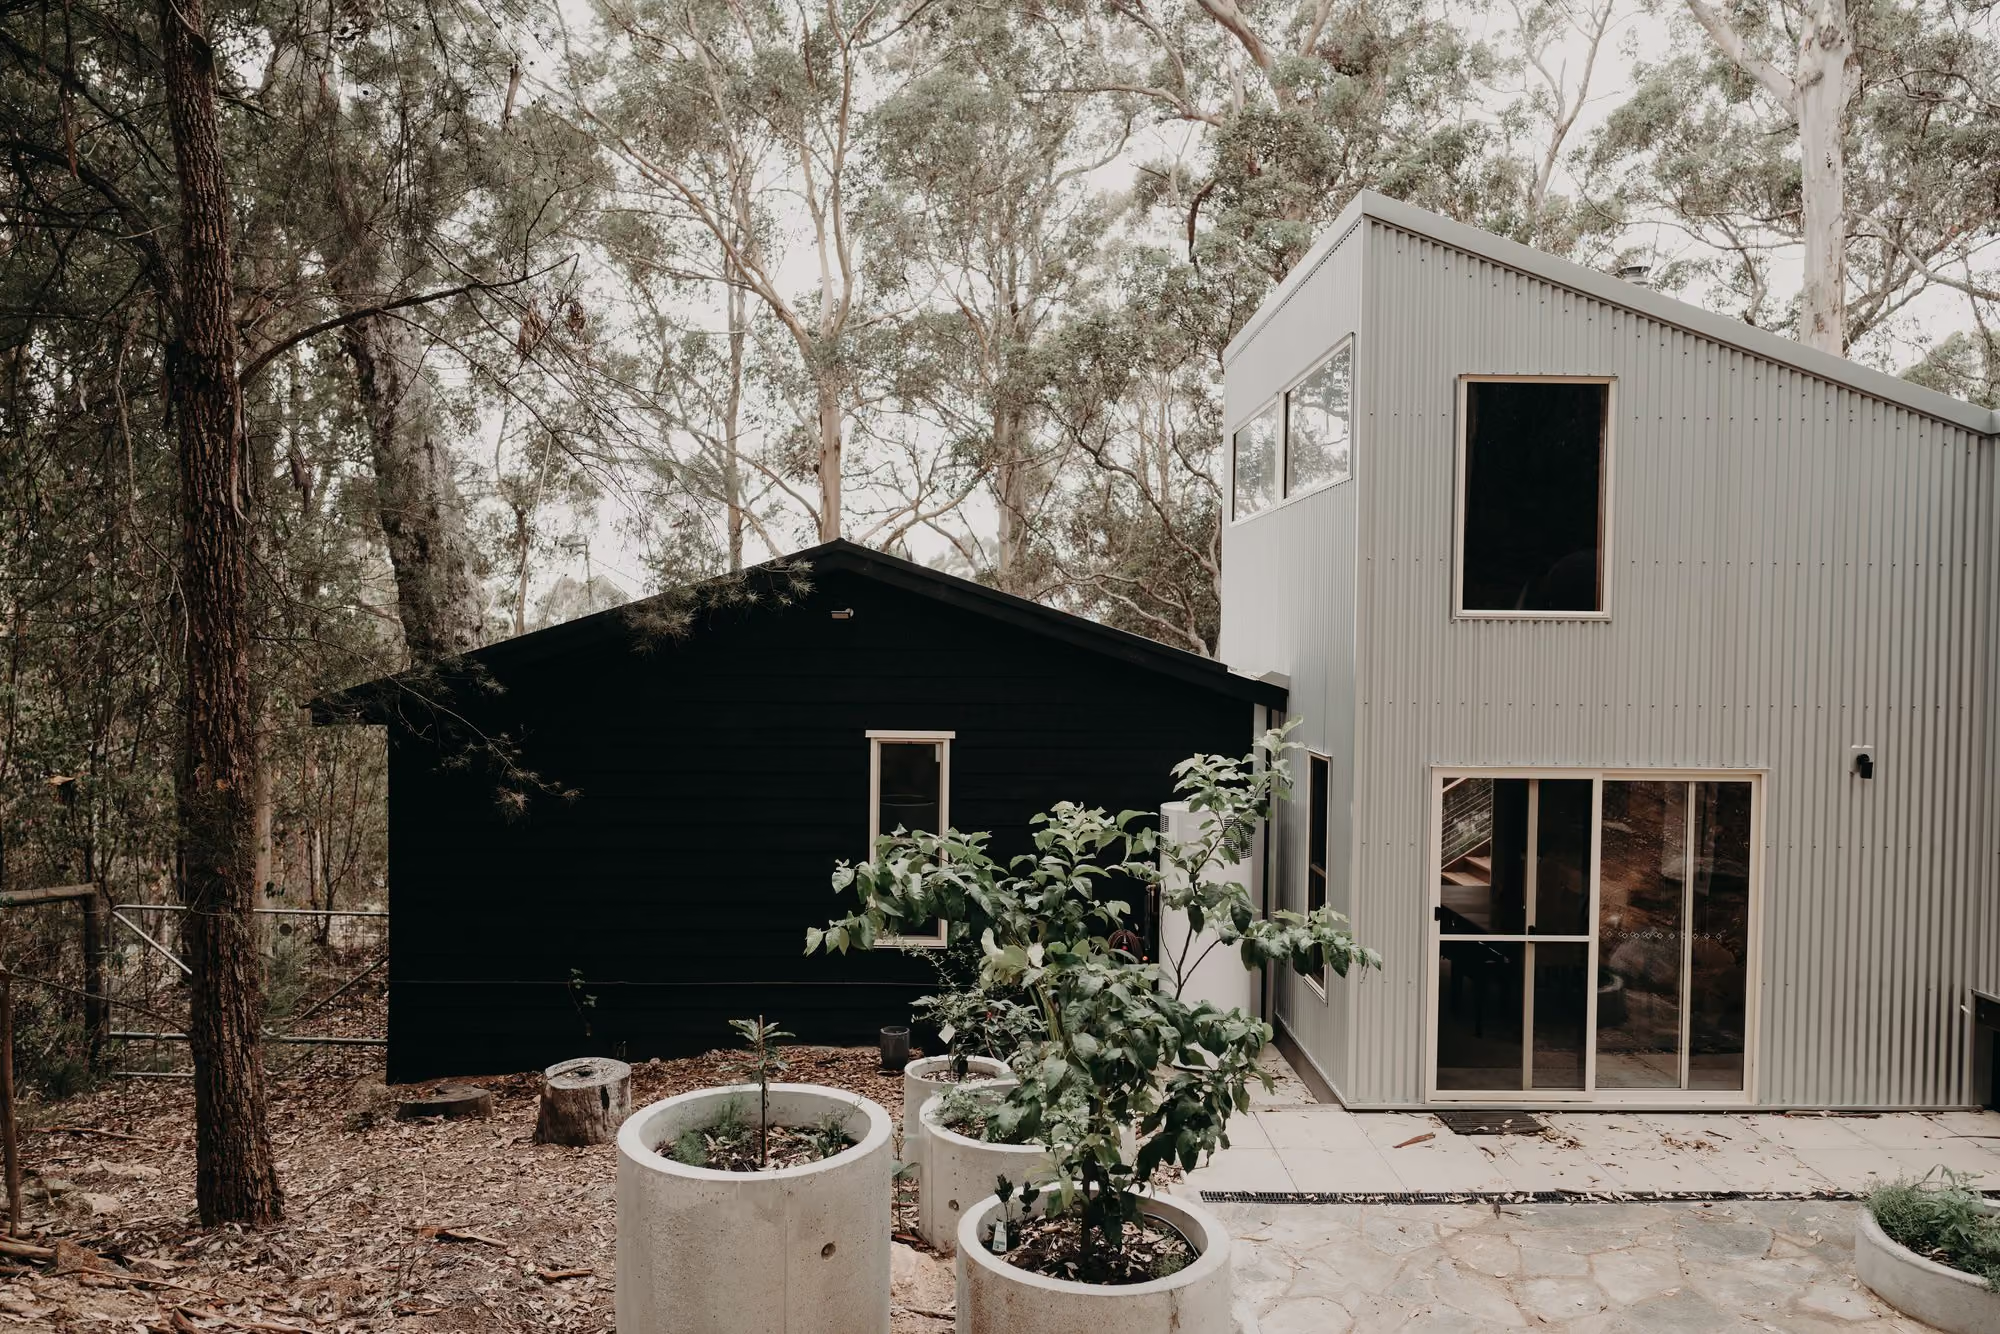
Renovation and Extension, Denmark, Western Australia
"Mike and Great Southern Homes delivered an exceptional esult on a complex build on a uniquesite. From the outset, Mike's communication was clear, and he set accurate expectations aroundthe process. He never over-promised, which meant the project progressed smoothly and withoutany major surprises. Mike's attention to detail is outstanding, and that professionalism continuedafter handover, with Mike still available when needed."
Waldemar Kolbusz
.svg)
What to know before building a custom home in the Great Southern region
No, but it helps. Many clients get in touch while they are still looking, because the block shapesso much of the build: the bushfire rating, the ground conditions, whether pole constructionmakes more sense than slab and fill. If you already have land, we can give you a far more usefulread on the project. If you are still looking, an early conversation can help you understand what to watch for in a block before you buy.
Most custom builds come through an architect or building designer who owns the design. Great Southern Homes works alongside them, contributing regional buildability input during the design phase. If you do not yet have a designer, we can talk through how that part usually works and what to look for. The design itself stays with your architect.
From building permit approval to handover, a typical custom home build takes around 18 months. The stages before that, design, site assessment, costing, and approvals, vary by project and by how far along you are when you start. Material lead times, trade scheduling, and site conditions all affect the programme, and these are discussed honestly at the quoting stage rather than promised upfront.
In Western Australia, Home Indemnity Insurance is legally required on residential work over $20,000, and a council will not issue a building permit without it. It covers you if the builder becomes insolvent, dies, or cannot complete the work, paying the shortfall to engage another builder up to a defined limit. Great Southern Homes holds this insurance before any building permit is submitted.
Every residential build in Western Australia carries a six-year statutory structural warranty by law. Non-structural items are covered as set out in the building contract. After handover there is a four-month defects liability period during which you live in the home, keep a running list of anything that needs attention, and your builder returns to work through it. This sits alongside, and is separate from, the six-year statutory structural warranty above.
Yes. Steep, heavily treed, and difficult-access sites are common in the Denmark area, and on many of them pole construction is a better structural and cost choice than cutting and filling. We assess whether a block suits pole construction early, before the design is built around the wrong method. Pole homes are offered as part of the custom build service.
Renovation and Extension $600-$750K
Insurance Held
Full Invoice Transparency
.svg)
.svg)
Start with a conversation about your land and your brief
A straight conversation with Michael, no sales process and no obligation. Tell us about your land and what you want to build, and you will know whether the project is a fit before the call ends.
Your land details, your plans or brief if you have them, and a rough sense of budget.