
Build A Custom Home In The Great Southern Without Losing Sight Of The Cost Or The Control
With Great Southern Homes you get full visibility into what your build actually costs through itemised invoices, and a fortnightly video walkthrough that keeps you across every stage. We build custom homes across Denmark, Albany and the surrounding Great Southern region.
.svg)
Renovation and Extension $600-$750K
.svg)
.svg)
WA, Member 7 Years
.svg)
Projects to $1.5M
.svg)
and the Great Southern Region
What Does A Custom Home Build Involve In The Great Southern Region?
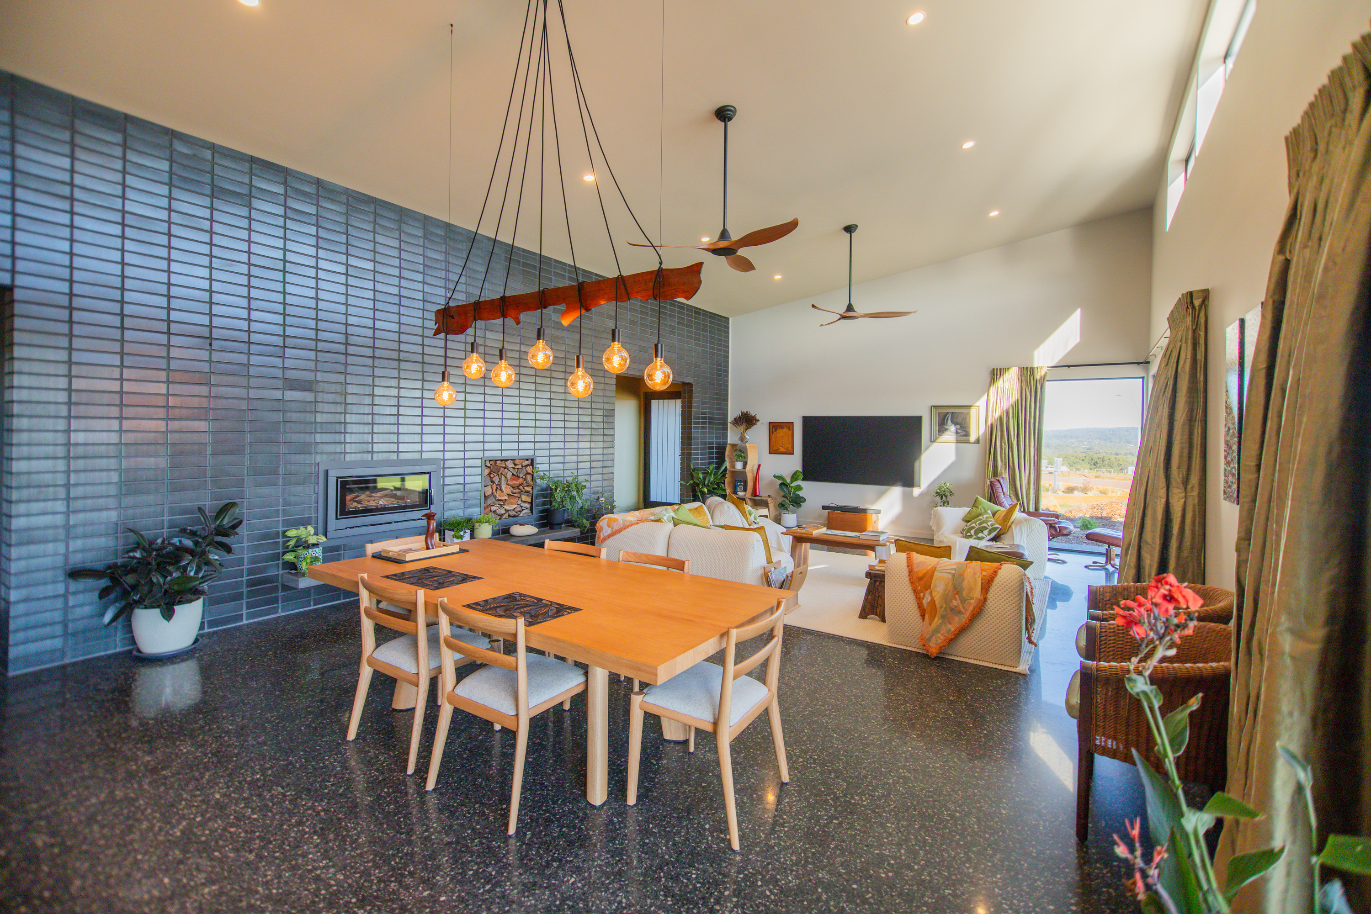
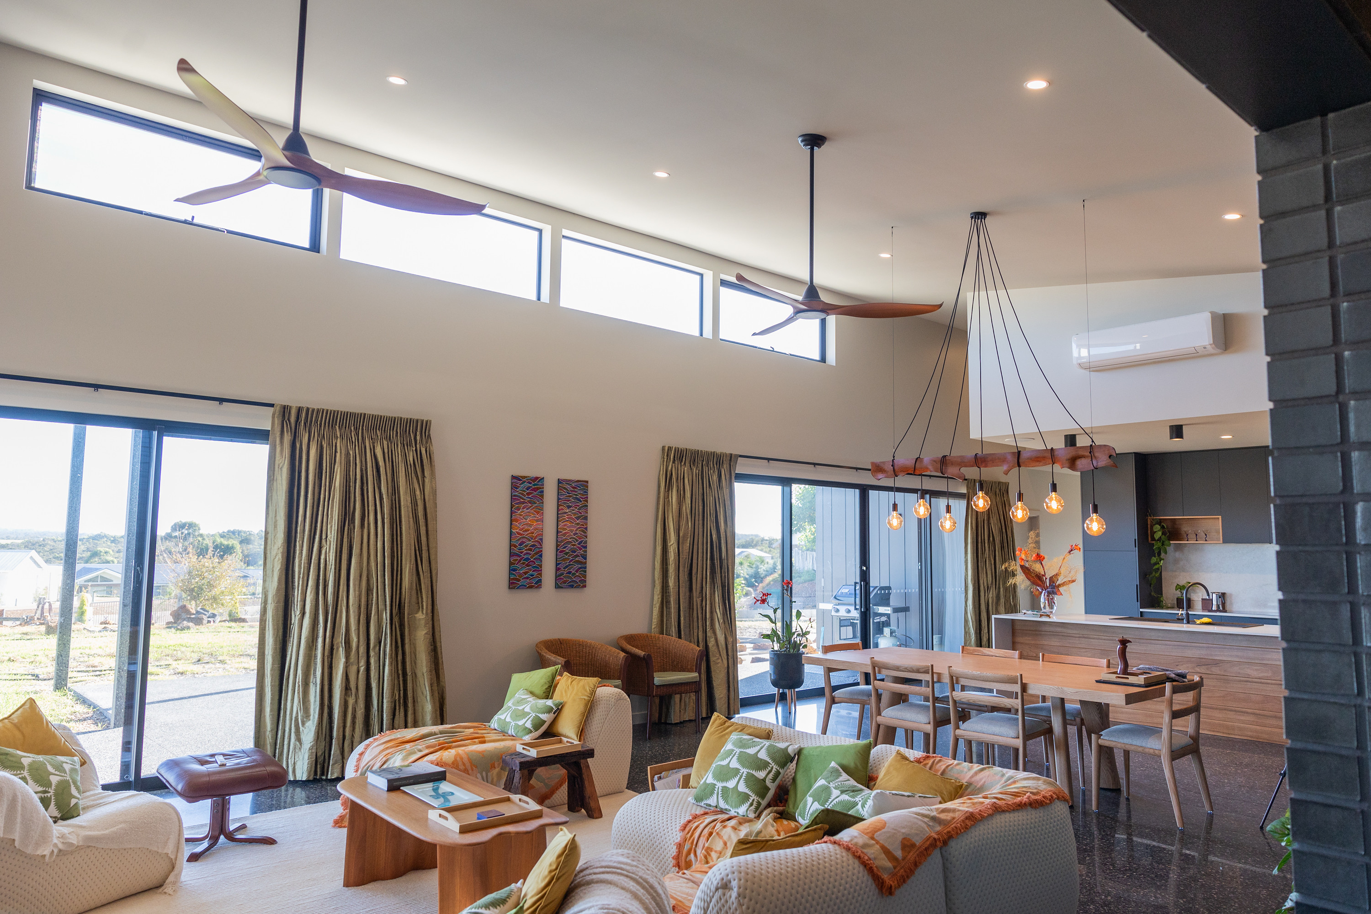
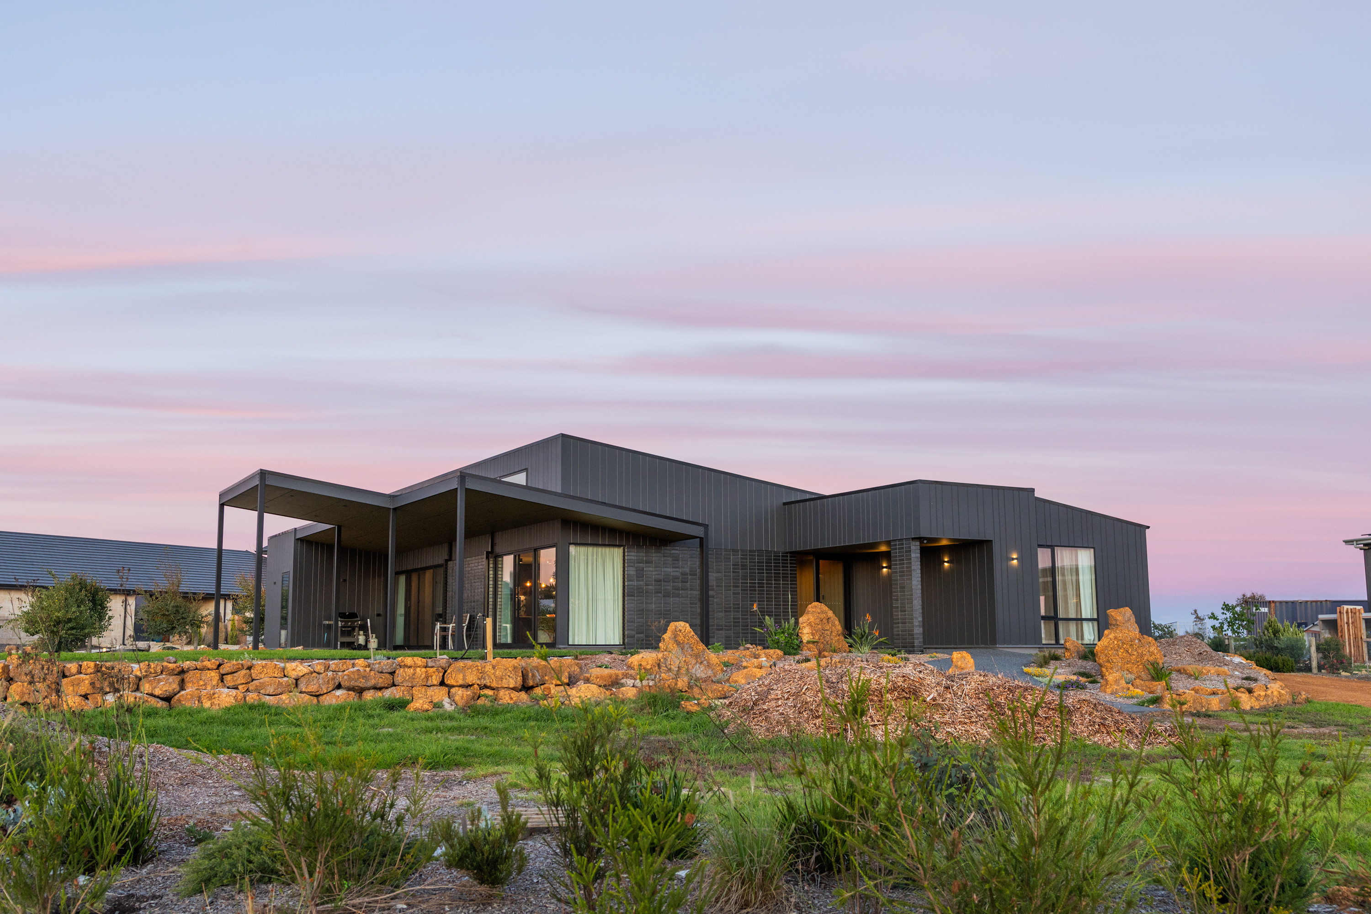
A custom home build with Great Southern Homes is an architect-designed home, built to your brief on your land in the Great Southern region, under a cost-plus contract with one builder accountable throughout. It is not a volume build and not a house and land package. The design, the method, and the contract are fitted to your block and what you are building, not to a standard plan.
Designed Around Your Vision
Most of our clients live in Perth and are building in Denmark orAlbany. They are not buying a product off a brochure. They have a piece of land, a brief or a set of plans, and a clear idea of the home they want to spend the next stage of their life in.
.svg)
Your Architect, Not Our Template
We build to your design, rather than handing you a fixed plan.
.svg)
Costs You Can See.
The build is priced openly under cost-plus, so you see where the money goes.
.svg)
On-Site Management.
We manage the trades on the ground, not from a distance.
.svg)
One Point Of Contact.
The same builder is with you from the first conversation to handover.
What Is Included In A Custom Home Build?
A custom build covers the home from early design input through to handover and the review period after you move in. That includes regional buildability advice during design, site and bushfire assessment, a detailed cost-plus budget, the building contract through Master Builders WA, construction with fortnightly progress, and a builder who returns to address the snag list. It does not include house and land packages, volume builds, or standalone shed-only projects.
Early Design Input.
We work with your architect or designer before plans are locked, so the design suits what the region can build.
Site Assessment
Bushfire (BAL) and ground conditions are checked before the budget is built, not discovered later.
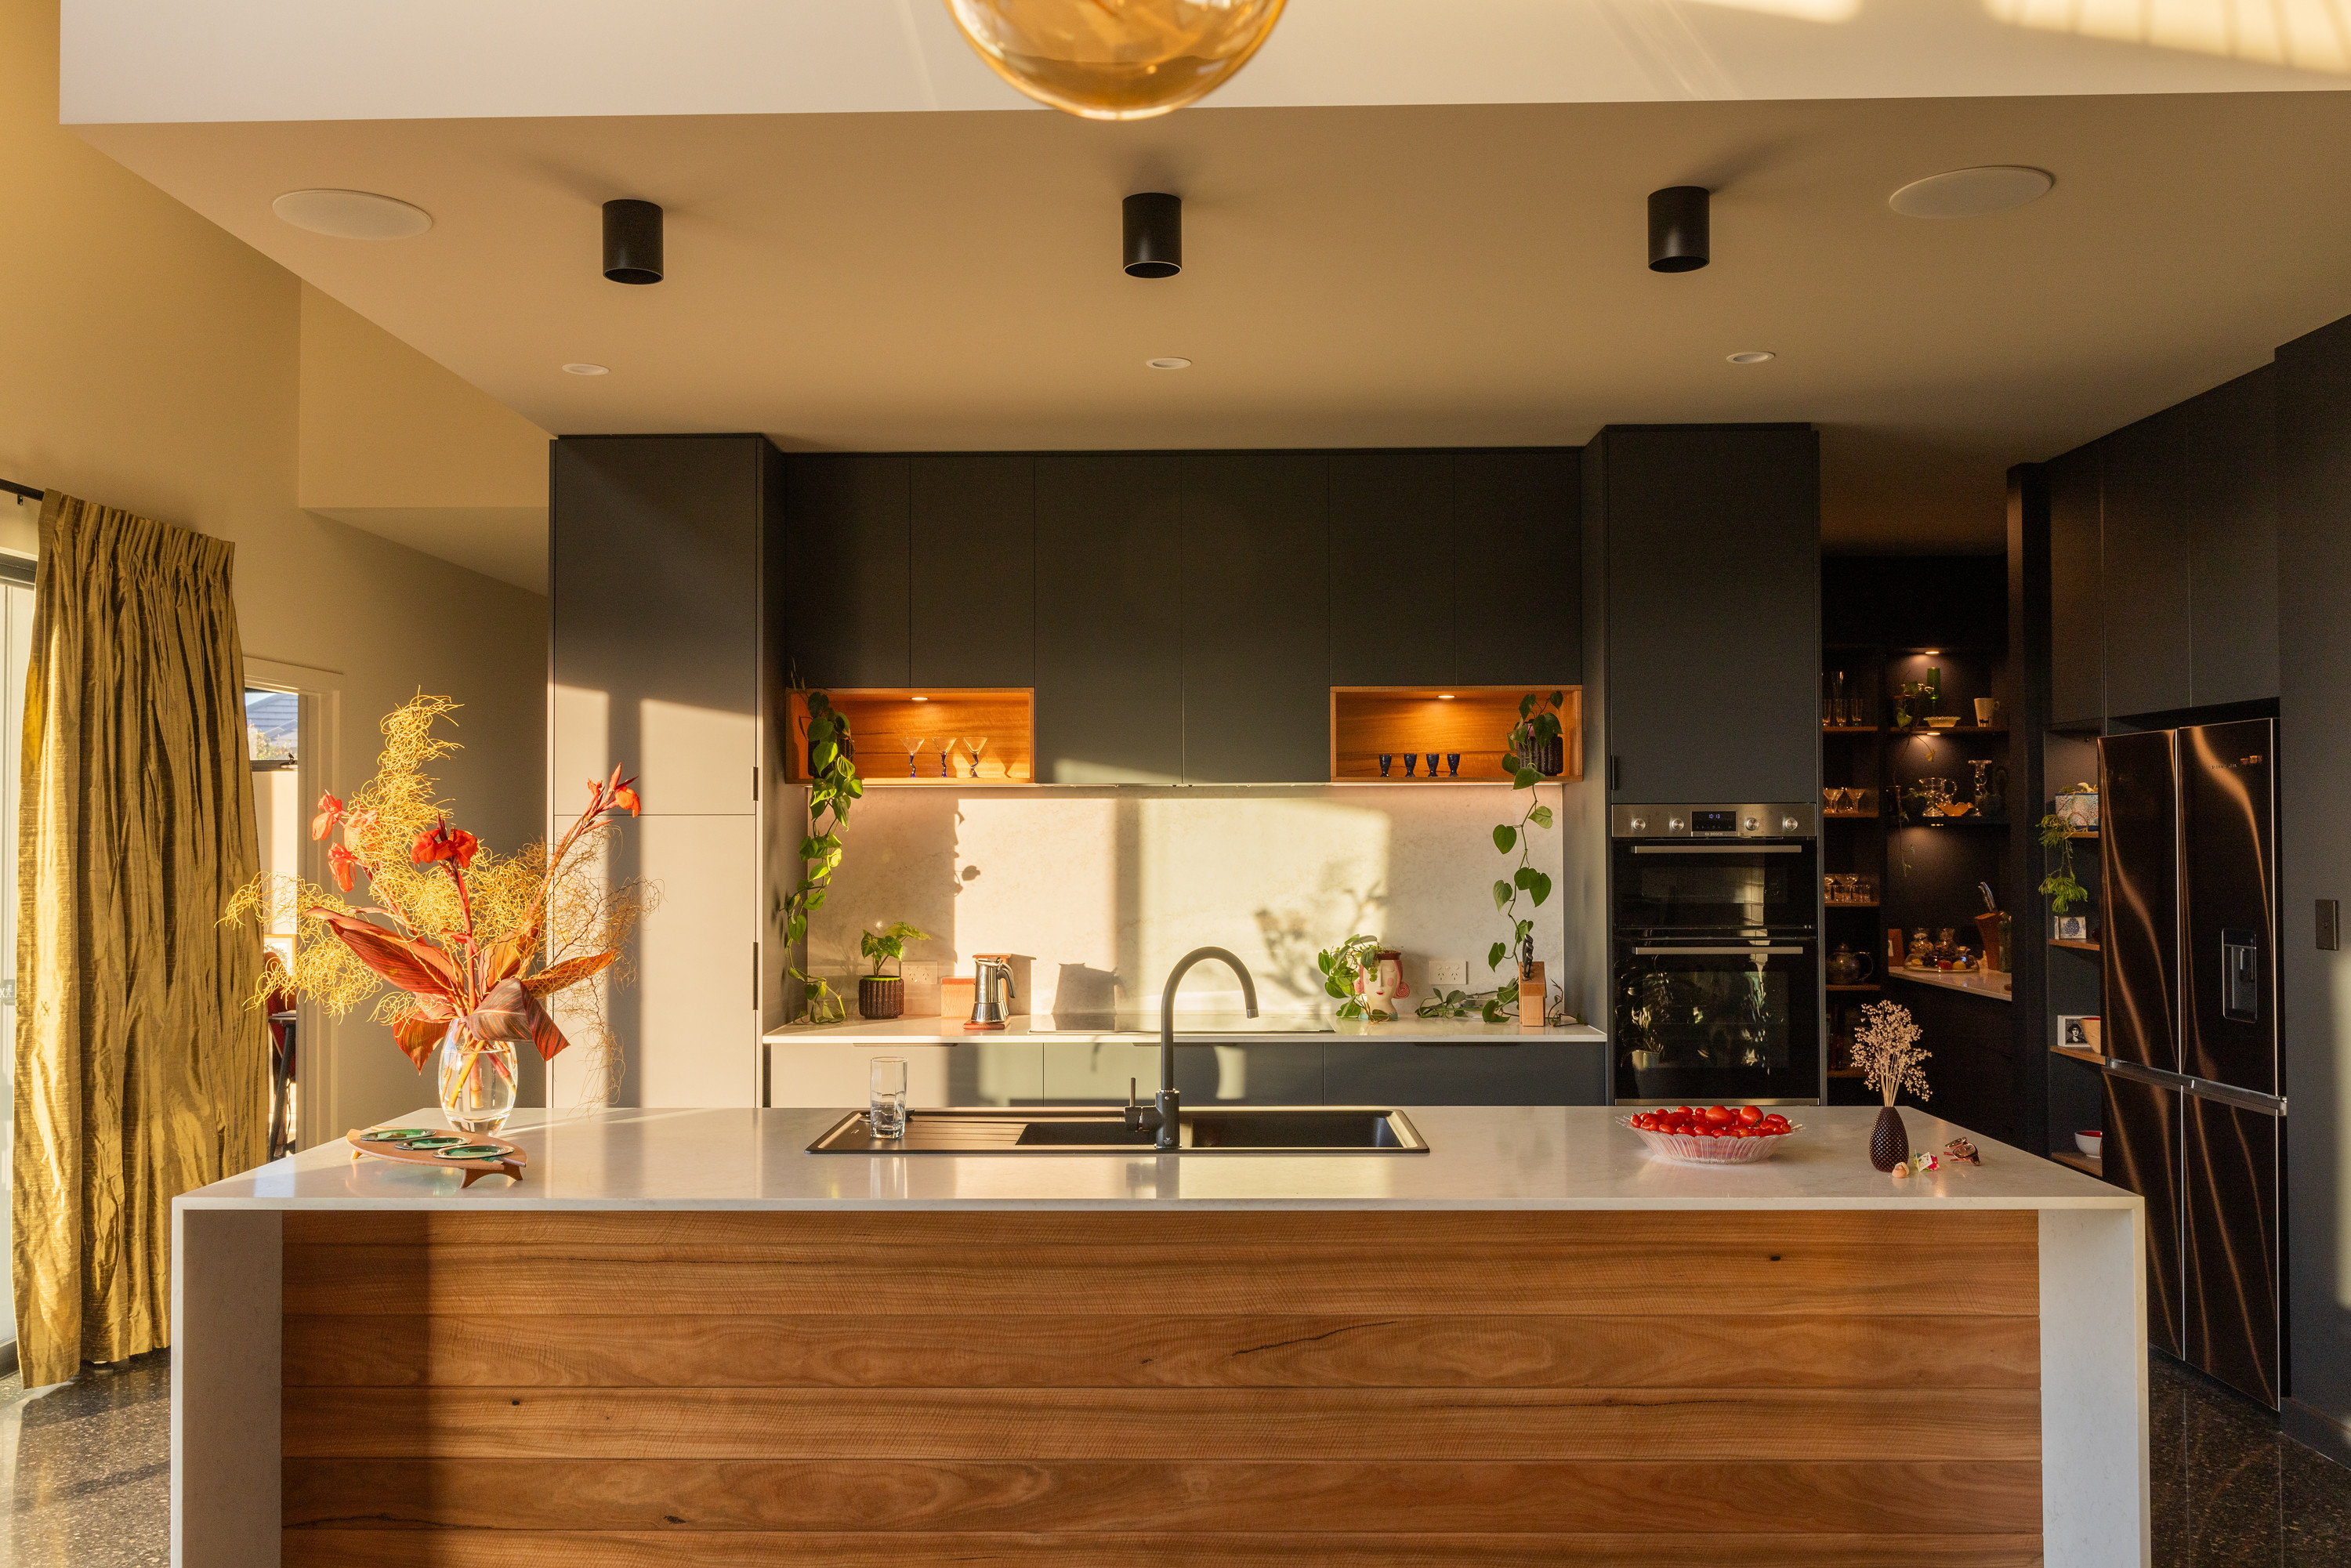
A Detailed Cost-Plus Budget
As many trades and materials as possible are quoted upfront, so the starting budget is built on real numbers.
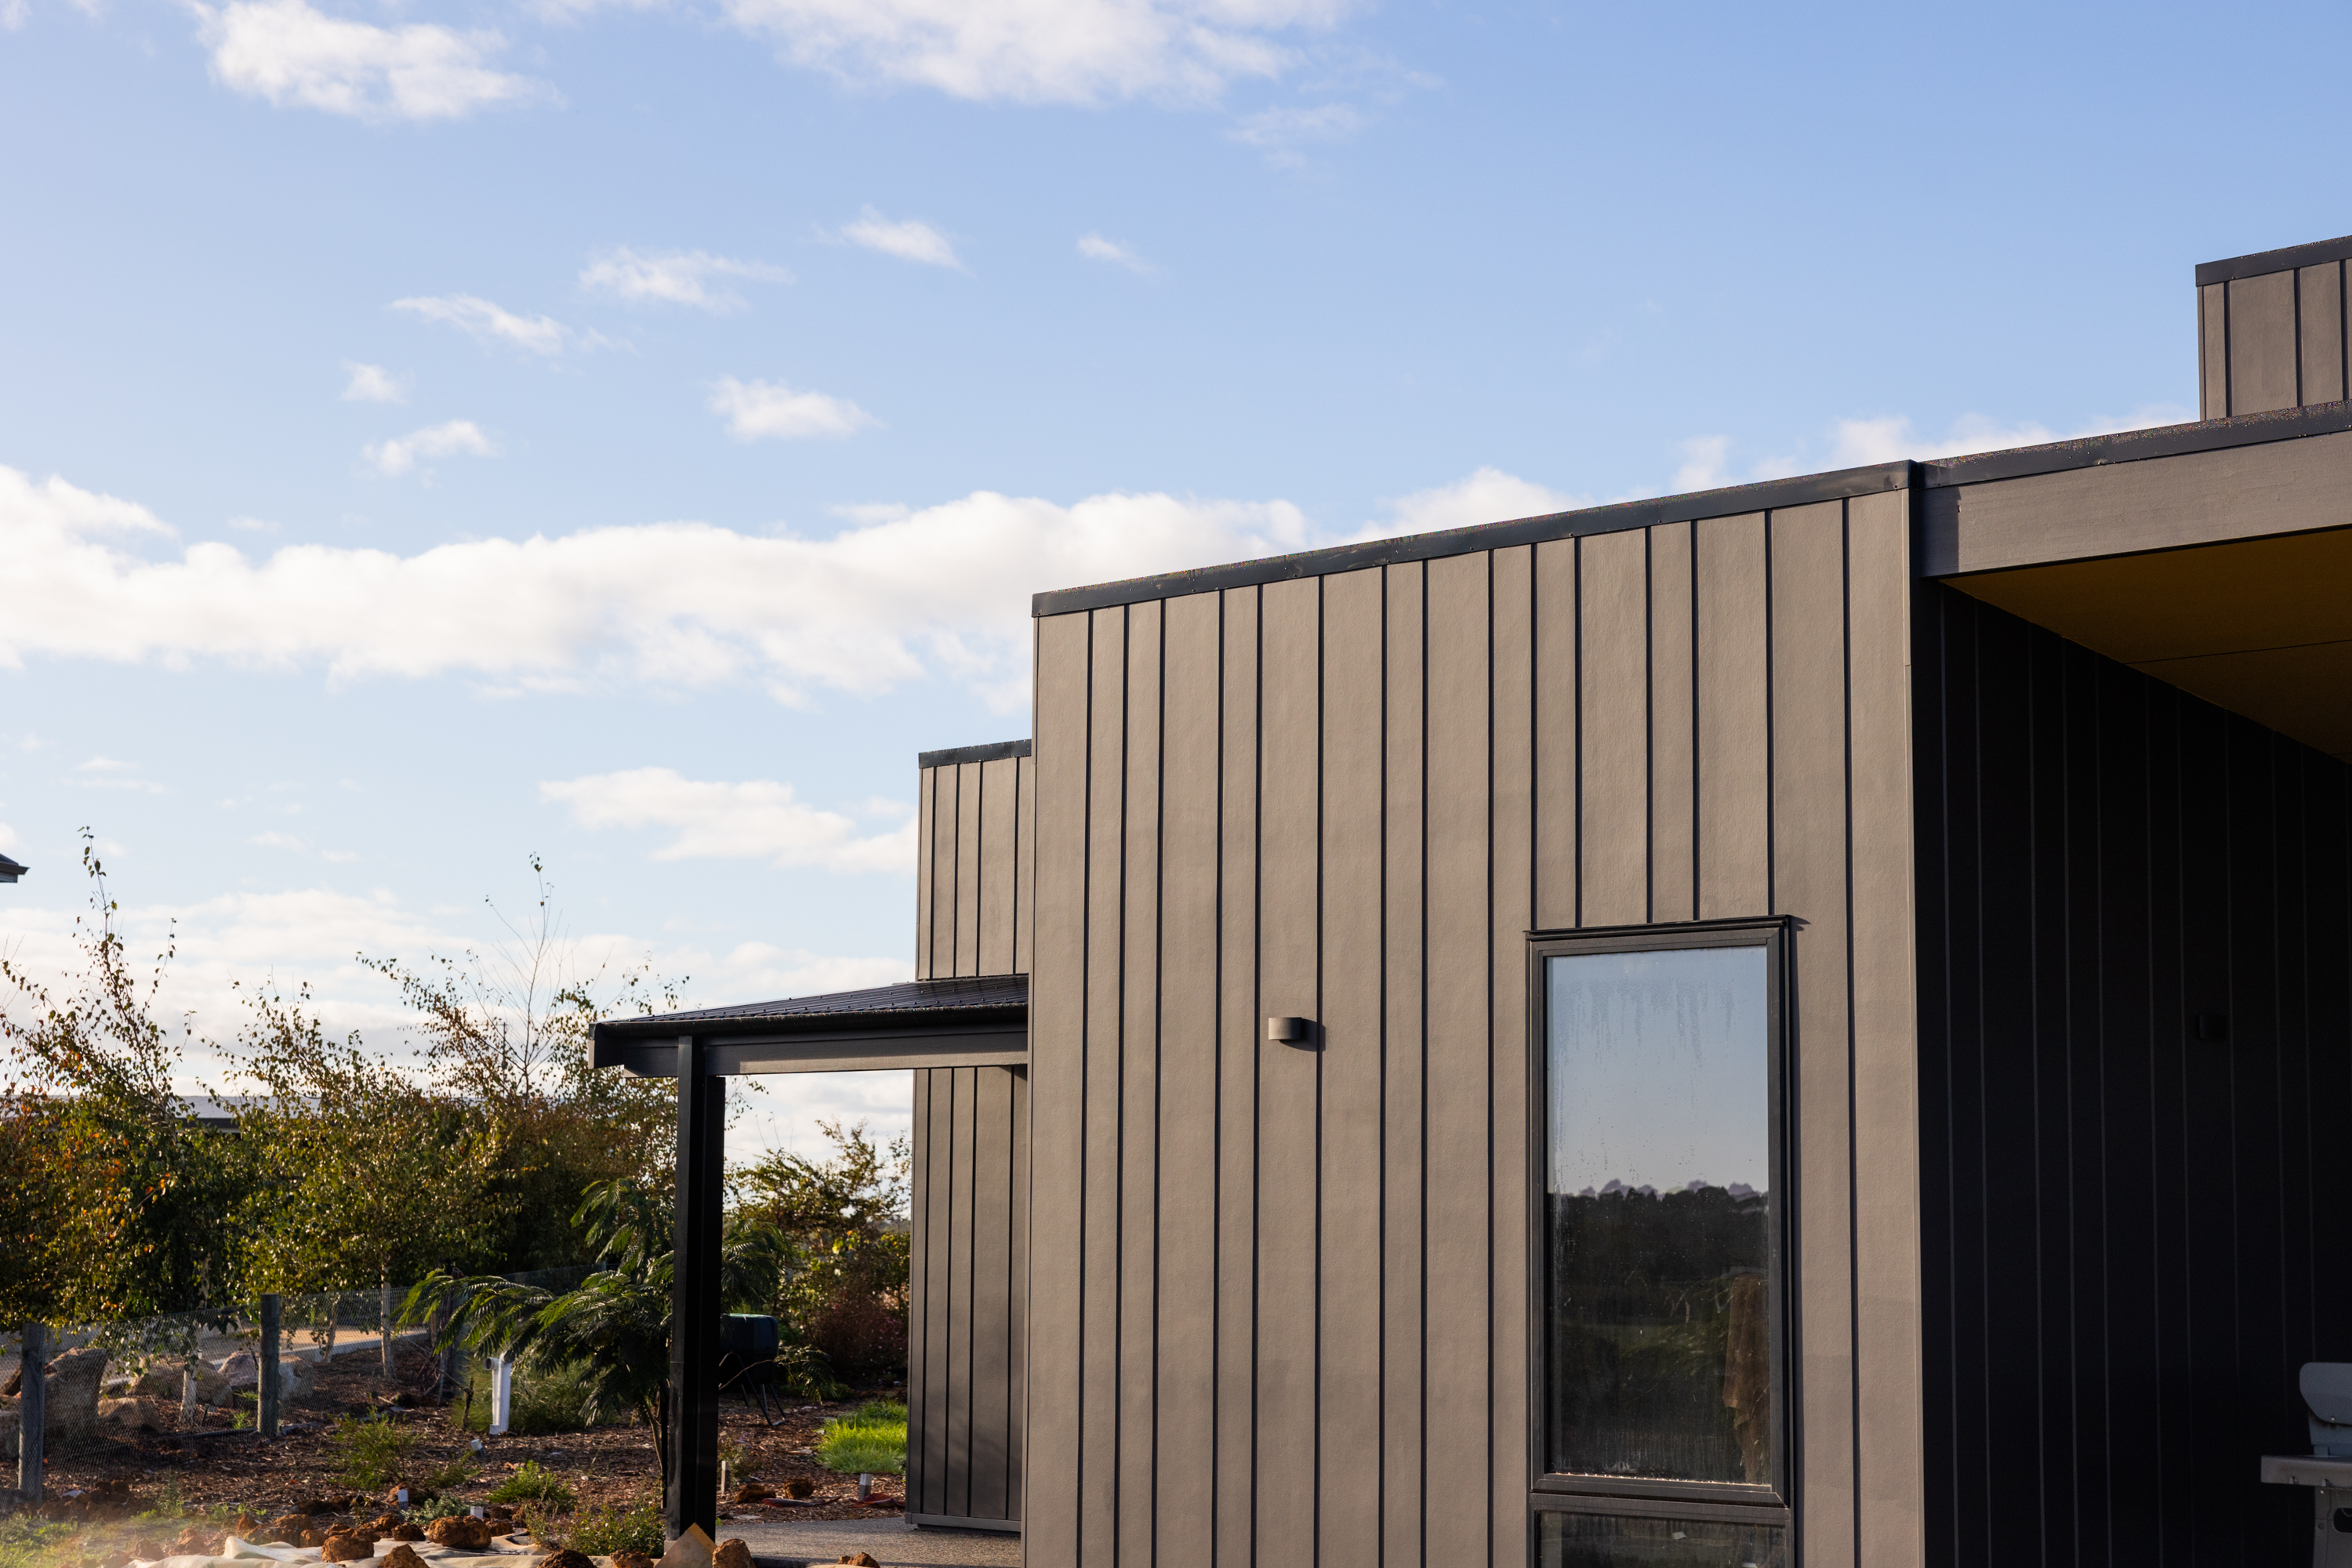
The Building Contract
Prepared on Master Builders WA contracts, so what you sign sits on a recognised industry standard.

On-Site Construction
The build is managed on the ground, with fortnightly progress updates throughout.
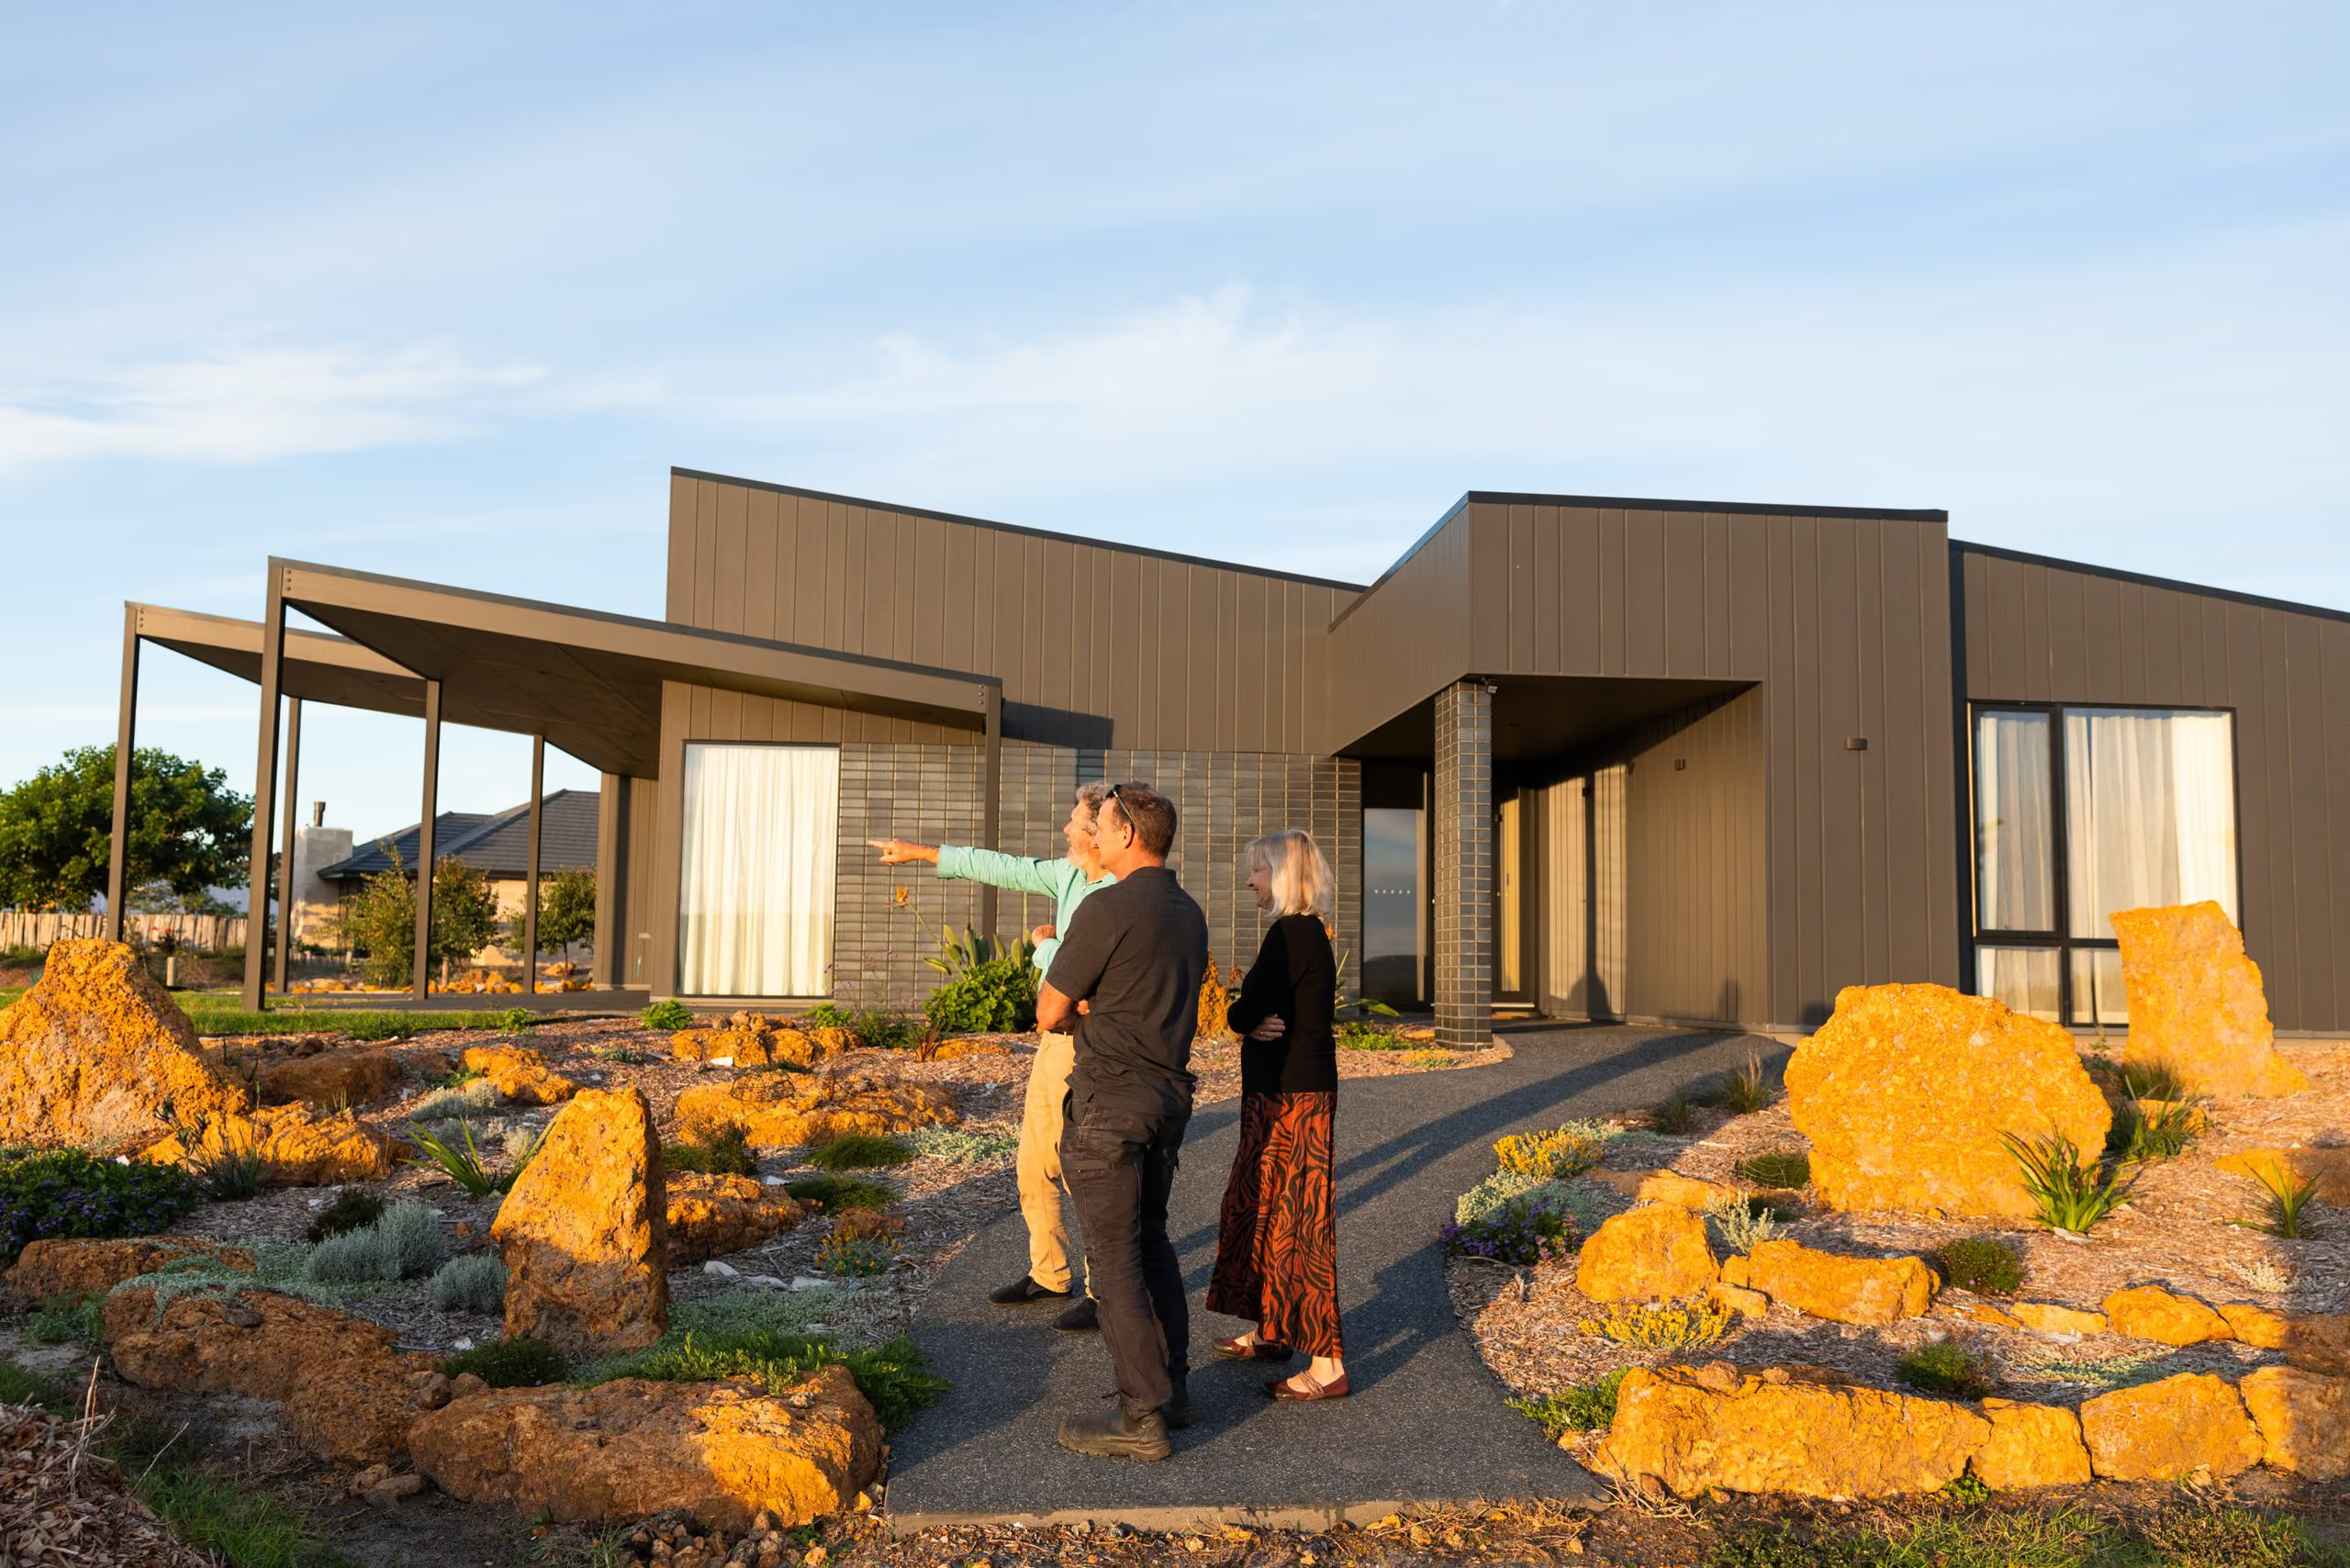
Stage Inspections
Milestone and hold point checks at each stage, so the build only moves on once the work meets standard.

Handover And Warranty
A review period after you move in, plus the six-year statutory structural warranty.
Not Included:
House And Land Packages.
We build to your brief on your block, not to a package.
Volume Or Project-Builder Homes.
No standard plans or display-home models.
Shed-Only Builds.
Not offered as a standalone service.
If your project sits outside what we build, we will say so early and point you toward a better suited option where we can.
Is A Custom Build With Great Southern Homes Right For My Situation?
This service suits people building a considered custom home in the Great Southern region, usually on land they own or are about to buy in Denmark or Albany. Most are based in Perth, in their late forties or fifties, planning a sea change or a second home with a real budget and a clear brief. It is not built for first-home buyers or budget-led builds, where better-suited options exist.
The clients this works best for are not at the start of their building journey. They have raised a family, they know what they want, and they are building for the next phase of their life rather than the first. That tends to look like one of two situations.

Planning a move to the Great Southern
You are based in Perth now and intend to relocate to Denmark orAlbany within the next few years. The home you build is the one you will settle into, so it is worth getting right rather than getting fast.
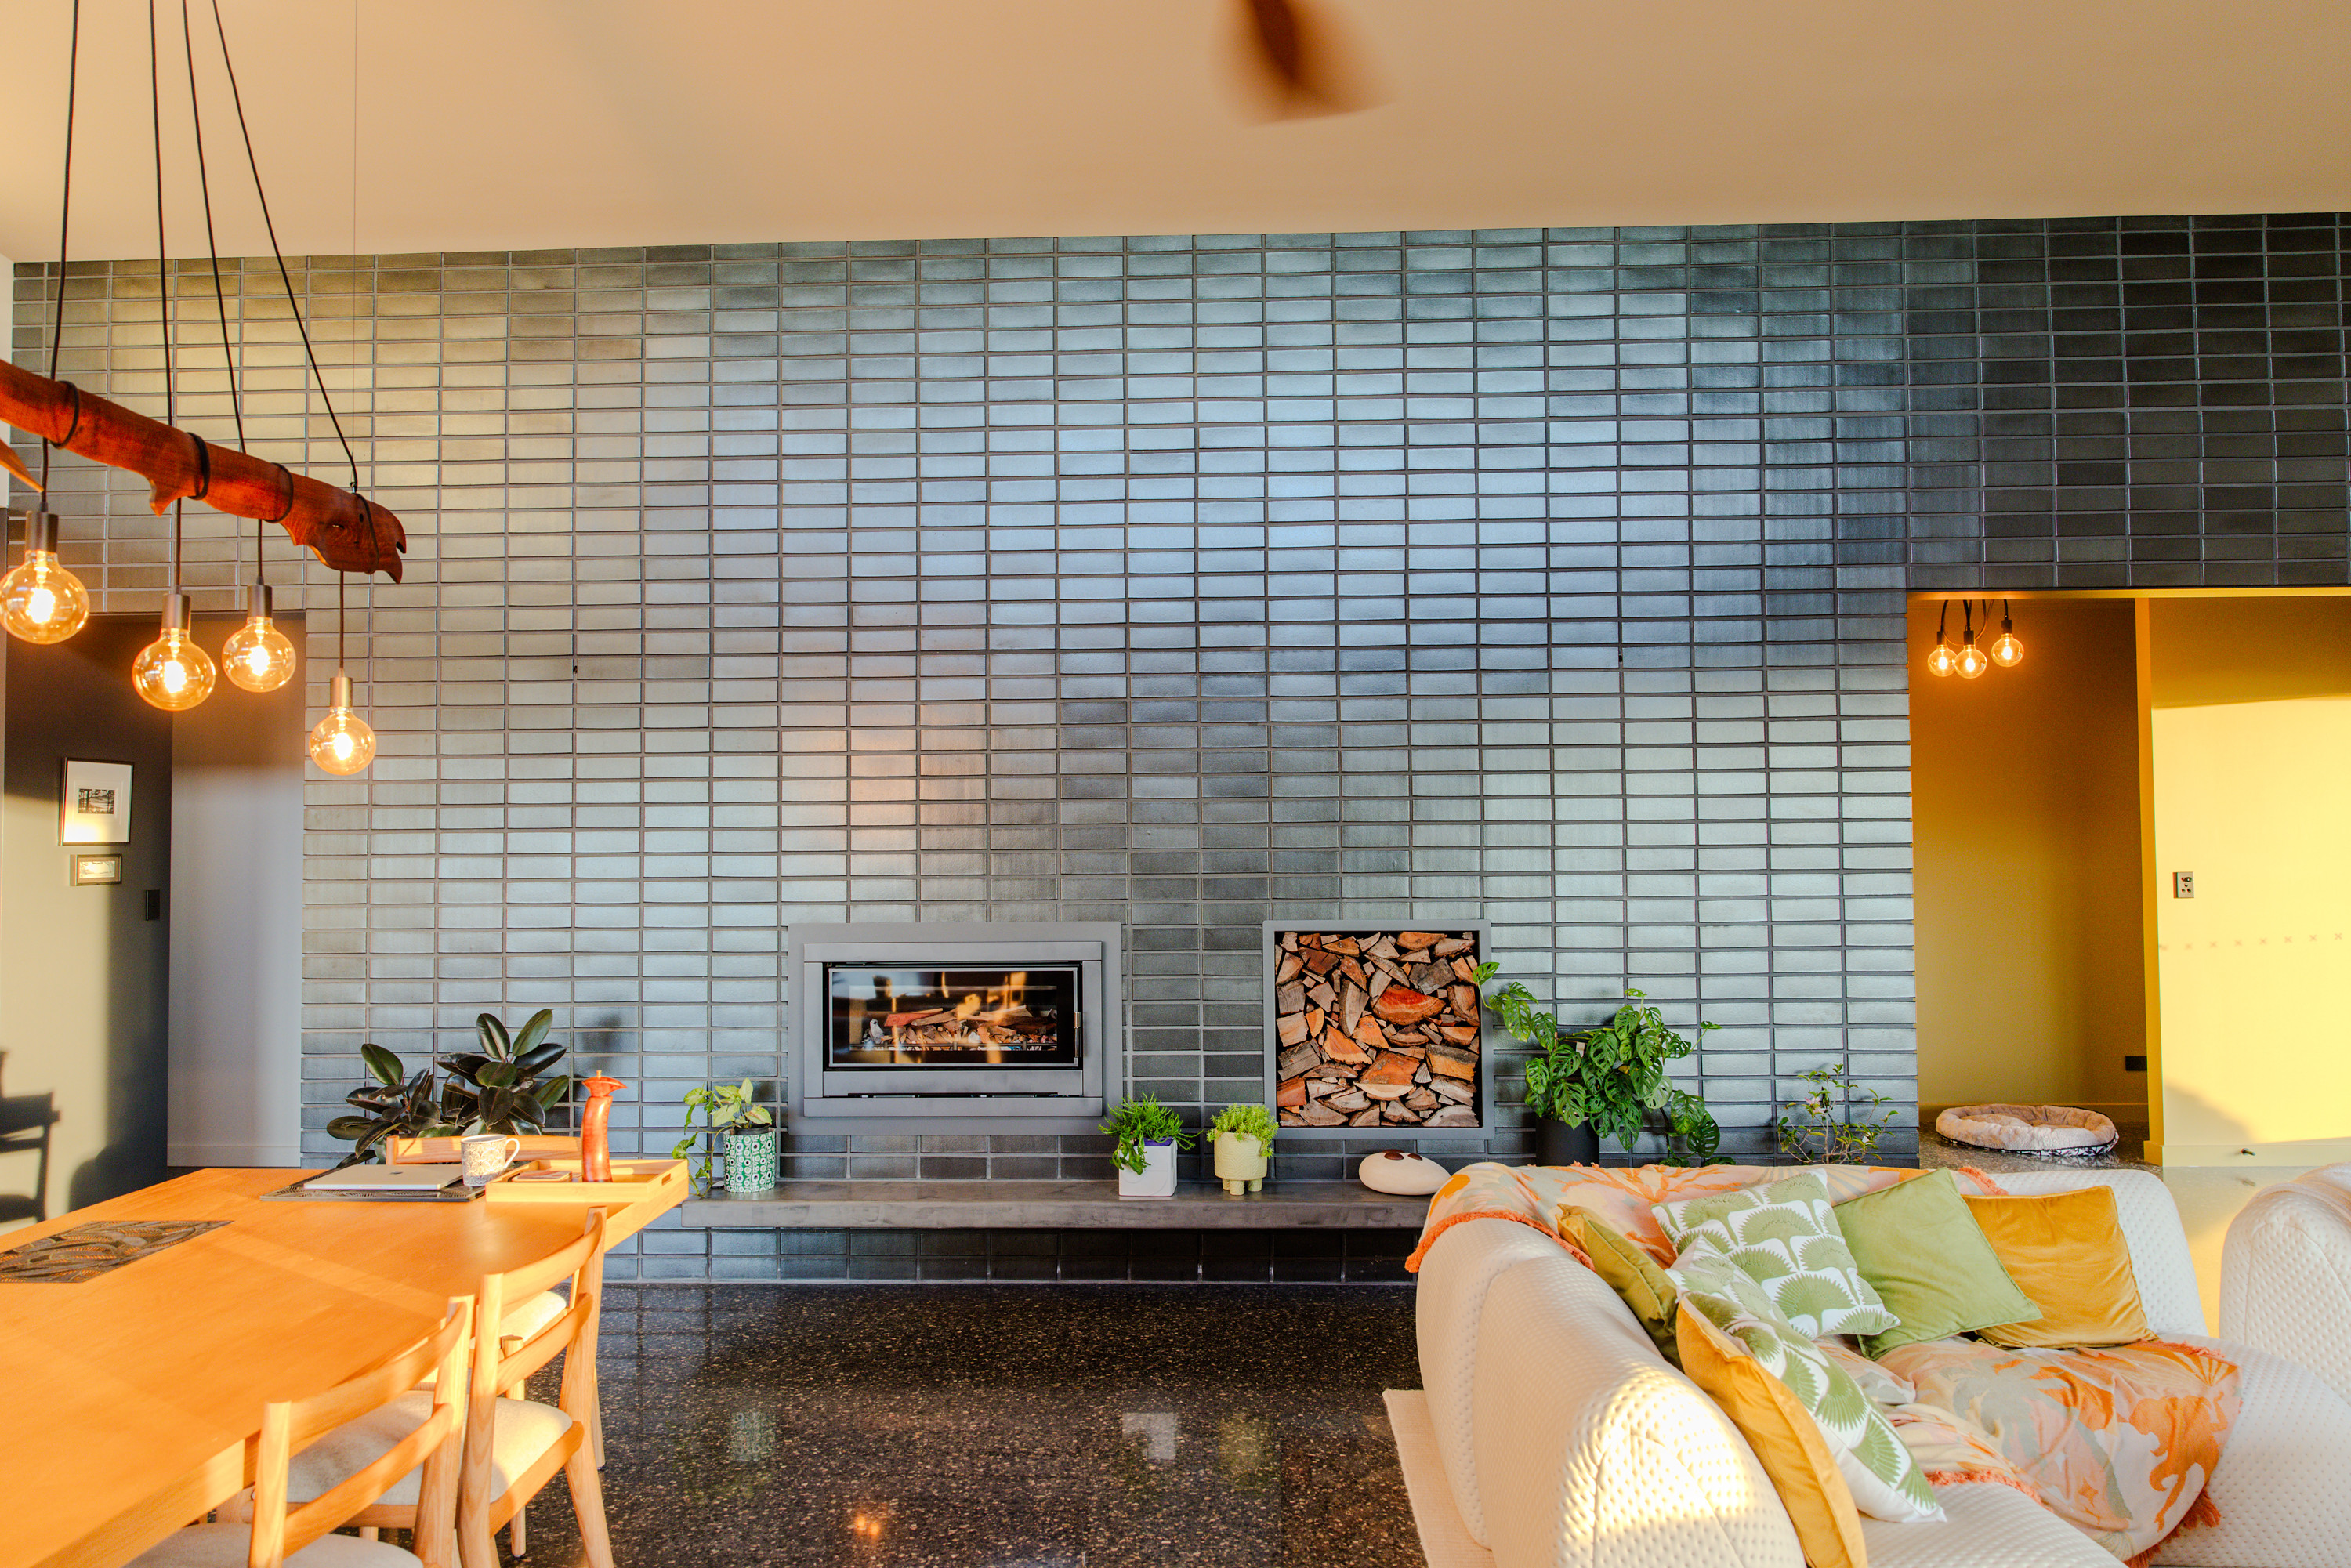
Building a lifestyle or second home
You are staying in Perth for now and building a place you travel down to on weekends and holidays, with a view to spending more time there over the years. It needs to suit the land and hold up well with you not there every week.
What both have in common.
You are based in Perth now and intend to relocate to Denmark orAlbany within the next few years. The home you build is the one you will settle into, so it is worth getting right rather than getting fast.
Where this is not the right fit
If the priority is the lowest possible price, or the plan depends on doing a lot of the work yourself to save money, a transparent cost-plus custom build is probably not the right path. We will tell you that early rather than late, and the regional market has options better suited to a tighter budget.
Why Use A Cost-Plus Contract Instead Of A Fixed Price?
On a custom build that runs 12 to 18 months, material and trade prices cannot honestly be locked at the start. A fixed price deals with that by hiding a risk margin inside a number you never see. Cost-plus does the opposite: you pay the actual cost of materials and labour plus a fixed building fee, itemised on an invoice every fortnight. You see every charge, and the cost of your build reflects the real cost of building it.
Cost-Plus Shifts The Protection From Statute To Paperwork.
Fixed price feels safer because it looks like certainty. In practice, on a long custom build, that certainty is bought by the builder padding the number to cover the risk of price movements over the life of the project. You pay for that padding whether the risk eventuates or not, and you never see how much of it there was.
Cost-plus removes the padding and shows you the actual numbers:
Itemised every fortnight. An invoice sets out exactly what was charged for the period: trade costs, materials, labour.
Priced on real numbers. Before the contract is signed, as many trades and materials as possible are quoted upfront, so the starting budget is not built on estimates.
Movement explained, not buried. Where some cost change over a long build is unavoidable, it is flagged openly as it arises, rather than hidden in a number you cannot check.
Cost-plus and fixed price, side by side:
The trade-off is honest: cost-plus asks you to trust the process and stay engaged with the numbers, rather than handing over one figure and looking away. For the kind of build this is, that visibility is the point.
What You Pay
Cost-Plus (How GSH Works)
What It Gives You
What you pay
Actual cost of materials and labour, plus a fixed building fee
A single locked number set before construction
Visibility
Every charge itemised on a fortnightly invoice
The breakdown sits inside the builder's number, not shown
Risk margin
Not hidden; cost movement explained as it arises
A contingency margin is built into the price, whether used or not
Best suited to
Custom builds where the buyer wants to see where the money goes
Standardised builds where the scope will not change
How Much Does It Cost To Build A Custom Home In The Great Southern Region?
There is no useful single number, and any builder who givesyou one before seeing your land and brief is guessing. Cost depends on the site, the design, thebushfire rating, materials, and how the block builds. What we can tell you upfront is the range wework in and what moves the number, then build a real budget once we understand the project.
.svg)
Every Site Is Different
The honest answer is that the land decides a lot of it. A flat, straightforward block with a lowbushfire rating builds very differently to a steep, treed site that needs pole construction and ahigher BAL specification. Until those are known, a number is a guess, and a guess that turns outwrong is exactly how custom builds end in disputes.
The Range We Work In
Great Southern Homes works on projects from around $700,000 upward, with home indemnityinsurance held on residential work. This is a guide to whether we are the right fit, not a quote. Ifyour budget sits below that range, the region has builders and project-home options better suitedto it, and we are happy to point you toward them.
.svg)
The Block.
Slope, access, ground conditions, and whether pole construction is the better
method.
.svg)
Bushfire (BAL) Rating.
Higher ratings change glazing, cladding, and materials, and add
cost.
.svg)
Design And Finish.
The complexity of the design and the level of finish you choose.
.svg)
Lead Times.
Material and trade availability, including freight from Perth.
The most useful next step is not a number off a page. It is a conversation about your land andwhat you want to build, after which a detailed cost-plus budget can be prepared on real quotes.
Can A Builder Work With My Architect During The Design?
Yes. For clients still in the design phase, we engage withyour architect or designer early, before plans are finalised. We contribute a buildability layer:which trades are available in the region, which materials have workable lead times, and where aspecification drawn for Perth needs to adapt to Great Southern conditions. The architect ownsthe design. We catch what the region cannot easily build while it is still a drawing, not afterengineering locks it in.
A design drawn without regional input can specify things that are easy to source in Perth anddifficult or slow to get in the Great Southern. The cost of that depends entirely on when it iscaught.
.svg)
Caught Early, It Is An Adjustment.
While the design is still a drawing, a buildability issue is a simple change.
Caught Late, It Is A Redesign.
Once plans are approved and engineering is underway, the same issue becomes a reworked design and a cost.
The Design Stays Yours.
We contribute the buildability layer, not the design itself. Your architect owns it, and clients who arrive with completed plans skip this and move straight to costing.
The input itself draws on 32 years across high-rise, remote community work, cyclone-rated construction in Broome, and high-end residential in Sydney. The point is narrow: flag what the region can realistically build, before the decisions get locked in.
What About Building Conditions In The Great Southern Region Affect A Custom Build?
Three conditions affect a Great Southern new build'sbudget most: bushfire (BAL) compliance, which applies to around half of regional properties; ground conditions, which range from granite and steep slopes to clay and fill; and trade andreight realities, which affect both schedule and cost. Great Southern Homes settles all three atthe quoting and design stage, not during construction, so the budget is built on what the blockactually is.
.svg)
Bushfire (BAL) Compliance
Around half of regional properties carry some level of BALrequirement. A dedicated BAL consultant is engaged at the site assessment to set the rating,which then drives glazing, cladding, and material decisions. Settled early, it is a specification.Discovered at council review, it is a redesign.
.svg)
Ground Conditions
Great Southern blocks range from granite outcrops and steep slopes to clay, waterlogged ground, and previously filled land. A geotechnical report establishes what is under the block before engineering begins, so the budget is not built on assumptions about the ground.
.svg)
Trades And Freight
Freight Regional trade availability and freight from Perth affect both schedule andcost in ways a quote drawn without local knowledge will miss. Established local traderelationships and earlier ordering where prices are likely to move are part of how the build ismanaged.
These are the three that bear most directly on a new build. The full picture of how the regionshapes a project, including moisture and older building stock, is covered on

.svg)
.svg)
How Does A Custom Build Run Once Construction Starts?
Once the budget is agreed and the contract signed, the build is managed on site with fortnightly progress updates. Photos are sent before eachscheduled FaceTime walkthrough or in-person meeting, and BuilderTrend holds the projectdocumentation between updates. Milestone and hold point inspections check each stage beforethe build moves on. Michael is your single point of contact throughout, from first conversation to handover and the review period after.
For a buyer in Perth, what matters most during construction is staying across the build withouthaving to chase it.
.svg)
Visibility Without Chasing.
Updates are built into the project. Every fortnight there is ascheduled walkthrough with photos sent beforehand, so you can see progress and bring your questions ready.
.svg)
One Builder, Start To Finish.
The person who quotes your build is the person on site and theperson who answers when you call. There is no project manager you have never metbetween you and the build, and no handover to a site supervisor once you sign. With avolume or project builder, that chain is unavoidable. Here it does not exist.
This page covers the build in brief. The full eight-stage process, from the first conversationthrough approvals, construction, and handover, is set out on
How Michael Works, In A Client's Words:
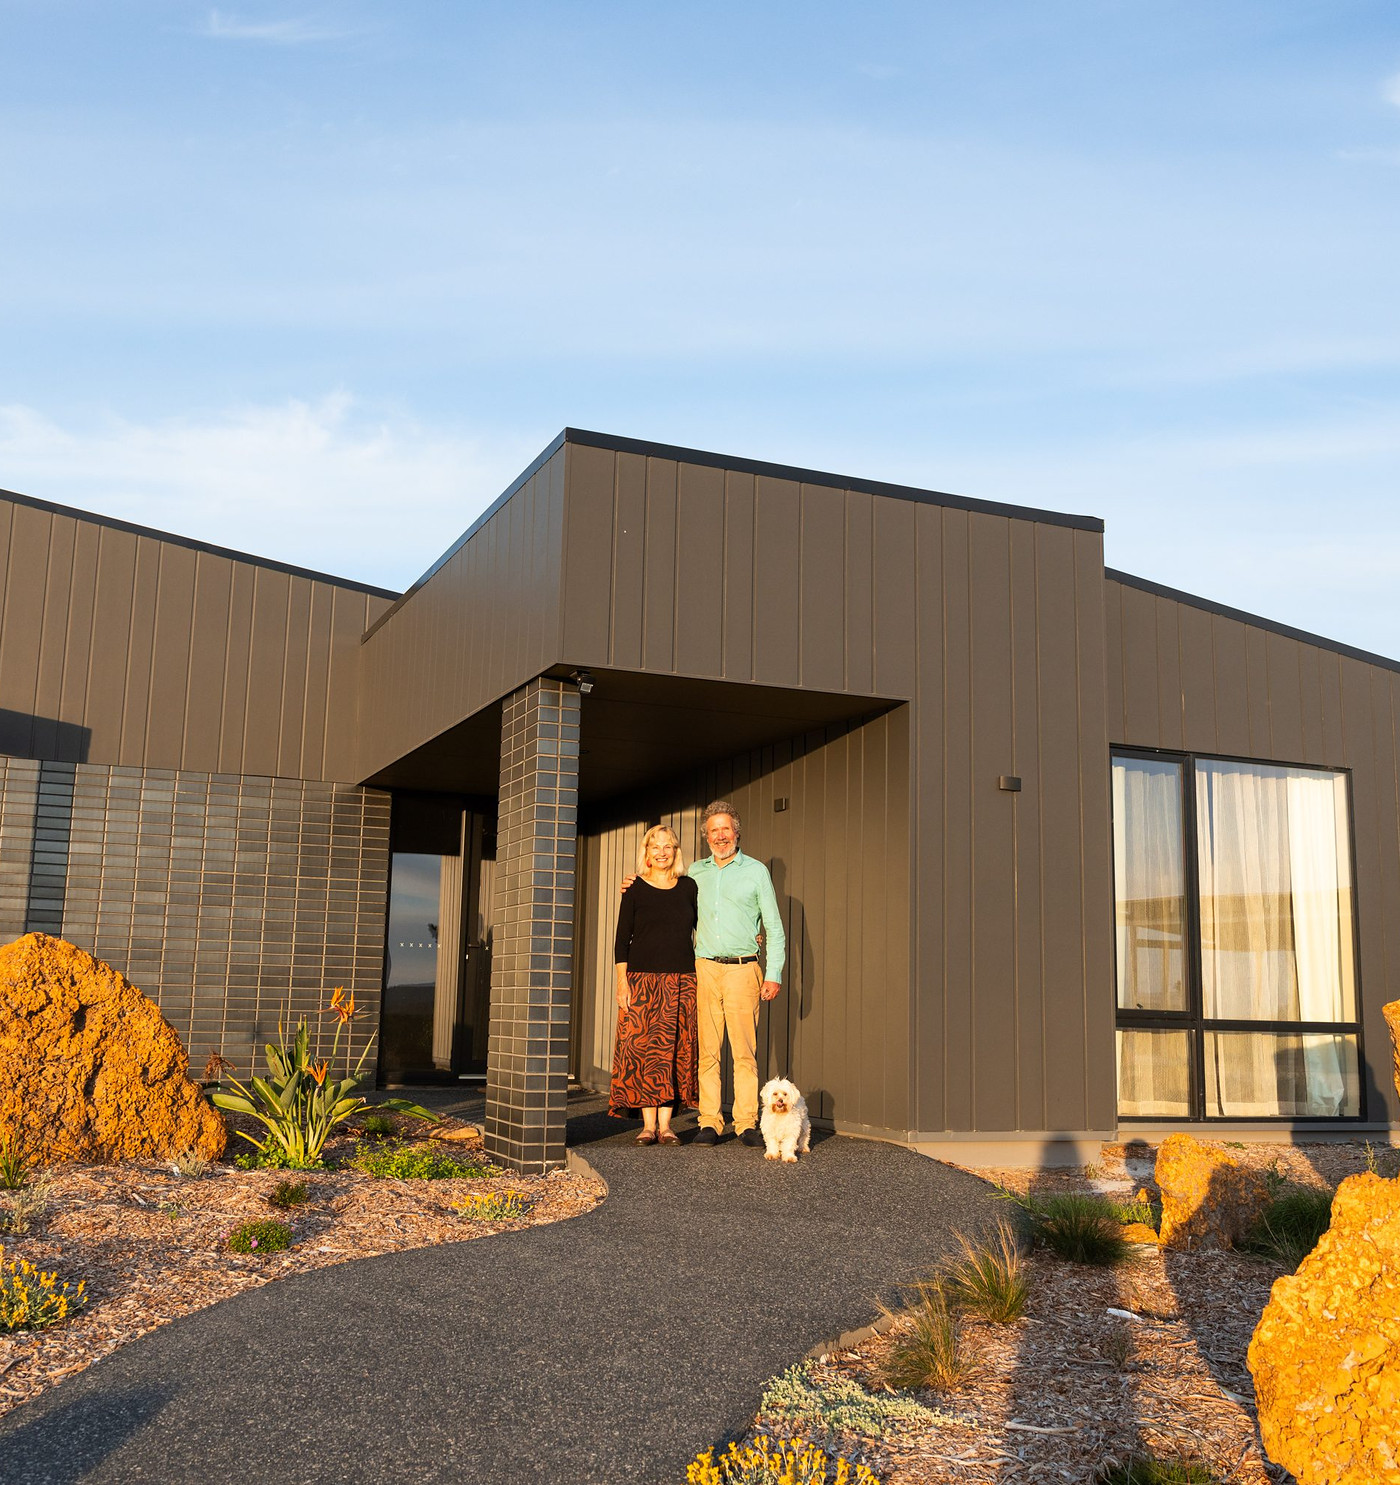
Custom New Home, Denmark, Western Australia
"We're absolutely thrilled with our new home and can't thank you enough for everything you did throughout the build. From day one, you were easy to deal with, honest, approachable and always willing to listen to our ideas."
Our home is a contemporary bespoke design with a number of technical challenges, all of which you embraced with a positive, solutions-focused attitude, always keeping our best interests front of mind."
Cheryl and Chris Reid
.svg)
What to know before building a custom home in the Great Southern region
No, but it helps. Many clients get in touch while they are still looking, because the block shapesso much of the build: the bushfire rating, the ground conditions, whether pole constructionmakes more sense than slab and fill. If you already have land, we can give you a far more usefulread on the project. If you are still looking, an early conversation can help you understand what to watch for in a block before you buy.
Most custom builds come through an architect or building designer who owns the design. Great Southern Homes works alongside them, contributing regional buildability input during the design phase. If you do not yet have a designer, we can talk through how that part usually works and what to look for. The design itself stays with your architect.
From building permit approval to handover, a typical custom home build takes around 18 months. The stages before that, design, site assessment, costing, and approvals, vary by project and by how far along you are when you start. Material lead times, trade scheduling, and site conditions all affect the programme, and these are discussed honestly at the quoting stage rather than promised upfront.
In Western Australia, Home Indemnity Insurance is legally required on residential work over $20,000, and a council will not issue a building permit without it. It covers you if the builder becomes insolvent, dies, or cannot complete the work, paying the shortfall to engage another builder up to a defined limit. Great Southern Homes holds this insurance before any building permit is submitted.
Every residential build in Western Australia carries a six-year statutory structural warranty by law. Non-structural items are covered as set out in the building contract. After handover there is a four-month defects liability period during which you live in the home, keep a running list of anything that needs attention, and your builder returns to work through it. This sits alongside, and is separate from, the six-year statutory structural warranty above.
Yes. Steep, heavily treed, and difficult-access sites are common in the Denmark area, and on many of them pole construction is a better structural and cost choice than cutting and filling. We assess whether a block suits pole construction early, before the design is built around the wrong method. Pole homes are offered as part of the custom build service.
Renovation and Extension $600-$750K
Insurance Held
Full Invoice Transparency
.svg)
.svg)
Start with a conversation about your land and your brief
A straight conversation with Michael, no sales process and no obligation. Tell us about your land and what you want to build, and you will know whether the project is a fit before the call ends.
Your land details, your plans or brief if you have them, and a rough sense of budget.